
Primary on Main
Address
2760 Tyler Trail Se, Lowell, MI
Price
$ 799,900
Property Attributes
- MLS#26025129
- TypeSingle Family
- Listing Status Active
- CountyKENT
- CityLowell
- AreaLowell Twp
- NeighborhoodLowell Twp
- Zip49331
- StyleRanch
- Year Built1993
- Taxes$ 4264
- Price$ 799,900
- Bedrooms4
- Full Bathrooms3
- Half Bathrooms1
- Sqr Footage3224
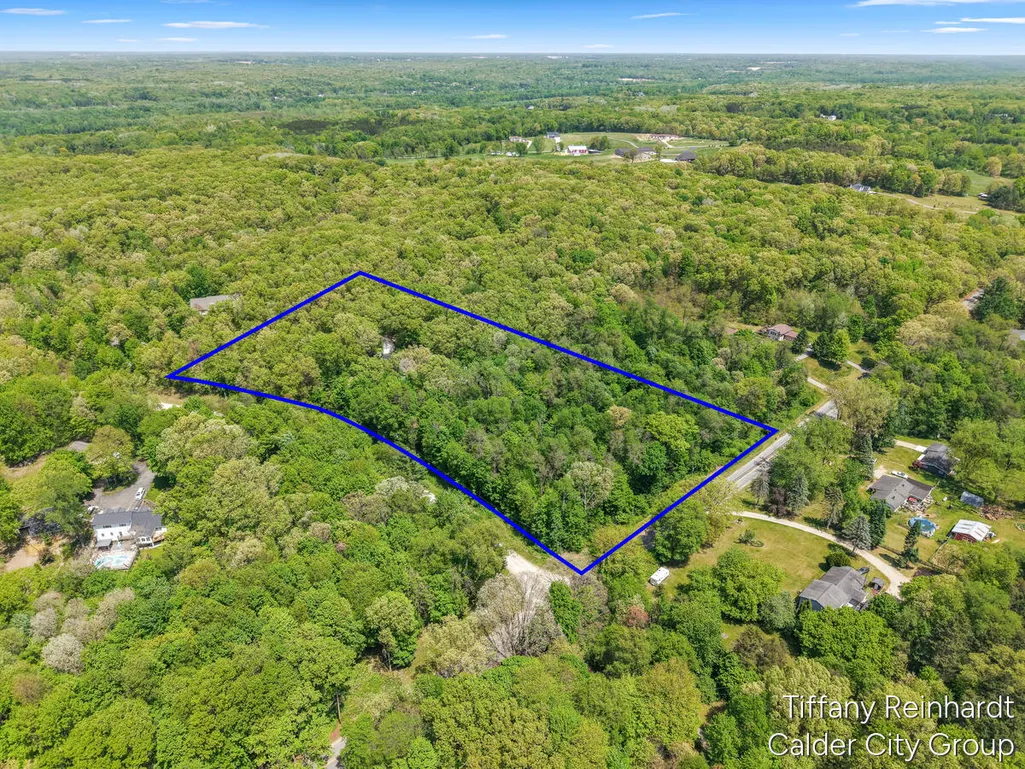
- Lot Size4.16 Acres
Data Source:
Michigan Regional Information Center (MICHRIC)
Property Description
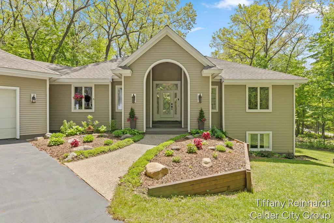
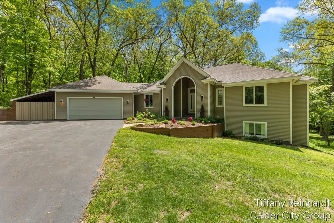
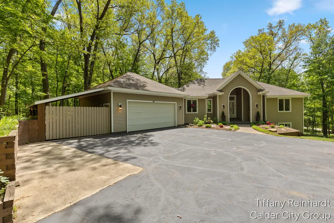
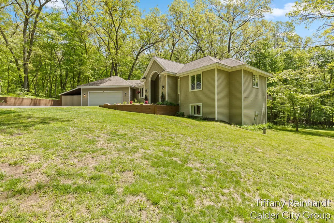
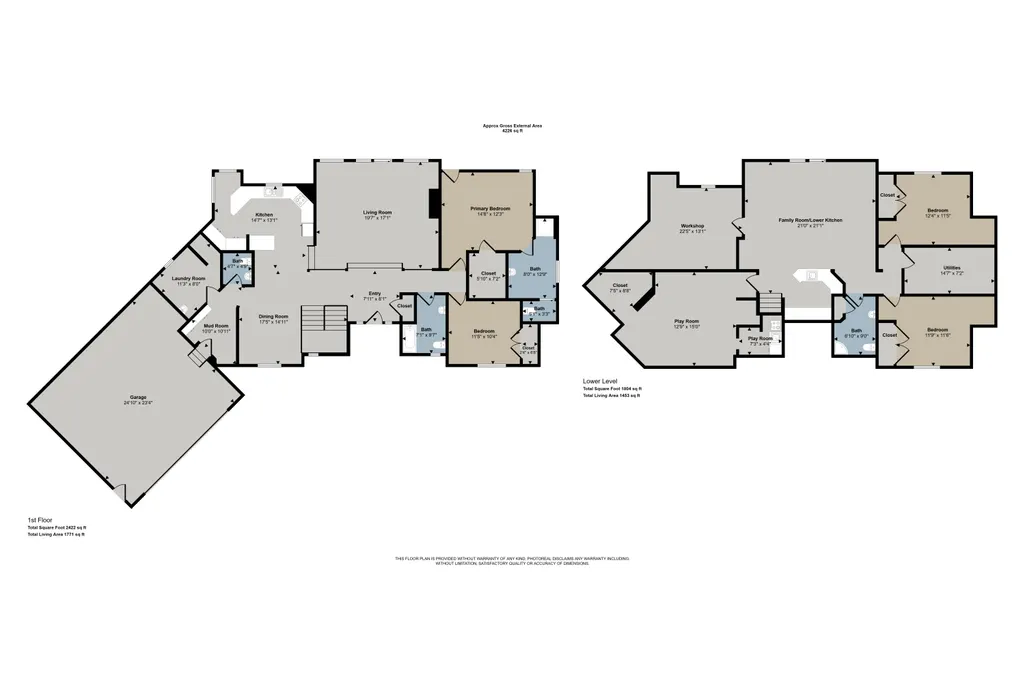
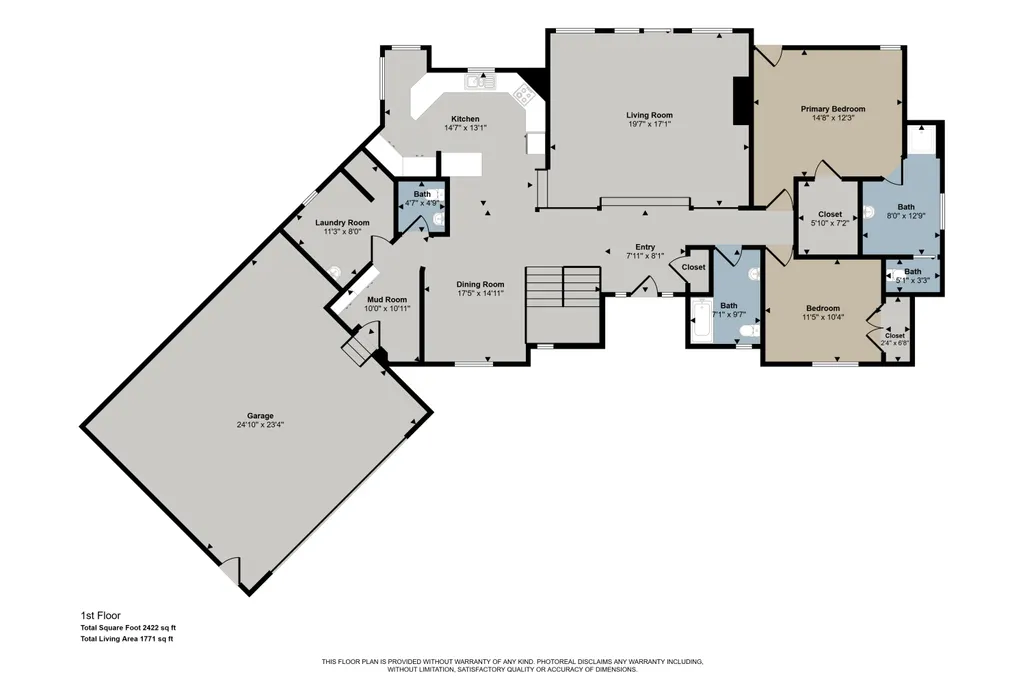
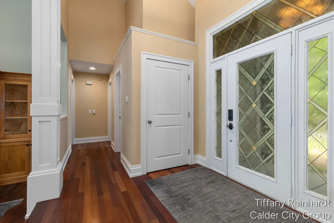
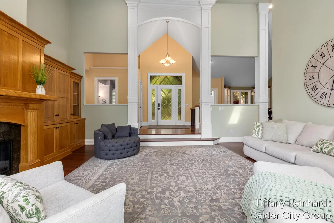
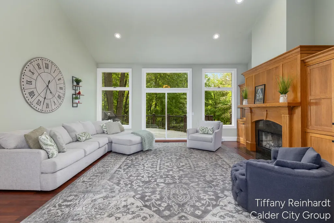
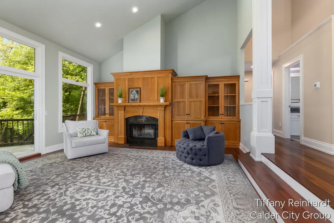
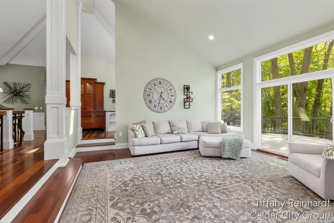
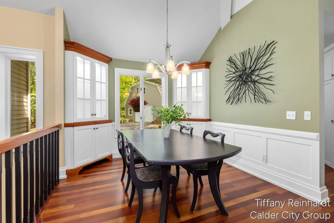
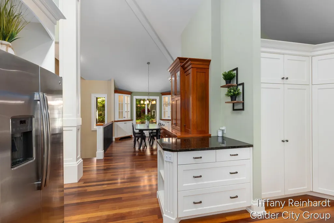
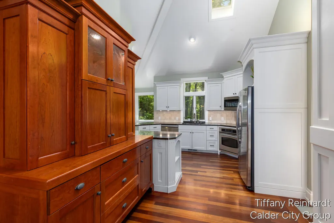
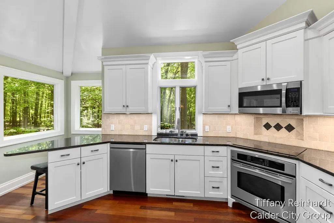
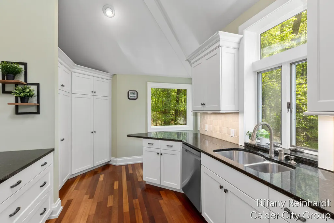
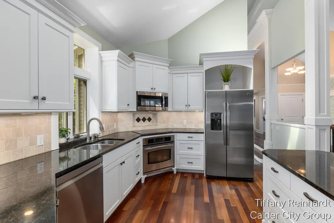
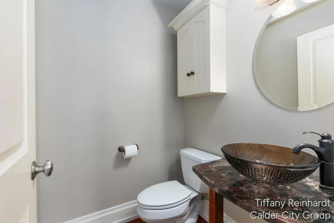
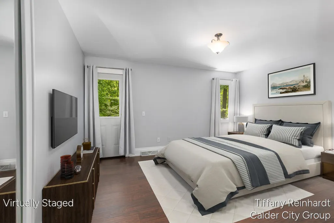
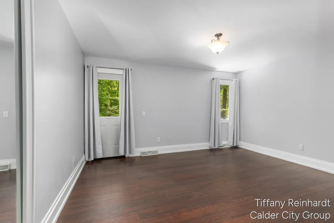
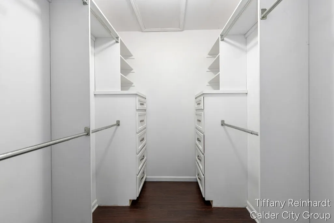
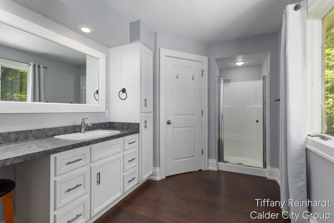
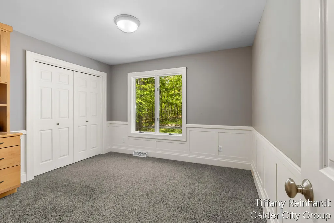
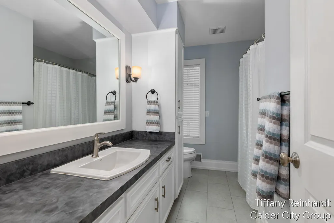
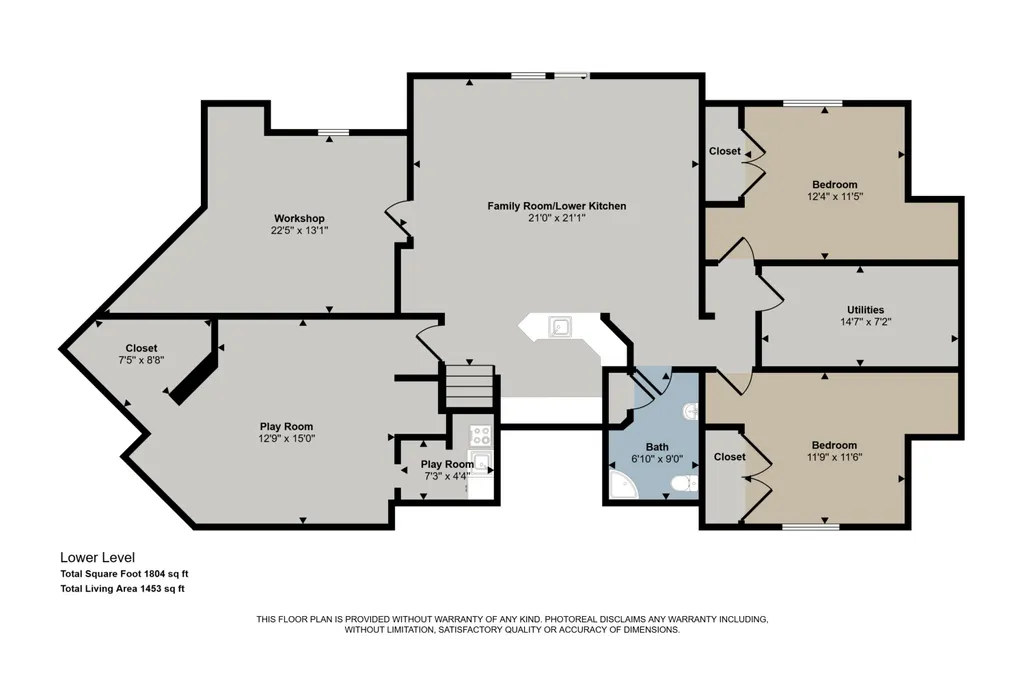
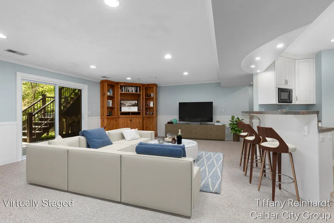
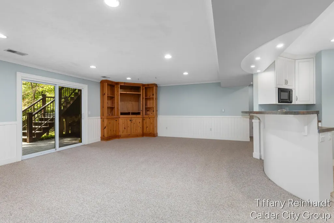
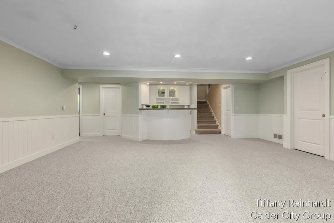
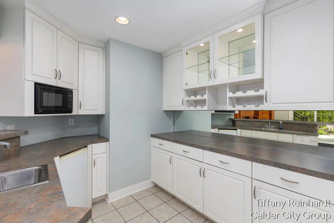
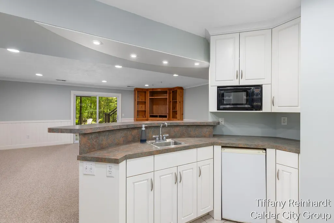
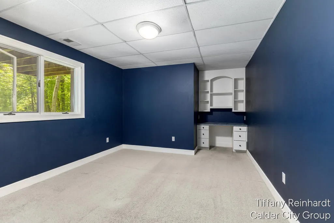
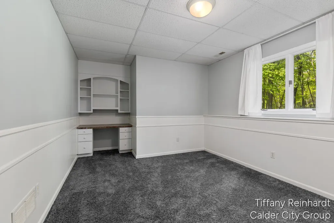
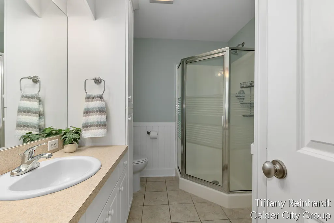
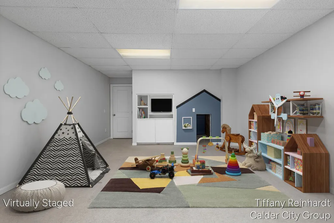
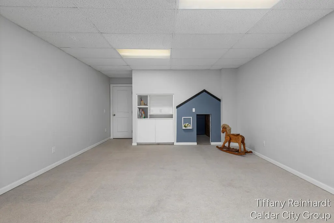
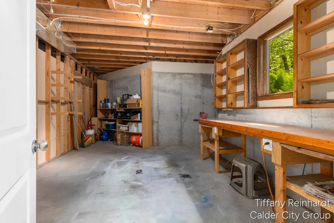
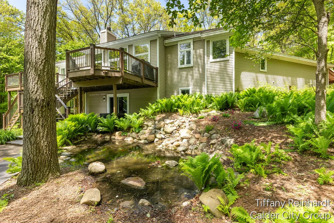
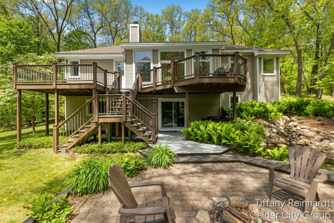
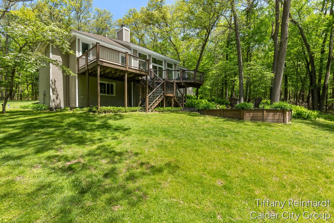
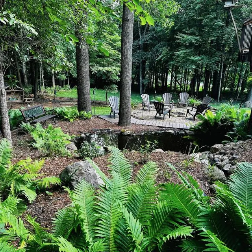
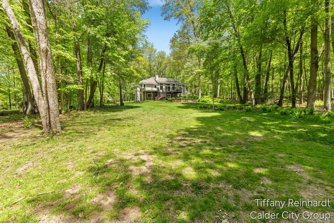
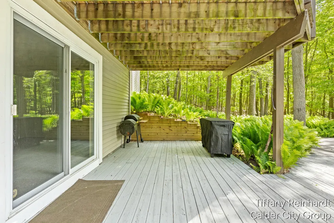
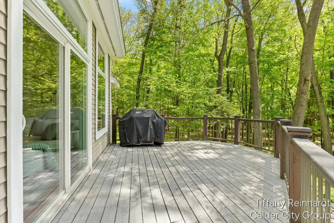
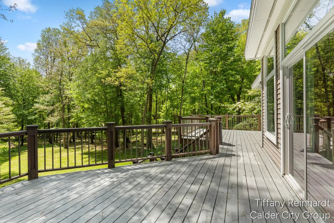
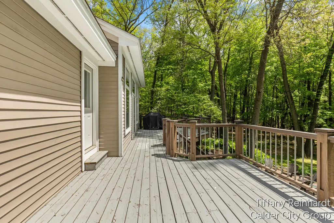
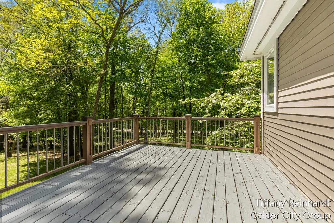
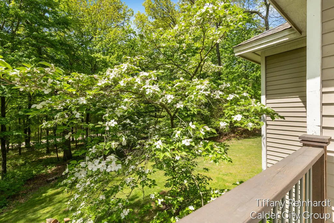
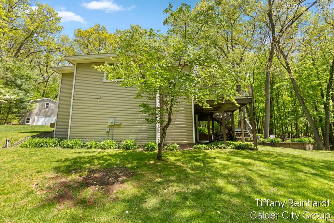
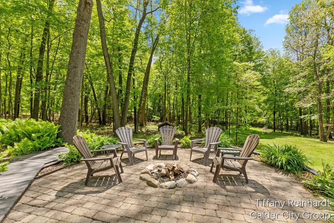
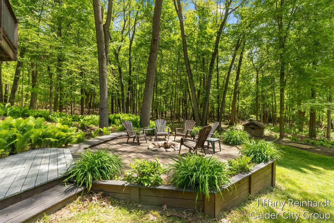
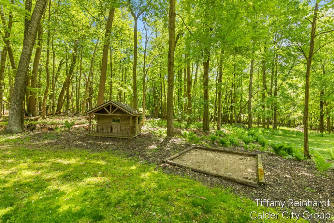
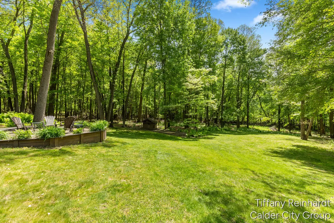
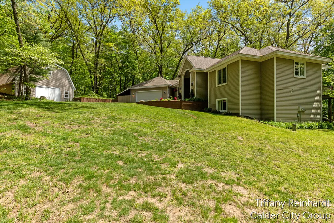
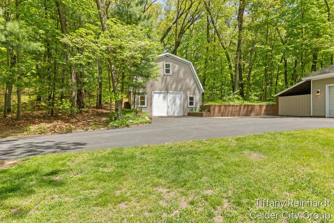
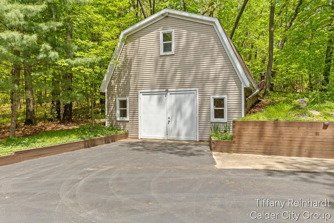
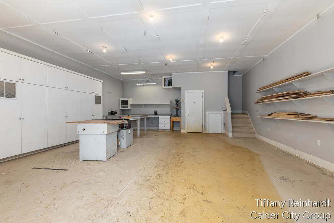
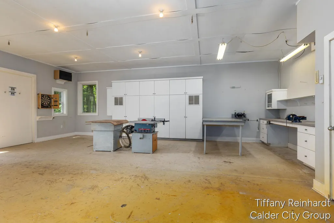
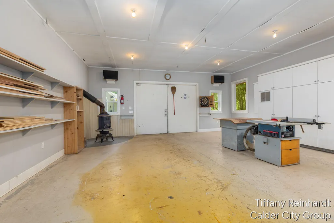
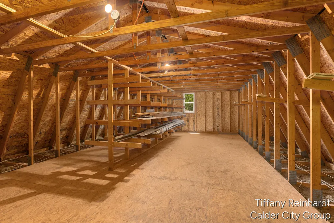
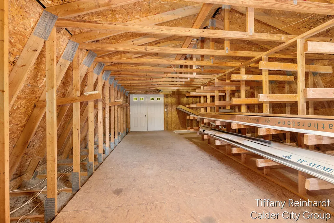
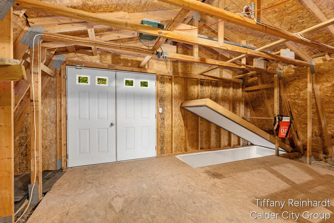
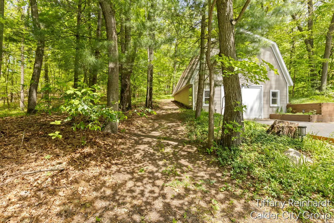
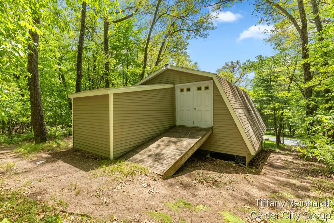
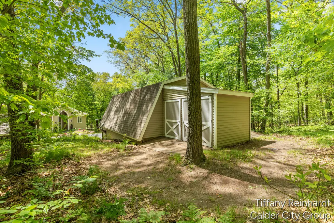
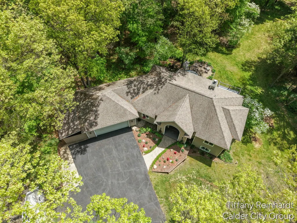
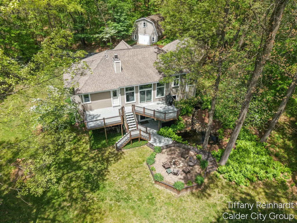
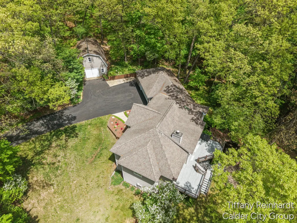
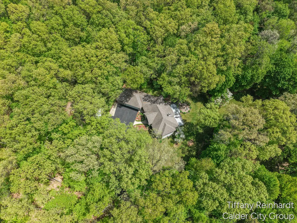
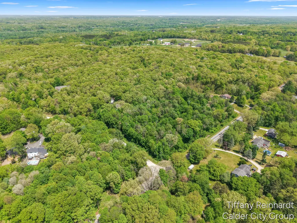
Magical. That's the word that comes to mind when describing this beautiful walk out ranch tucked among the trees. The home itself features a kitchen with stainless steel appliances, breakfast bar, and tons of pantry storage. The spacious master suite on the main floor has access to the large back deck. There is a 2nd bedroom/study with a full bath, and a powder room. The sunken living room features a vaulted ceiling, gorgeous fireplace, and beautiful windows that overlook the stunning back yard. The lower family room has a wet bar and patio doors to a covered deck, fire pit, and tranquil water feature. Along with the two bedrooms and full bath, there is also a large workshop area, and a fun bonus room that has endless possibilities. Though a majority of the 4.1 acres is wooded, there is also a nice size lawn for play and a garden. There is a plethora of storage with a covered 3rd stall area attached to the garage, and a two story outbuilding with an automatic door at the stairs. Location, location, location. Minutes away from historic downtown Lowell, and a quick jump on the highway to Grand Rapids. A woodland haven that is truly magical. Come see, hear, and feel it yourself!
| Elementary School |
|---|
| Alto Elementary School |
| Price History | |
|---|---|
| 5/27/2026 | Listed $849,900 |
| 8/19/2026 | 6$799,900 |
General Features
| Sewer | Septic Tank |
|---|---|
| Heating | Heat Pump |
| Cooling | Central Air |
| Possession | Close Of Escrow |
| Roof | Composition |
| Appliances | Bar Fridge,Built-In Electric Oven,Cooktop,Dishwasher,Disposal,Dryer,Microwave,Refrigerator,Washer |
| Garage Spaces | 2.0 |
| Architectural Style | Ranch |
| Construction Materials | Vinyl Siding |
| Year Built | 1993 |
| Stories Count | 1 |
| Township | Lowell Twp |
| Property Subtype | Single Family Residence |
| Tax Year | 2025 |
| Ownership | Private Owned |
| County | Kent |
| New Construction | No |
| Property Type | Residential |
| Attached Garage | Yes |
| Garage Y/N | Yes |
| Total Rooms | 13 |
| Full Baths | 3 |
| Status | Active |
| Directions | North of the Alden Nash Exit from 96. South of Cascade Rd,and downtown Lowell. |
| City | Lowell |
| High School District | Lowell |
| Zoning Description | AG-2 |
| Lot Size Units | Acres |
| Lot Size Square Feet | 181210.0 |
| Carport Y/N | No |
| Listing Terms | Cash,FHA,VA Loan,Rural Development,Conventional |
| Land Lease Y/N | No |
| Tax Annual Amount | 4264.12 |
| Home Warranty Y/N | No |
| Lease Renewal Y/N | No |
| Additional Parcels Y/N | No |
| Rent Control Y/N | No |
| Standard Status | Active |
| Occupancy Type | Owner |
| Tax Assessed Value | 140837 |
| MobileHomeRemainsYN | No |
| Legal Description | PART OF SW 1/4 COM 661.0 FT 90D 00M 00S W ALONG S SEC LINE FROM S 1/4 COR TH 90D 00M 00S W ALONG S SEC LINE 236.0 FT TH N 0D 00M 00S 97.07 FT TH NWLY 318.34 FT ALONG A 1275.0 FT RAD CURVE TO LT /LONG |
| Senior Community | None |
Interior Features
| Interior Amenities | Central Vacuum,Garage Door Opener,Wet Bar |
|---|---|
| Basement | Daylight,Walk-Out Access |
| Flooring | Carpet,Vinyl,Wood |
| Total Fireplaces | 1 |
| Fireplace Features | Gas/Wood Stove,Living Room,Wood Burning |
| Air Conditioning Y/N | Yes |
| Heating Y/N | Yes |
| Window Features | Skylight(s) |
| Fireplace Y/N | Yes |
| Half Baths | 1 |
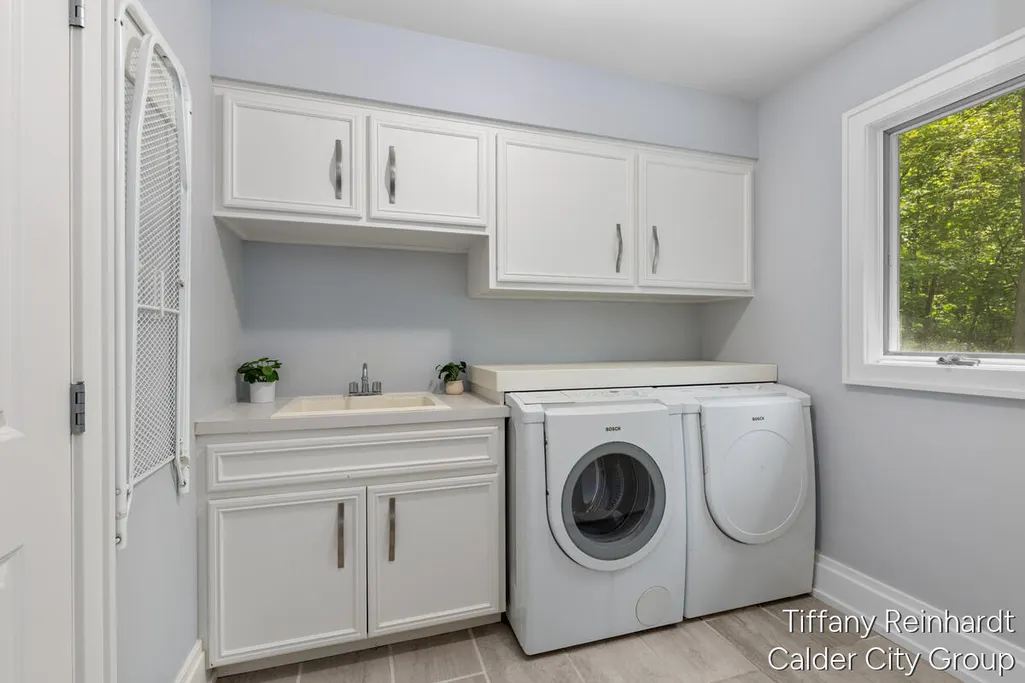
| Laundry Features | Laundry Room,Main Level,Sink |
| Total Bedrooms | 4 |
| Below Grade Finished Area | 0.0 |
| Main Level Bedrooms | 2 |
| Total Baths | 4 |
Exterior Features
| Parking Features | Garage Door Opener,Attached |
|---|---|
| Lot Features | Corner Lot |
| Water Source | Well |
| Lot Size Area | 4.16 |
| Spa | No |
| Building Area Total | 2422.0 |
| Lot Dimensions | 625 x 365 x 615 x 215 |
| Lot Size Acres | 4.16 |
| Waterfront Y/N | No |
| Road Frontage Type | Private Road |
| Crops Included Y/N | No |
| Horse Y/N | No |
| Irrigation Water Rights Y/N | No |
Amenities
- Foreclosure
- Views
- Short Sale
- New Construction
- Adult 55+
- Lease To Own
- No HOA Fees
- Furnished
- Primary On Main
- Air Conditioning
- Seller Finance
- Green
- Fixer Upper
- Horse
- Golf
- Fireplace
- Deck
- Garage
- Basement
- Pool
Property vs Single Family Average in 49331
Price
Taxes
Year Built
Visits
 Listing information is provided by Participants of the MichRIC MLS. IDX information is provided exclusively for personal, non-commercial use, and may not be used for any purpose other than to identify prospective properties consumers may be interested in purchasing. Information deemed reliable but not guaranteed. ©: MichRIC MLS. Last Update September 22, 2026 12:33 AM UTC
 Northern Great Lakes REALTORS® MLS All information deemed reliable but not guaranteed. All properties are subject to prior sale, change or withdrawal. Neither listing broker(s) or information provider(s) shall be responsible for any typographical errors, misinformation, misprints and shall be held totally harmless. Listing(s) information is provided for consumer's personal, non-commercial use and may not be used for any purpose other than to identify prospective properties consumers may be interested
