
Sold: Sep 24, 2026 - Views - Primary on Main





Address
10204 Bellevue Road, Battle Creek, MI
Price
$ 240,000
Property Attributes
- MLS#26025256
- TypeSingle Family
- Listing Status Sold
- CountyCalhoun
- CityBattle Creek
- Zip49014
- StyleRanch
- Year Built1960
- Taxes$ 1804
- Price$ 240,000
- Bedrooms3
- Full Bathrooms2
- Half Bathrooms0
- Sqr Footage2395
- Lot Size1.5 Acres
Data Source:
Michigan Regional Information Center (MICHRIC)
Property Description
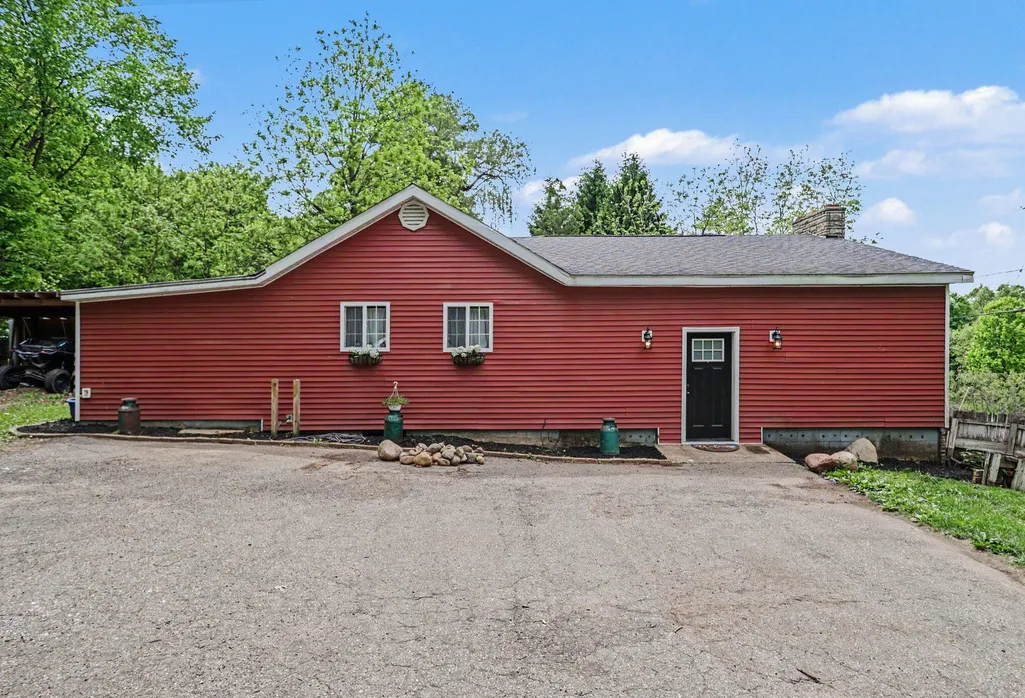
Welcome home! This charming home sits on 1.5 acres in the heart of Pennfield and offers 3 bedrooms and 2 bathrooms. You'll notice updates throughout, including the windows, flooring, siding, roof, electrical, and more. The main level features a spacious kitchen with plenty of cabinet space, a large living area filled with natural light, and two bedrooms. Downstairs, the full basement offers a private primary suite with a walk-in closet and plenty of additional storage space. Enjoy the peaceful setting with room to relax, entertain, or simply enjoy country living while still being close to town. Don't miss this great opportunity, schedule your showing today.
| Price History | |
|---|---|
| 8/6/2026 | Listed $245,000 |
General Features
| Sewer | Septic Tank |
|---|---|
| Heating | Forced Air |
| Possession | Negotiable |
| Appliances | Dishwasher,Dryer,Microwave,Oven,Refrigerator,Washer |
| Architectural Style | Ranch |
| Construction Materials | Vinyl Siding |
| Year Built | 1960 |
| Stories Count | 1 |
| Township | Pennfield Twp |
| Property Subtype | Single Family Residence |
| Tax Year | 2025 |
| County | Calhoun |
| New Construction | false |
| Property Type | Residential |
| Garage Y/N | false |
| Total Rooms | 7 |
| Full Baths | 2 |
| Close Price | 240000 |
| Status | Sold |
| Directions | Raymond Road to Cooper, Cooper turns into Bellevue Road. |
| City | Battle Creek |
| High School District | Pennfield |
| Lot Size Units | Acres |
| Lot Size Square Feet | 65340 |
| Listing Terms | Cash,FHA,VA Loan,Conventional |
| Tax Annual Amount | 1804.01 |
| Standard Status | Closed |
| Tax Assessed Value | 42736 |
| Legal Description | PENNFIELD CHARTER TOWNSHIP T1S R7W SECTION 23 COM 445.50 FT N OF SE COR OF W 1/2 OF SW 1/4, W 99 FT, N TO C/L OF BELLEVUE RD, ELY ALONG C/L TO N & S 1/8 LINE OF SW 1/4, S TO POB, ALSO COMM 447.97 FT N OF S LOT LINE ON THE W LINE OF E 99 FT, N 08*46'4 7'' W 188.94 FT TO C/L BELLEVUE RD, N 73*01'06''E 30.16 FT ALONG C/L TO POINT THAT LIES 99 FT W OF E LINE, S 193.53 TO POB 1.50 AC +/- |
Interior Features
| Interior Amenities | Center Island |
|---|---|
| Basement | Full |
| Total Fireplaces | 2 |
| Fireplace Features | Living Room,Wood Burning |
| Heating Y/N | true |
| Window Features | Replacement |
| Fireplace Y/N | true |
| Laundry Features | In Basement |
| Total Bedrooms | 3 |
| Below Grade Finished Area | 778 |
| Main Level Bedrooms | 2 |
| Total Baths | 2 |
Exterior Features
| Lot Features | Wooded |
|---|---|
| Water Source | Well |
| Lot Size Area | 1.5 |
| Building Area Total | 1617 |
| Lot Dimensions | 188x |
| BuyerOfficeFax | 616-871-9205 |
| Lot Size Acres | 1.5 |
| Road Surface Type | Paved |
| Waterfront Y/N | false |
Amenities
- Foreclosure
- Views
- Short Sale
- New Construction
- Adult 55+
- Lease To Own
- No HOA Fees
- Furnished
- Primary On Main
- Air Conditioning
- Seller Finance
- Green
- Fixer Upper
- Horse
- Golf
- Fireplace
- Deck
- Garage
- Basement
- Pool
Property vs Single Family Average in 49014
Price
Taxes
Year Built
 Listing information is provided by Participants of the MichRIC MLS. IDX information is provided exclusively for personal, non-commercial use, and may not be used for any purpose other than to identify prospective properties consumers may be interested in purchasing. Information deemed reliable but not guaranteed. ©: MichRIC MLS. Last Update September 24, 2026 12:38 AM UTC
 Northern Great Lakes REALTORS® MLS All information deemed reliable but not guaranteed. All properties are subject to prior sale, change or withdrawal. Neither listing broker(s) or information provider(s) shall be responsible for any typographical errors, misinformation, misprints and shall be held totally harmless. Listing(s) information is provided for consumer's personal, non-commercial use and may not be used for any purpose other than to identify prospective properties consumers may be interested
