
Views - Primary on Main

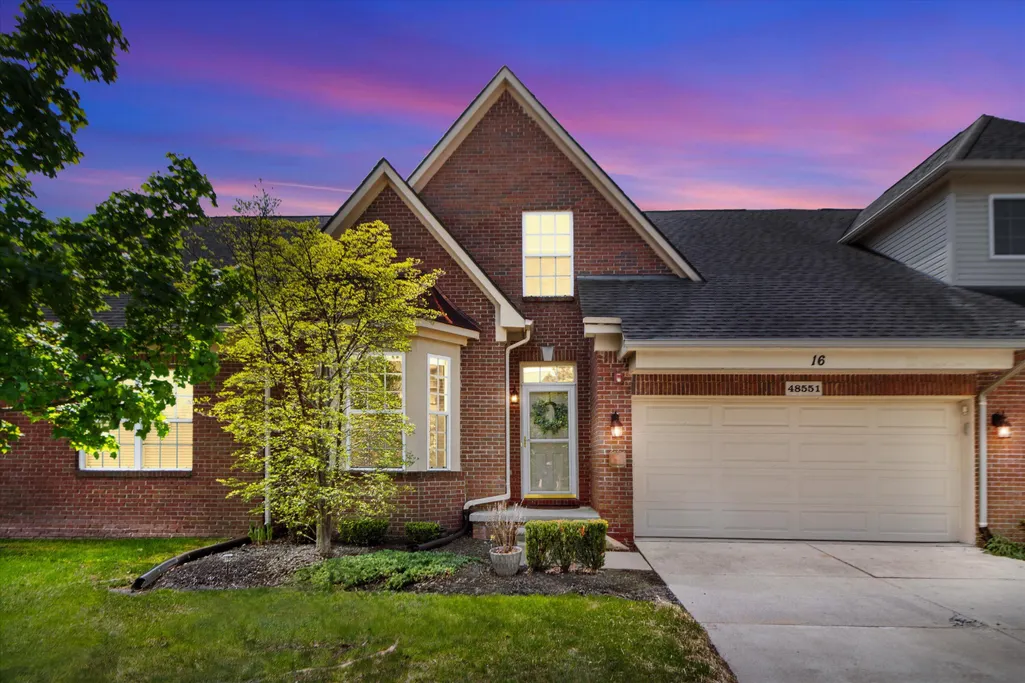
Address
48551 Oak Bridge Drive, Canton, MI
Price
$ 399,900
Property Attributes
- MLS#26027891
- TypeCondos
- Listing Status Active
- CountyWAYNE
- CityCanton
- AreaCanton Twp
- NeighborhoodCanton Twp
- Zip48188
- StyleTownhouse
- Year Built2004
- Taxes$ 6410
- Price$ 399,900
- Bedrooms3
- Full Bathrooms2
- Half Bathrooms2
- Sqr Footage1876
Data Source:
Michigan Regional Information Center (MICHRIC)
Property Description
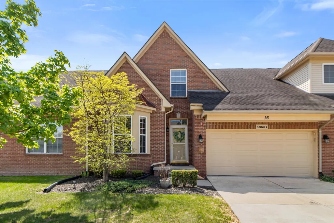
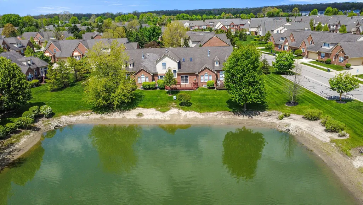
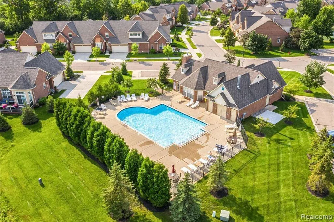
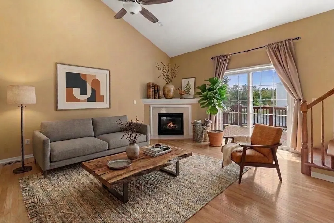
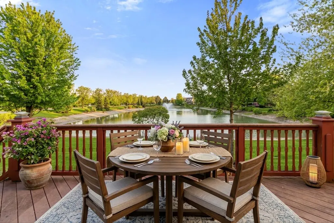
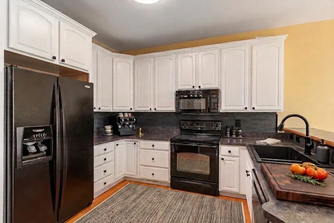
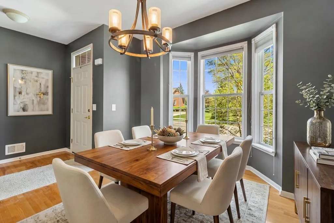
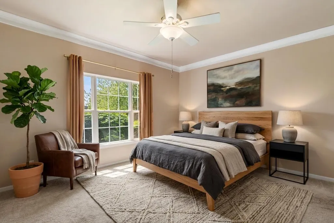
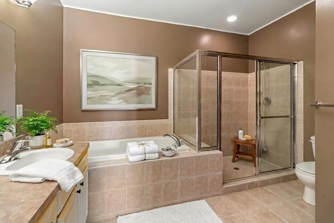
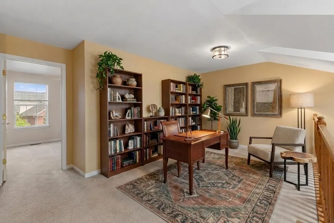
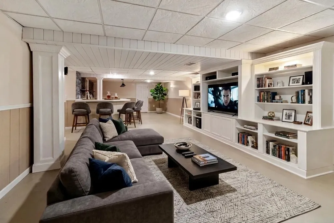
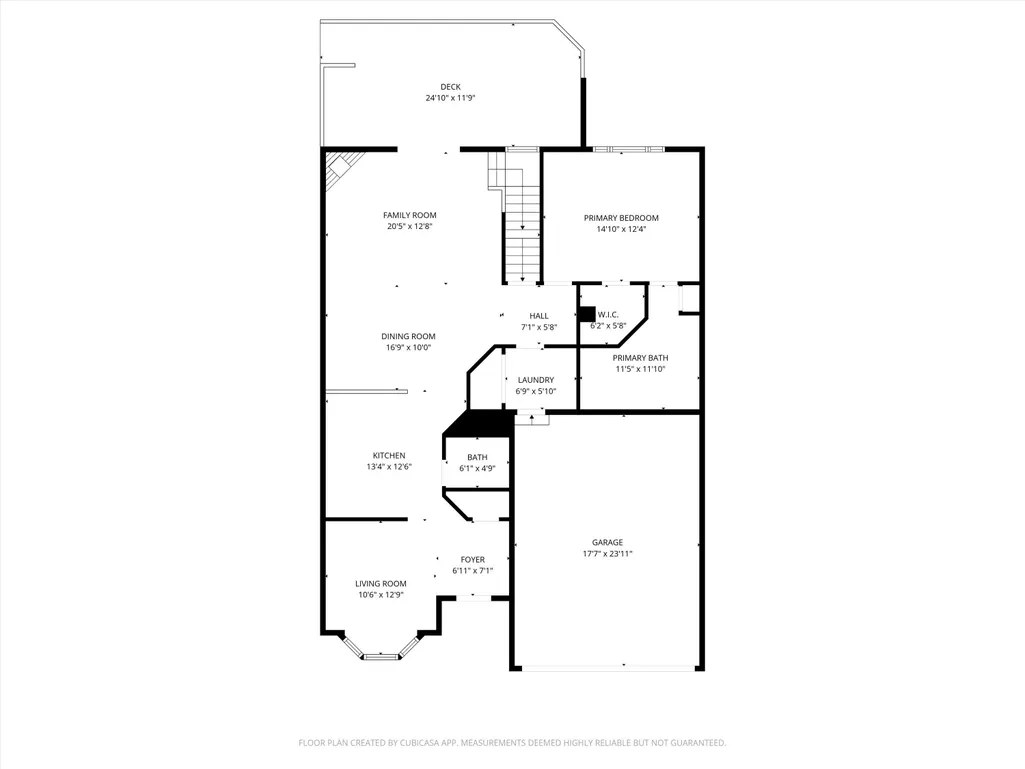
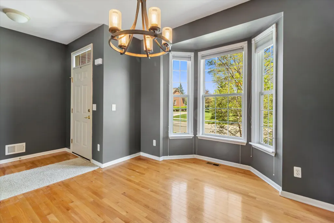
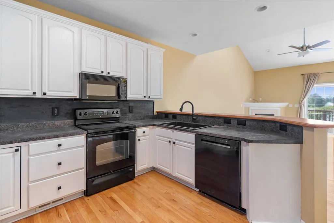
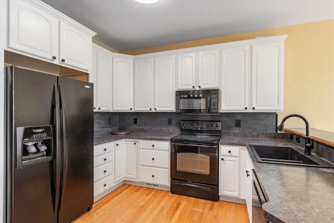
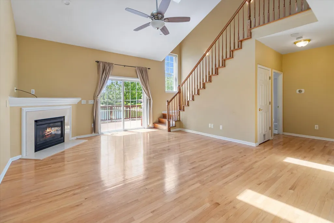
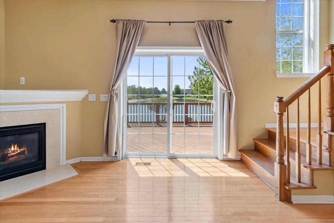
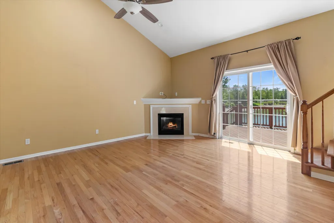
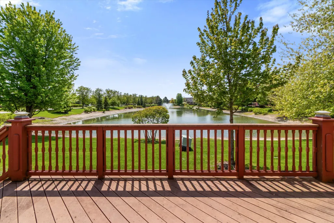
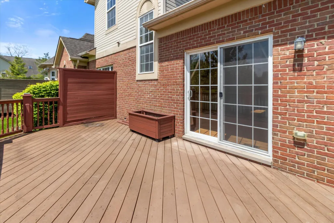
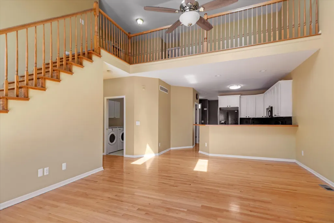
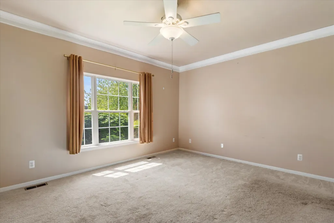
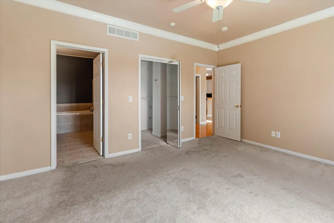
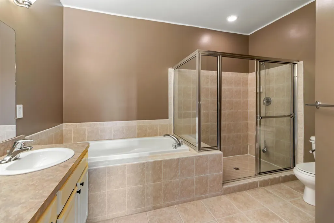
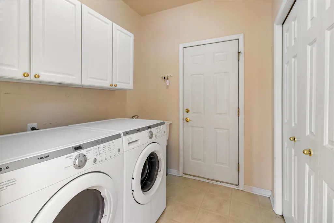
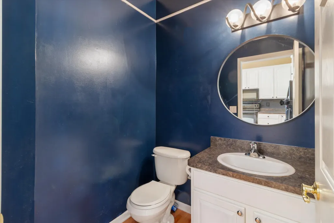
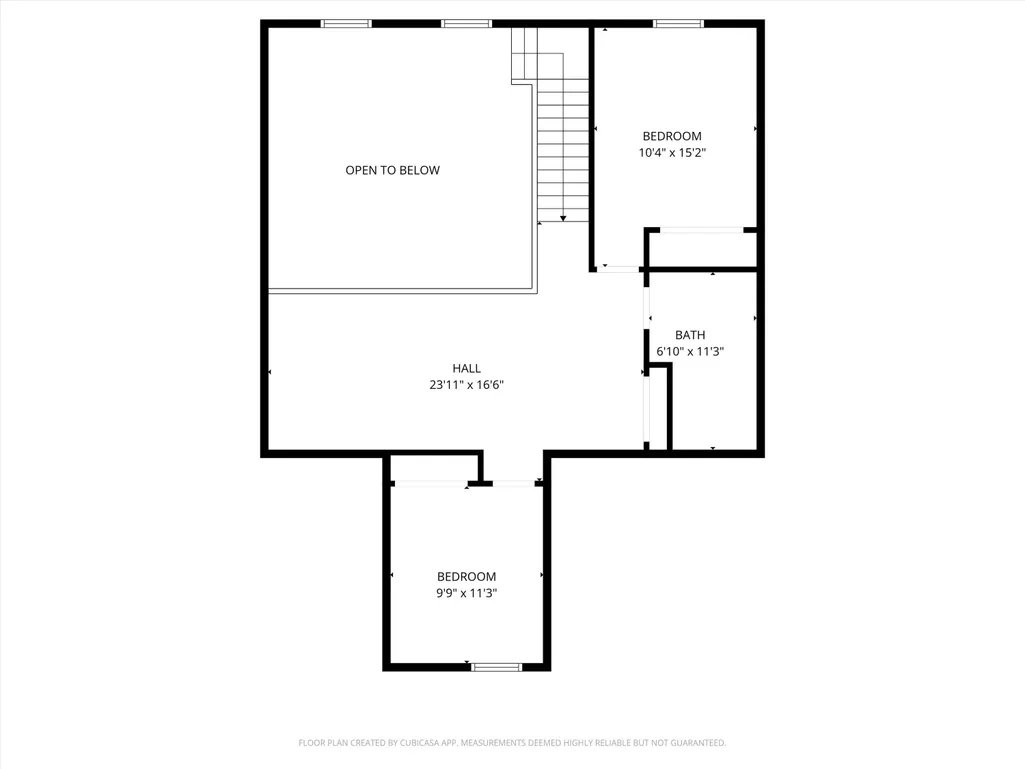
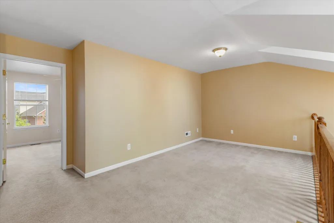
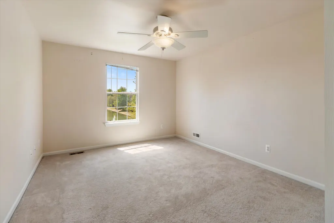
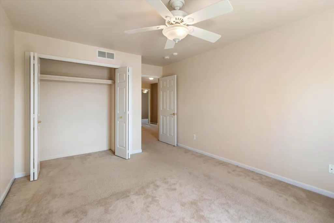
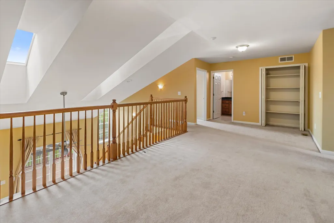
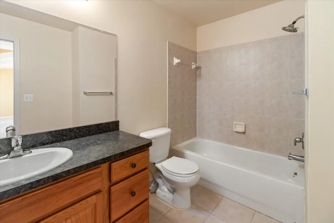
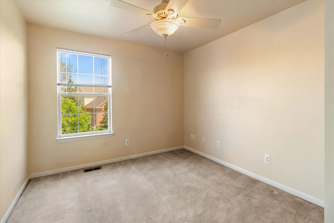
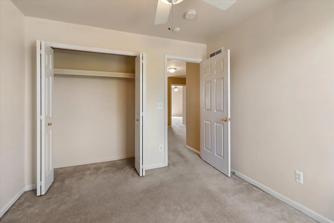
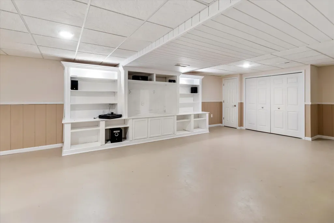
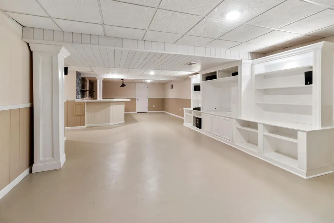
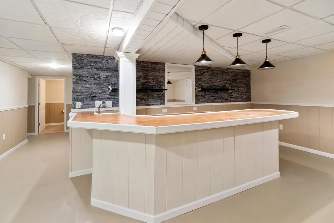
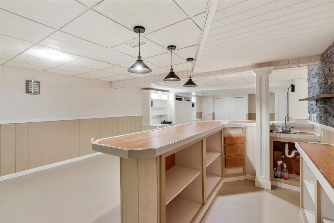
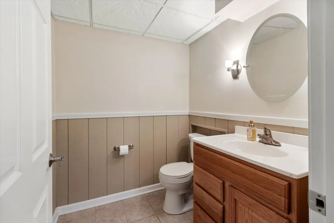
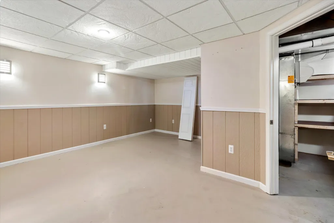
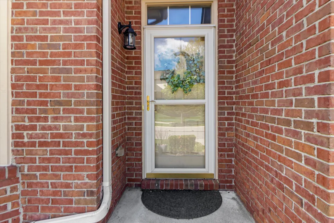
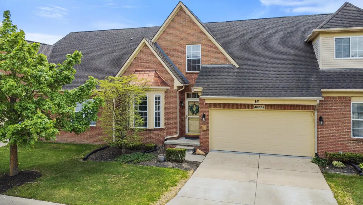
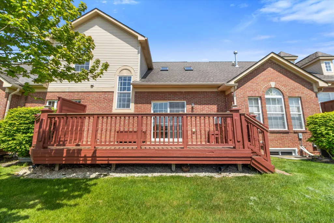
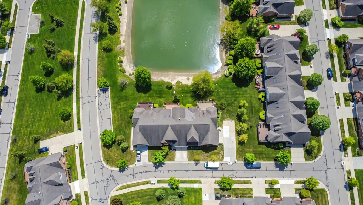
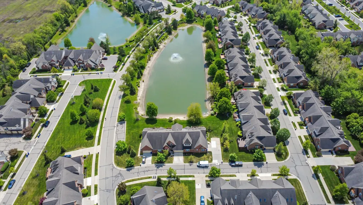
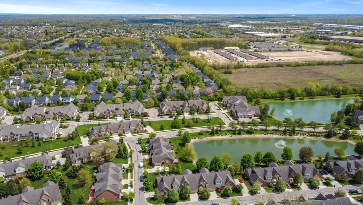
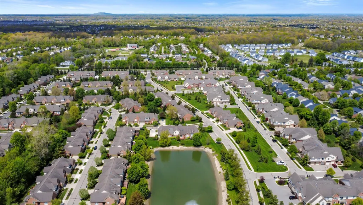
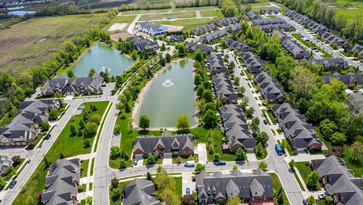
Back on market due to buyer financing only. Welcome to this inviting condo in Woodbridge Estates of Canton, where comfort, convenience, and attractive pond views come together. As you step inside, you'll notice the warm wood floors and open layout that create a welcoming atmosphere for relaxing or entertaining. The dining area's bay window brings in plenty of natural light, while the spacious great room with its cozy gas fireplace is perfect for unwinding at the end of the day. A sliding door leads right out to a roomy deck overlooking the peaceful pond, offering a restful space to enjoy your morning coffee or a quiet evening. The kitchen is both functional and stylish, featuring crisp white cabinets with crown molding, granite countertops, a tiled backsplash, and a handy breakfast bar that's ideal for meals or extra prep space. There's no shortage of storage to keep everything organized. Your main-floor primary suite is a comfortable retreat, complete with a roomy closet and a private en suite bath with a double vanity, walk-in shower, and deep soaking tub. First-floor laundry, a guest bath, and easy access to the attached garage add extra convenience. Upstairs, a versatile loft space overlooks the main living area and makes a great home office, play zone, or reading nook. Two more bedrooms and a full bath on this level provide everyone with their own space. The finished basement is a real bonus--ideal for hosting game nights, movie marathons, or gatherings with friends. You'll find a spacious family room, a built-in entertainment center and bookcases, a wet bar, a fourth bedroom with an egress window, and another full bathroom. Recent updates include a brand-new water heater, make daily living more comfortable. The community is well maintained and offers access to a pool, clubhouse, and landscaped grounds, giving you great places to relax or socialize. With nearby shopping, restaurants, parks, and quick highway access, you'll enjoy a great balance of peace and convenience.
| Price History | |
|---|---|
| 6/8/2026 | Listed $399,900 |
General Features
| Sewer | Public |
|---|---|
| Heating | Forced Air |
| Cooling | Central Air |
| Possession | Close Of Escrow |
| Roof | Asphalt |
| Appliances | Cooktop,Dishwasher,Disposal,Dryer,Microwave,Oven,Refrigerator,Washer |
| HOA Fee | 430.0 |
| Garage Spaces | 2.0 |
| Association Fee Includes | Water,Trash,Snow Removal,Sewer,Lawn/Yard Care |
| Construction Materials | Brick |
| Year Built | 2004 |
| Stories Count | 2 |
| Township | Canton Twp |
| Property Subtype | Condominium |
| Tax Year | 2025 |
| Ownership | Private Owned |
| Assoc Fee Paid Per | Monthly |
| County | Wayne |
| New Construction | No |
| Property Type | Residential |
| Association Amenities | Clubhouse,Pool |
| HOA | Yes |
| Attached Garage | No |
| Subdivision Name | Woodbridge Estates of Canton |
| Garage Y/N | Yes |
| Total Rooms | 11 |
| Full Baths | 2 |
| Status | Active |
| Directions | Geddes to Bridgeview Lane to Oak Bridge Drive |
| City | Canton |
| High School District | Van Buren |
| Carport Y/N | No |
| Listing Terms | Cash,Conventional |
| Land Lease Y/N | No |
| Tax Annual Amount | 6410.0 |
| Home Warranty Y/N | No |
| Lease Renewal Y/N | No |
| Additional Parcels Y/N | No |
| Rent Control Y/N | No |
| Structure Type | Townhouse |
| Standard Status | Active |
| Occupancy Type | Vacant |
| Tax Assessed Value | 153945 |
| MobileHomeRemainsYN | No |
| Legal Description | UNIT 61 AMEND NO 9 WAYNE COUNTY CONDO SUB PLAN NO. 759 AKA WOODBRIDGE ESTATES OF CANTON T2S R8E L57155 OF DEEDS P 1465 TO 1474 WCR 2022 9TH AMEND ADDED 559-738 UNIT 61 AMEND NO 3 WAYNE COUNTY CONDO S |
| Senior Community | None |
Interior Features
| Basement | Full |
|---|---|
| Flooring | Wood |
| Total Fireplaces | 1 |
| Fireplace Features | Family Room |
| Air Conditioning Y/N | Yes |
| Heating Y/N | Yes |
| Window Features | Insulated Windows |
| Fireplace Y/N | Yes |
| Half Baths | 2 |
| Laundry Features | Gas Dryer Hookup,Laundry Closet |
| Total Bedrooms | 3 |
| Below Grade Finished Area | 1200.0 |
| Main Level Bedrooms | 1 |
| Total Baths | 4 |
Exterior Features
| Parking Features | Garage Faces Front,Garage Door Opener |
|---|---|
| Water Source | Public |
| Spa | No |
| Building Area Total | 1876.0 |
| Road Surface Type | Paved |
| Waterfront Y/N | No |
| Crops Included Y/N | No |
| Horse Y/N | No |
| Irrigation Water Rights Y/N | No |
Amenities
- Foreclosure
- Views
- Short Sale
- New Construction
- Adult 55+
- Lease To Own
- No HOA Fees
- Furnished
- Pets
- Primary On Main
- Air Conditioning
- Seller Finance
- Green
- Fixer Upper
- Horse
- Golf
- Fireplace
- Deck
- Garage
- Basement
- Pool
Property vs Condos Average in 48188
Price
Taxes
Year Built
Visits
 Listing information is provided by Participants of the MichRIC MLS. IDX information is provided exclusively for personal, non-commercial use, and may not be used for any purpose other than to identify prospective properties consumers may be interested in purchasing. Information deemed reliable but not guaranteed. ©: MichRIC MLS. Last Update September 17, 2026 1:38 PM UTC
 Northern Great Lakes REALTORS® MLS All information deemed reliable but not guaranteed. All properties are subject to prior sale, change or withdrawal. Neither listing broker(s) or information provider(s) shall be responsible for any typographical errors, misinformation, misprints and shall be held totally harmless. Listing(s) information is provided for consumer's personal, non-commercial use and may not be used for any purpose other than to identify prospective properties consumers may be interested
