
Sold: Sep 15, 2026 - Views - Primary on Main
Address
9292 Lakeshore Avenue, West Olive, MI
Price
$ 639,000
Property Attributes
- MLS#26030753
- TypeSingle Family
- Listing Status Sold
- CountyOTTAWA
- CityWest Olive
- AreaPort Sheldon Twp
- NeighborhoodPort Sheldon Twp
- Zip49460
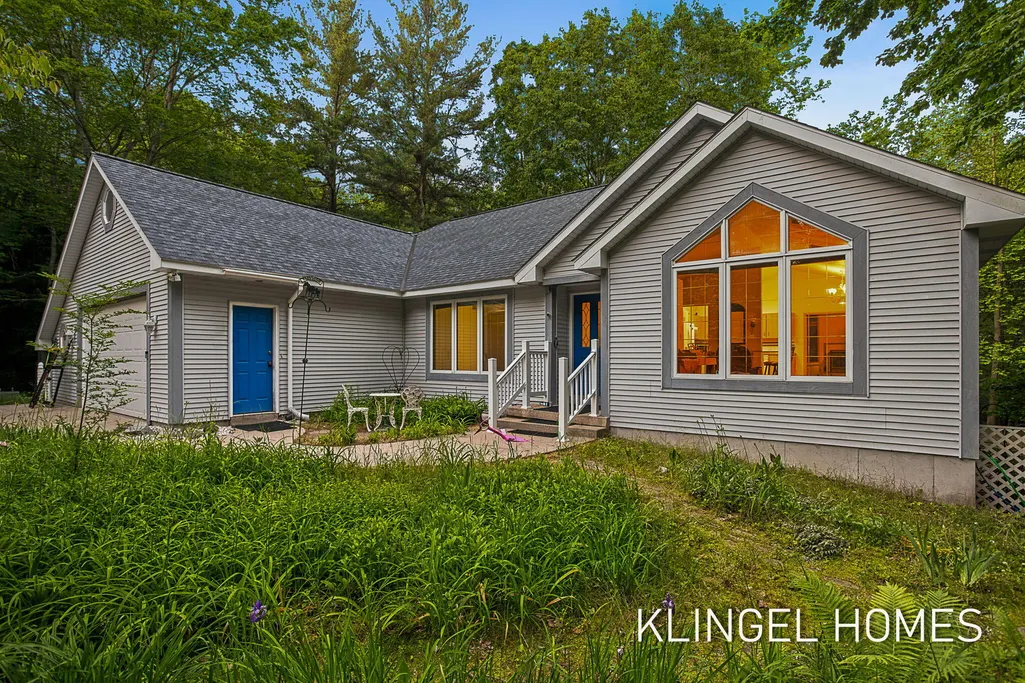
- StyleRanch
- Year Built1995
- Taxes$ 3547
- Price$ 639,000
- Bedrooms3
- Full Bathrooms3
- Half Bathrooms0
- Sqr Footage3004
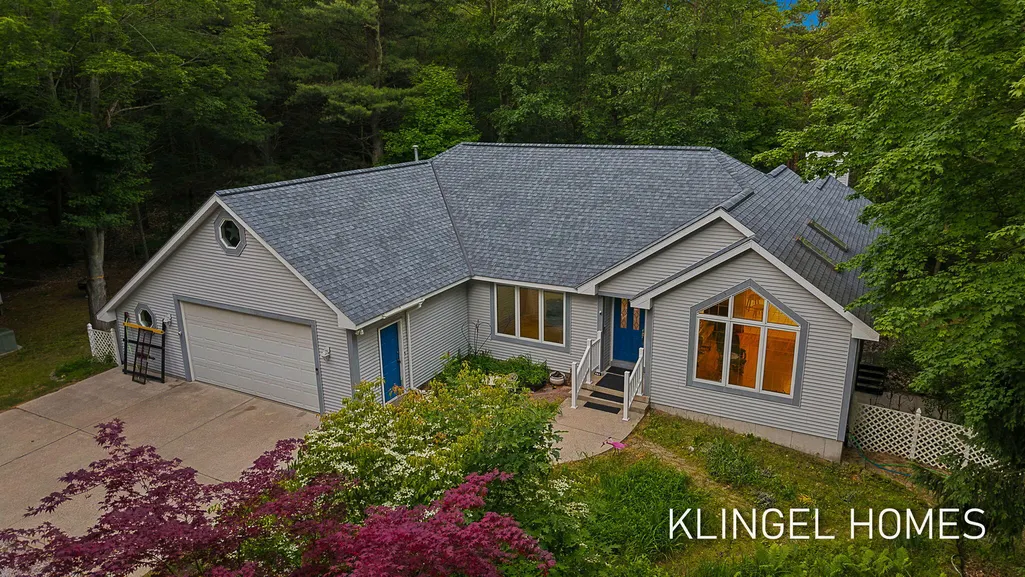
- Lot Size3.99 Acres
Data Source:
Michigan Regional Information Center (MICHRIC)
Property Description
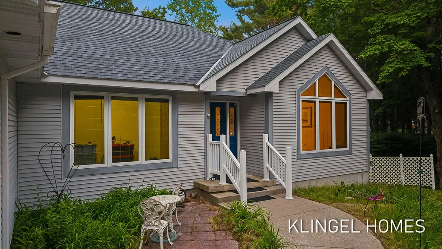
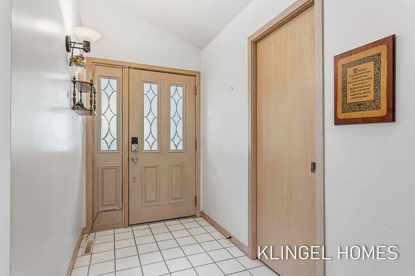
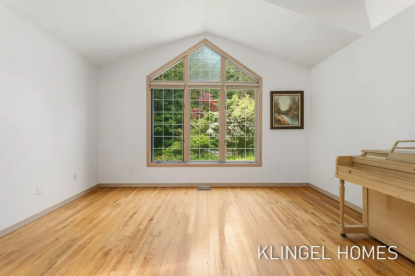
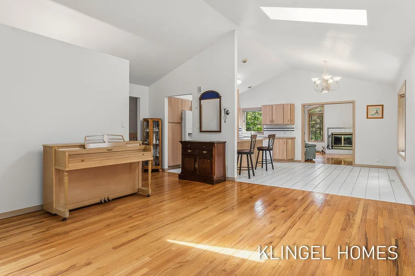
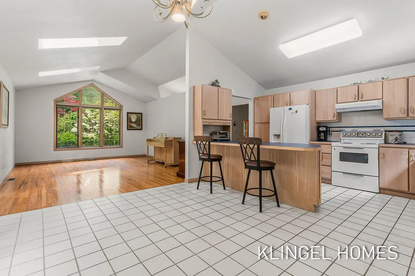
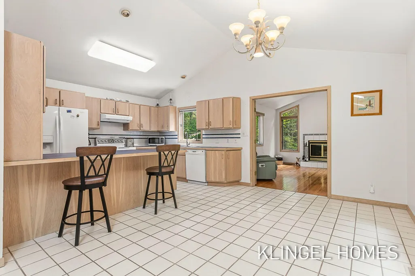
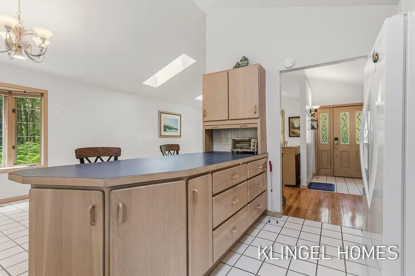
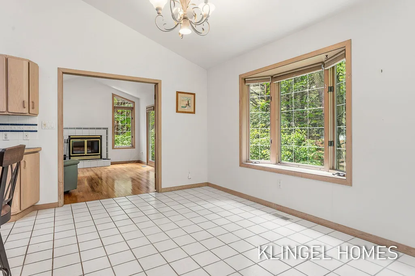
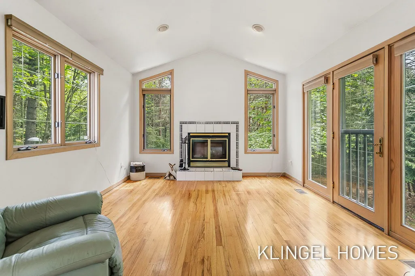
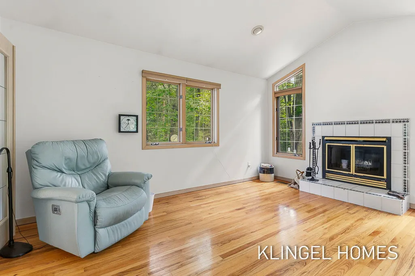
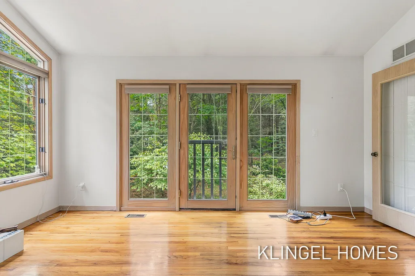
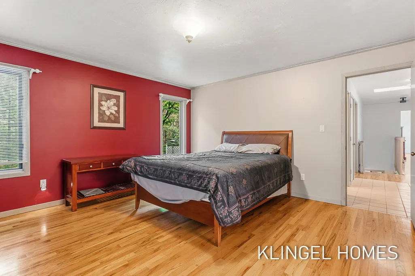
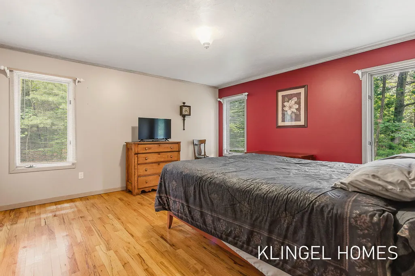
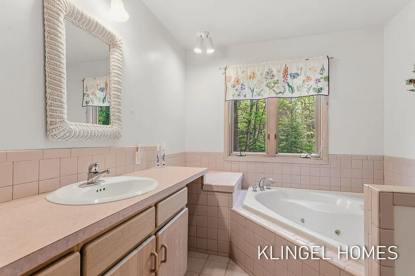
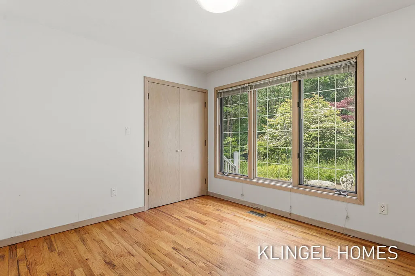
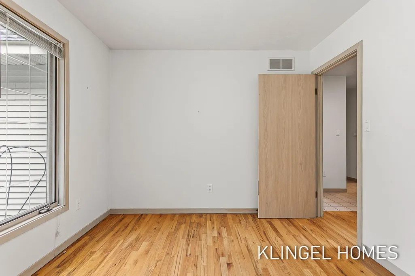
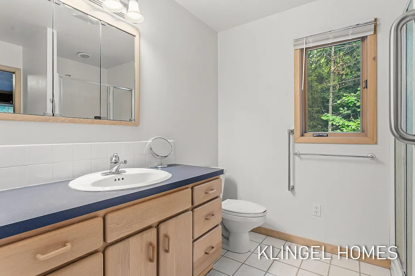
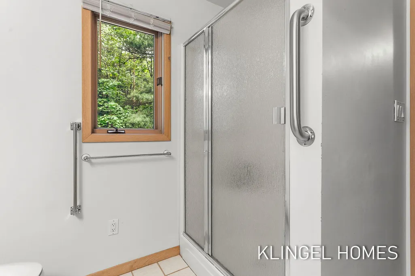
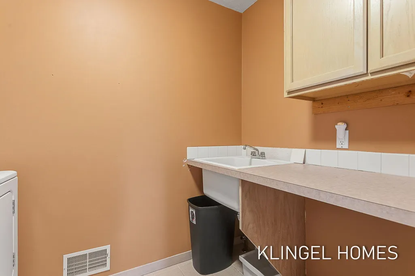
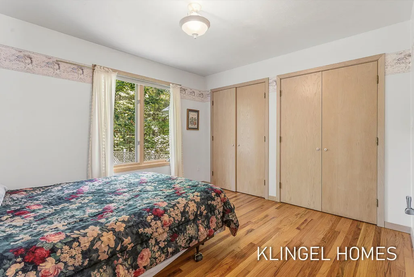
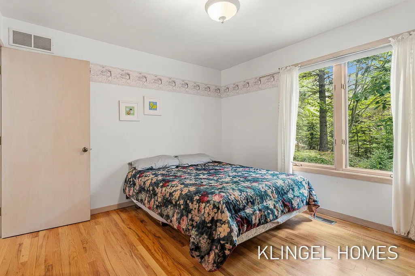
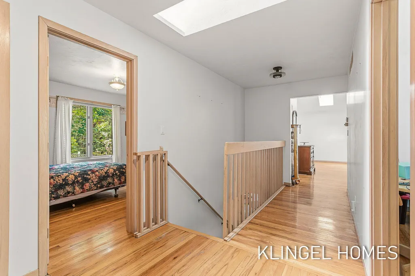
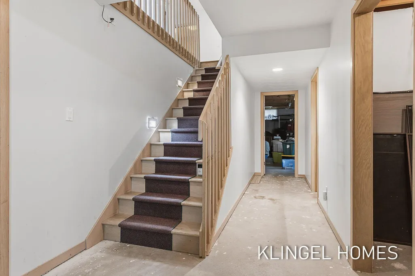
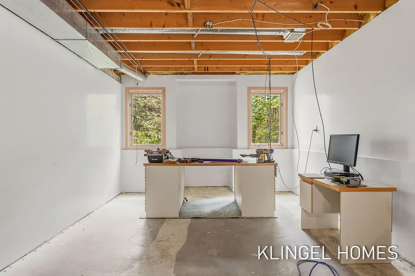
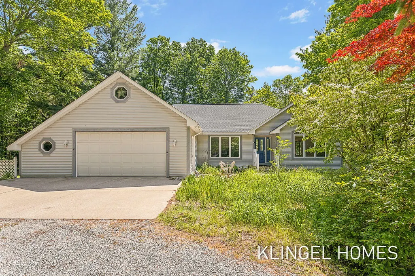
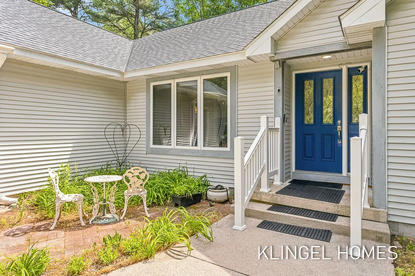
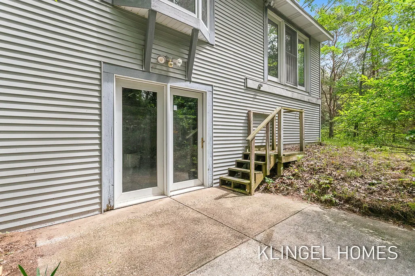
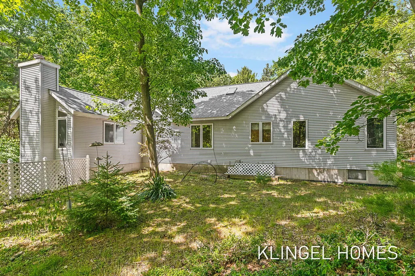
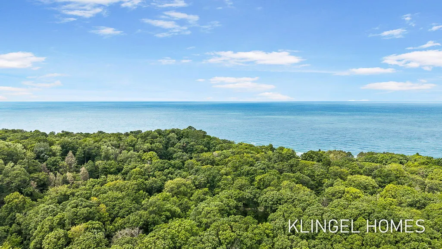
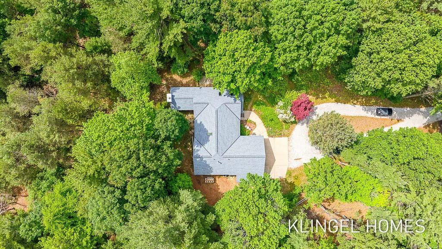
Nestled on 4 beautiful wooded acres in West Olive, this inviting ranch-style home offers the perfect blend of privacy, comfort, and convenience. Featuring 3 bedrooms and 3 bathrooms, the thoughtfully designed layout provides desirable main-level living with spacious gathering areas and serene views of the surrounding landscape. Hardwood flooring flows throughout much of the home, while vaulted ceilings create an open and airy atmosphere filled with natural light. The partially finished walkout basement offers exceptional flexibility with opportunities for an additional bedroom, recreation room, home office, fitness area, or expanded living space tailored to your needs. Outside, enjoy the peaceful setting of mature trees and abundant wildlife, creating your own private retreat. Ideally located just minutes from Lake Michigan, this property allows you to enjoy the best of West Michigan living with easy access to beaches, parks, and nearby amenities. Whether you're seeking room to grow, space to entertain, or a tranquil setting to call home, this property offers endless possibilities. Call today to schedule your private showing!
| Price History |
|---|
General Features
| Additional Parcels Y/N | No |
|---|---|
| Legal Description | N 1/2 OF SW 1/4 OF SW 1/4 OF NE 1/4 EXC COM NW COR,TH N 89D 20M 34S E 232 FT,S 01D 55M 08S E 190 FT,S 89D 20M 34S W 232 FT,TH N 01D 55M 08S W 190 FT TO BEG. SEC 4 T6N R16W 3.99 A |
| Rent Control Y/N | No |
| Architectural Style | Ranch |
| MobileHomeRemainsYN | No |
| Home Warranty Y/N | No |
| Utilities | Electricity Available,Cable Available,Phone Connected,Natural Gas Connected,Cable Connected |
| Roof | Composition |
| Tax Annual Amount | 3547.0 |
| Carport Y/N | No |
| Garage Y/N | Yes |
| Senior Community | None |
| Township | Port Sheldon Twp |
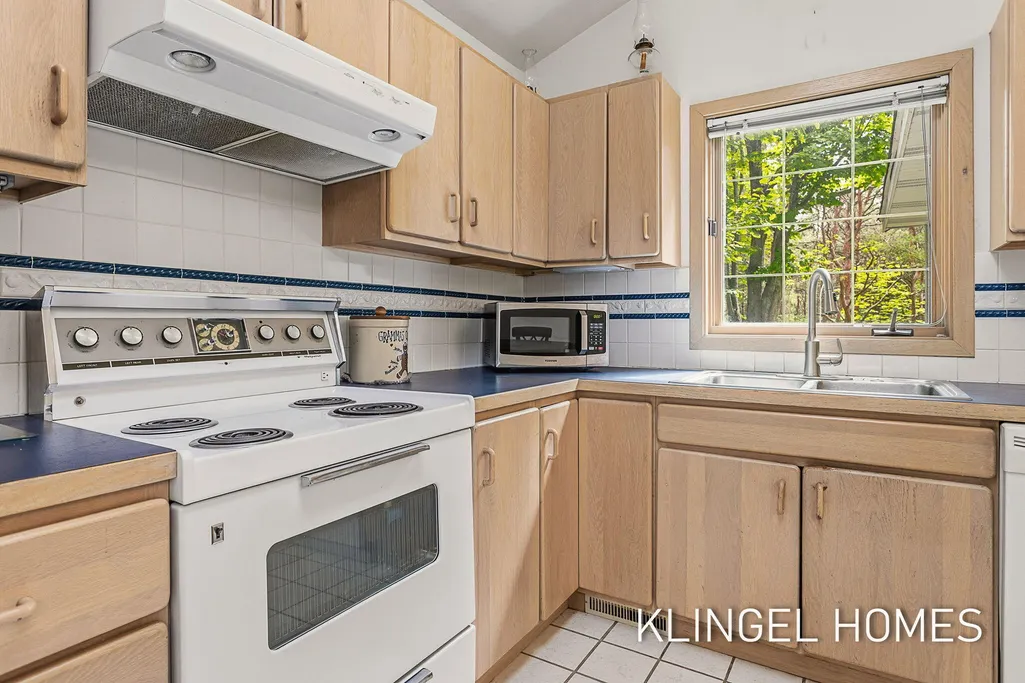
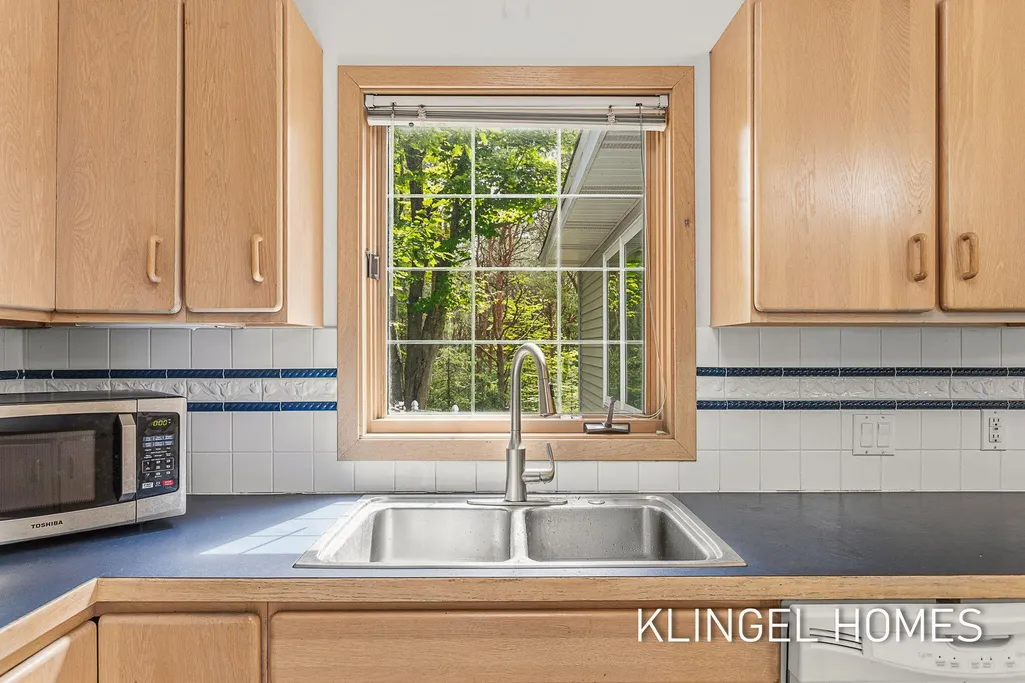
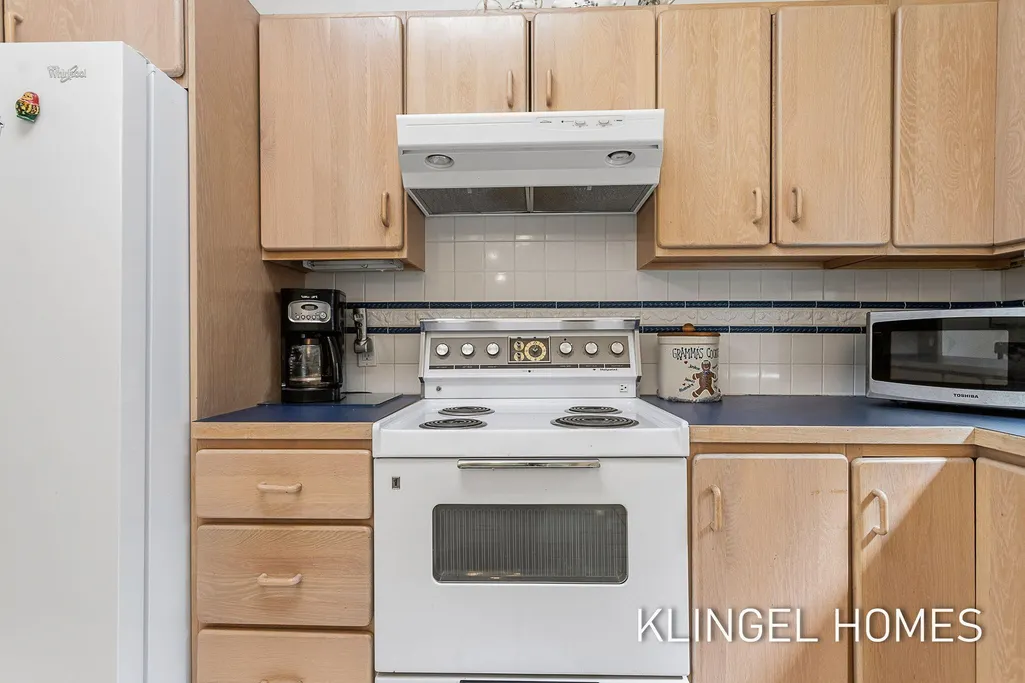
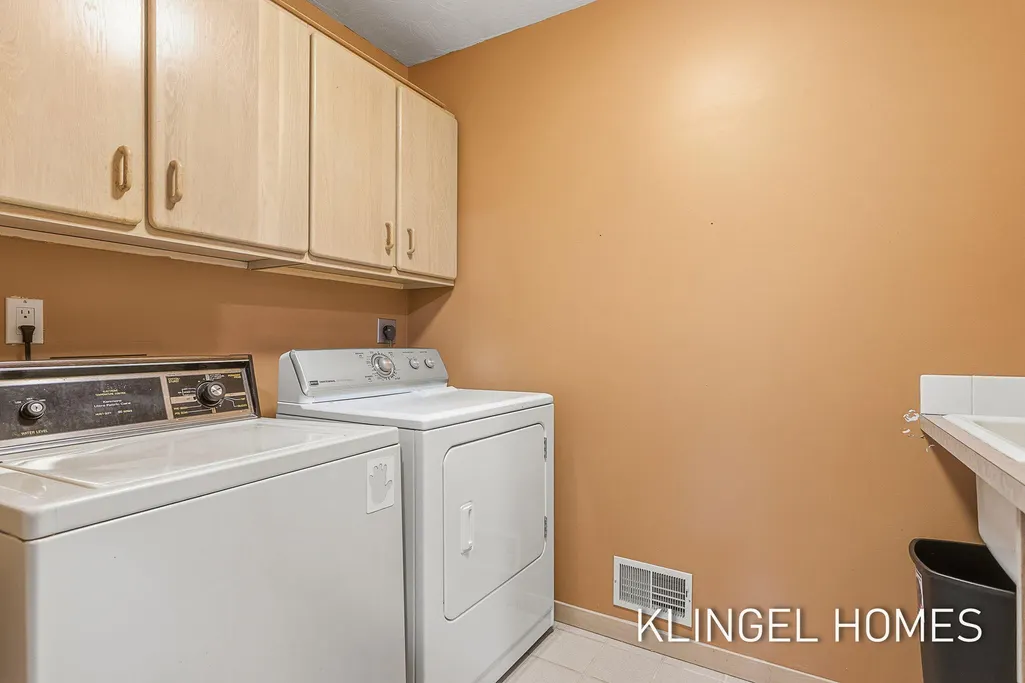
| Appliances | Dishwasher,Dryer,Microwave,Oven,Range,Refrigerator,Washer |
| Occupancy Type | Owner |
| Property Subtype | Single Family Residence |
| Listing Terms | Cash,FHA,VA Loan,Conventional |
| Property Type | Residential |
| Garage Spaces | 2.0 |
| Full Baths | 3 |
| New Construction | No |
| Virtual Tour | https://www.propertypanorama.com/instaview/wmlar/26030753 |
| Lot Size Units | Acres |
| County | Ottawa |
| Sewer | Septic Tank |
| Standard Status | Closed |
| City | West Olive |
| Tax Assessed Value | 160110 |
| Possession | Negotiable |
| Tax Year | 2025 |
| Lease Renewal Y/N | No |
| Attached Garage | Yes |
| Cooling | Central Air |
| Lot Size Square Feet | 173804.0 |
| Construction Materials | Aluminum Siding |
| Close Price | 639000.0 |
| Stories Count | 1 |
| Total Rooms | 10 |
| High School District | Grand Haven |
| Year Built | 1995 |
| Status | Sold |
| Heating | Forced Air |
| Directions | US-31 to Stanton St west to Lakeshore Dr,then north to home. Located on the east side of Lakeshore Dr between Stanton St and Whitney Ridge. |
| Land Lease Y/N | No |
Interior Features
| Fireplace Y/N | Yes |
|---|---|
| Basement | Full,Walk-Out Access |
| Main Level Bedrooms | 3 |
| Total Fireplaces | 1 |
| Window Features | Garden Window |
| Total Baths | 3 |
| Below Grade Finished Area | 0.0 |
| Heating Y/N | Yes |
| Flooring | Ceramic Tile,Wood |
| Total Bedrooms | 3 |
| Air Conditioning Y/N | Yes |
| Laundry Features | Main Level,Sink |
Exterior Features
| Crops Included Y/N | No |
|---|---|
| Lot Size Acres | 3.99 |
| Street Name | Lakeshore |
| Street Suffix | Avenue |
| Open Parking Y/N | No |
| Lot Size Area | 3.99 |
| Horse Y/N | No |
| ModificationTimestamp | 2026-09-15T14:23:06Z |
| Electric On Property Y/N | No |
| Spa | No |
| Water Source | Well |
| Irrigation Water Rights Y/N | No |
| BuyerOfficeFax | 616-394-5837 |
| Lot Dimensions | 148X231X190X429X338X660 |
| Building Area Total | 1824.0 |
| Parking Features | Attached |
| Days on Market | 53 |
| Waterfront Y/N | No |
Amenities
- Foreclosure
- Views
- Short Sale
- New Construction
- Adult 55+
- Lease To Own
- No HOA Fees
- Furnished
- Primary On Main
- Air Conditioning
- Seller Finance
- Green
- Fixer Upper
- Horse
- Golf
- Fireplace
- Deck
- Garage
- Basement
- Pool
Property vs Single Family Average in 49460
Price
Taxes
Year Built
 Listing information is provided by Participants of the MichRIC MLS. IDX information is provided exclusively for personal, non-commercial use, and may not be used for any purpose other than to identify prospective properties consumers may be interested in purchasing. Information deemed reliable but not guaranteed. ©: MichRIC MLS. Last Update September 15, 2026 1:27 PM UTC
 Northern Great Lakes REALTORS® MLS All information deemed reliable but not guaranteed. All properties are subject to prior sale, change or withdrawal. Neither listing broker(s) or information provider(s) shall be responsible for any typographical errors, misinformation, misprints and shall be held totally harmless. Listing(s) information is provided for consumer's personal, non-commercial use and may not be used for any purpose other than to identify prospective properties consumers may be interested
