
Sold: Sep 15, 2026 - Primary on Main

Address
15353 Timber Ridge Lane, Holland, MI
Price
$ 925,000
Property Attributes
- MLS#26035362
- TypeSingle Family
- Listing Status Sold
- CountyOTTAWA
- CityHolland
- AreaPark Twp
- NeighborhoodPark Twp
- Zip49424
- StyleContemporary,Mid-Century Modern,Ranch
- Year Built1973
- Taxes$ 4884
- Price$ 925,000
- Bedrooms4
- Full Bathrooms3
- Half Bathrooms0
- Sqr Footage3547
- Lot Size2.31 Acres
Data Source:
Michigan Regional Information Center (MICHRIC)
Property Description
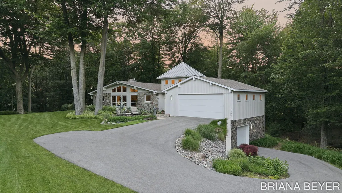
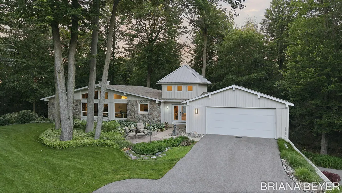
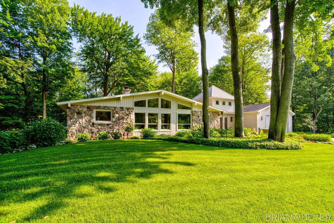
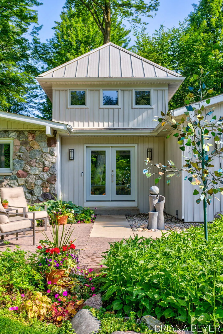
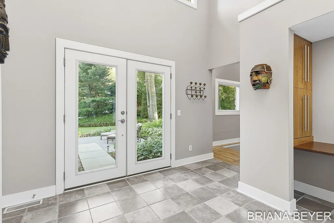
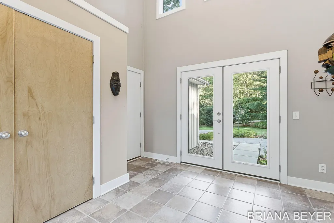
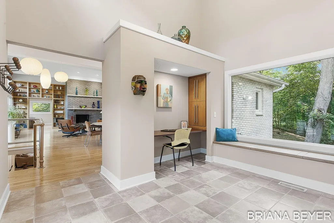
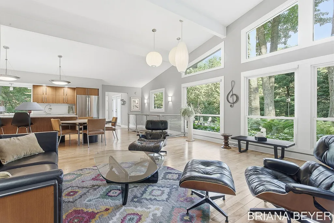
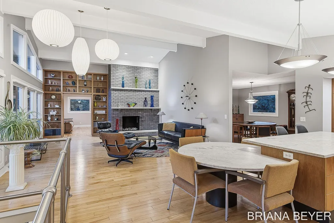
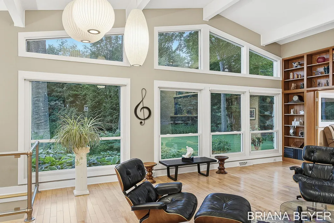
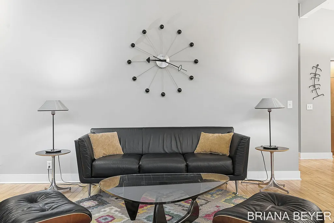
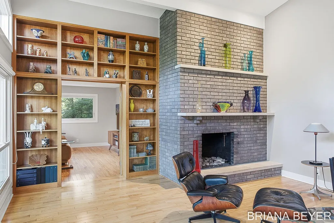
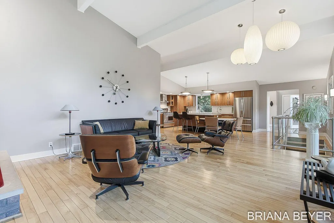
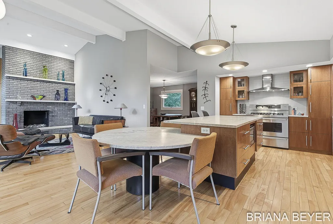
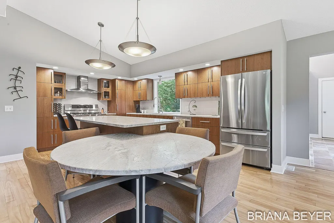
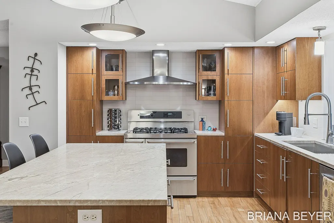
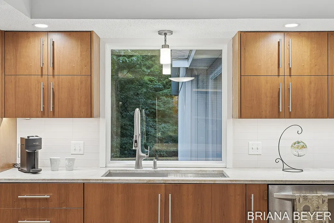
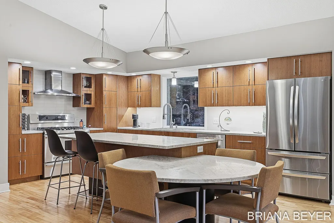
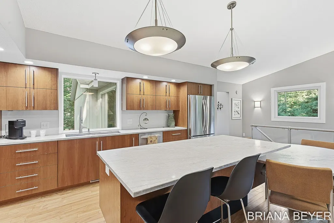
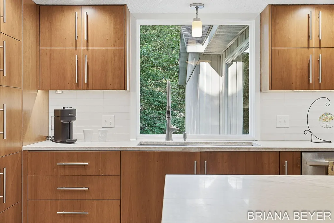
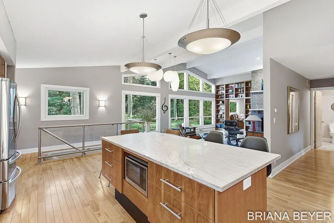
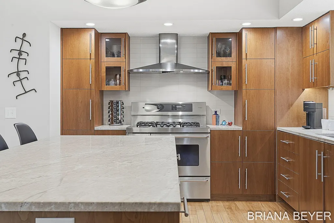
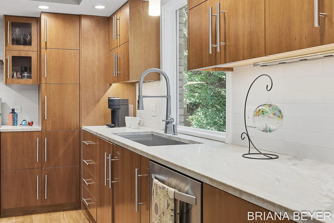
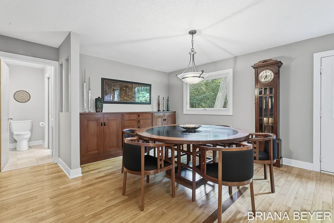
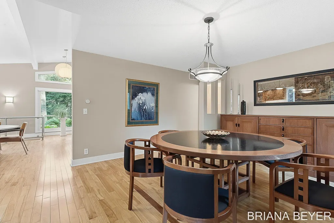
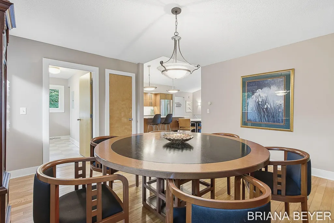
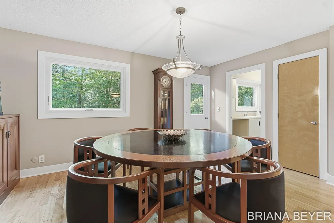
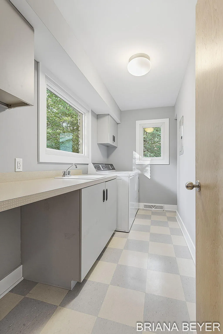
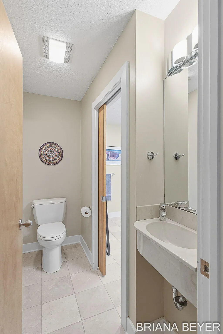
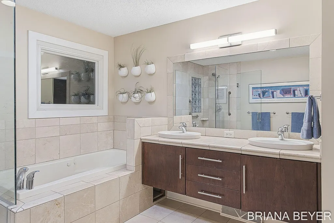
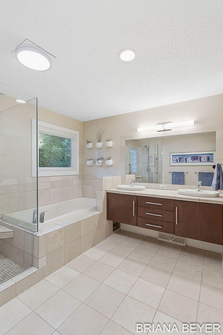
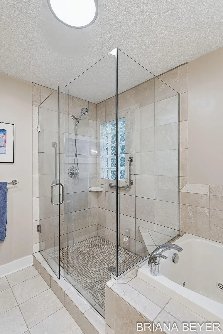
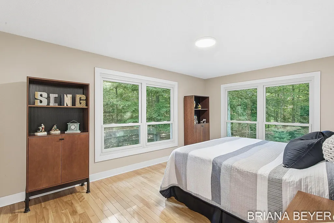
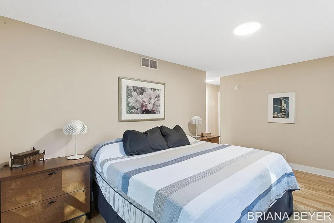
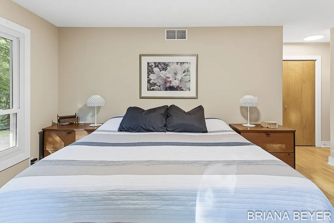
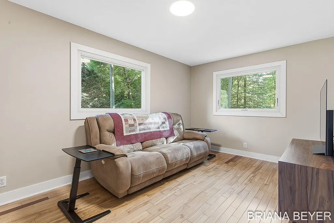
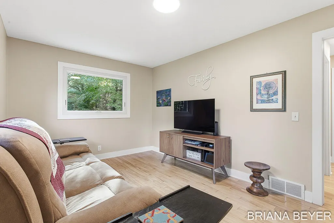
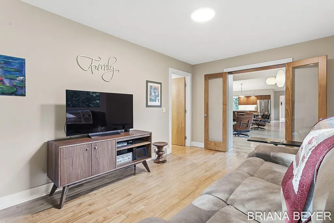
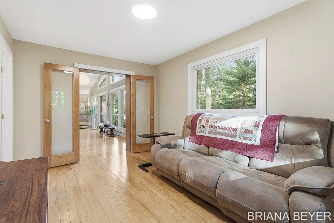
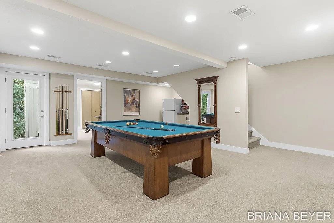
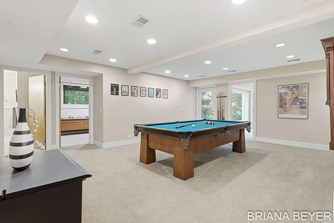
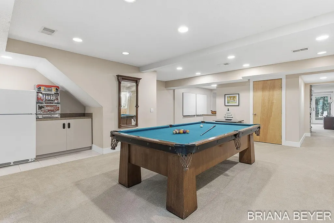
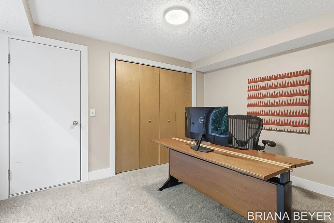
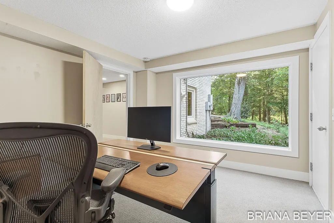
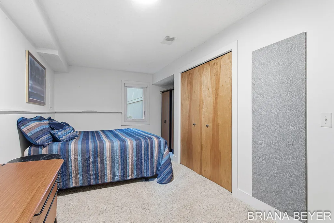
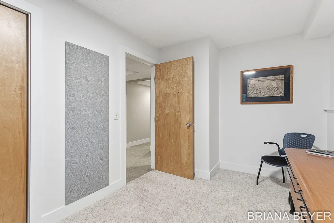
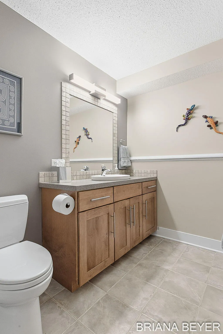
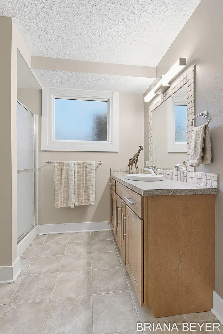
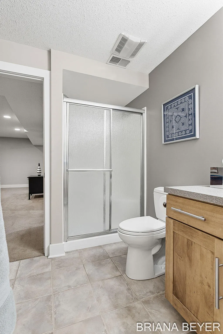
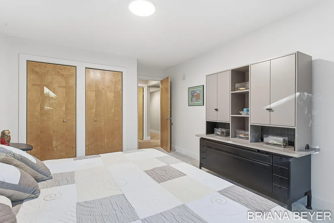
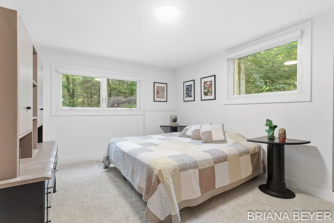
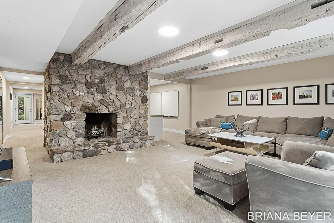
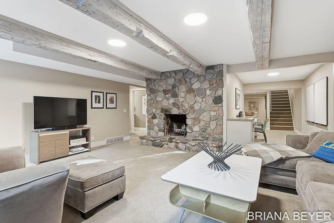
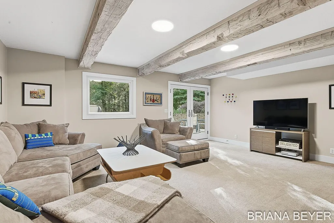
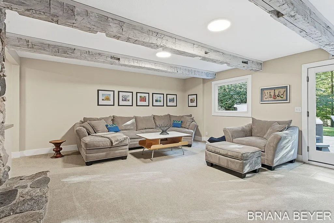
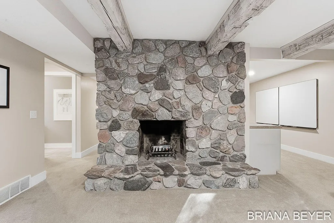
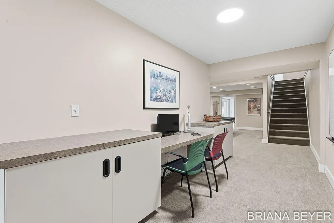
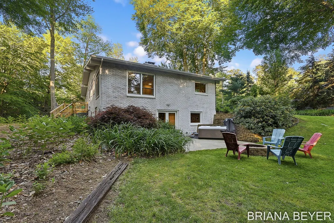
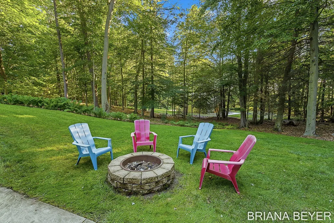
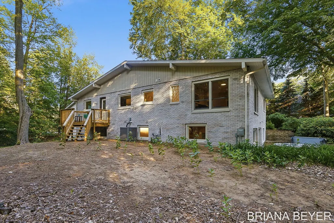
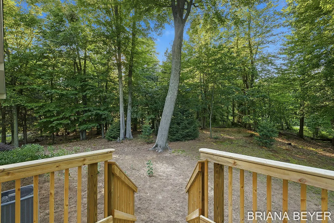
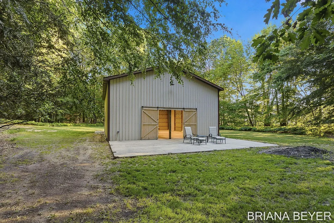
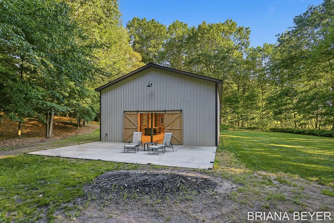
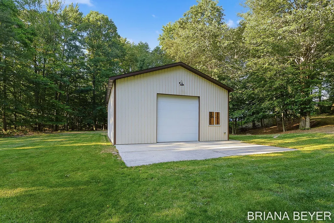
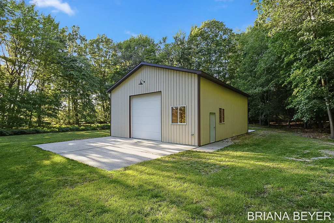
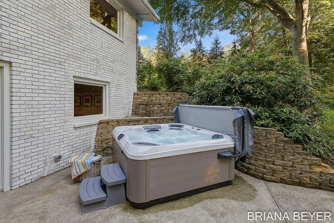
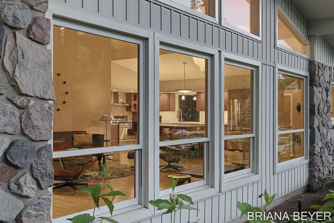
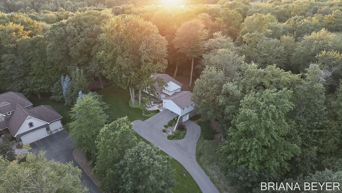
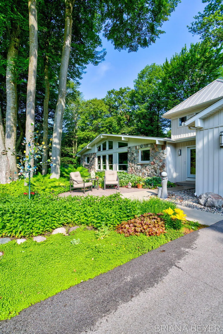
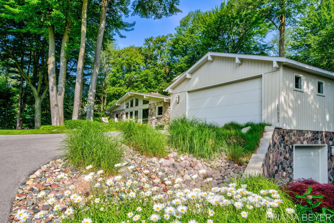
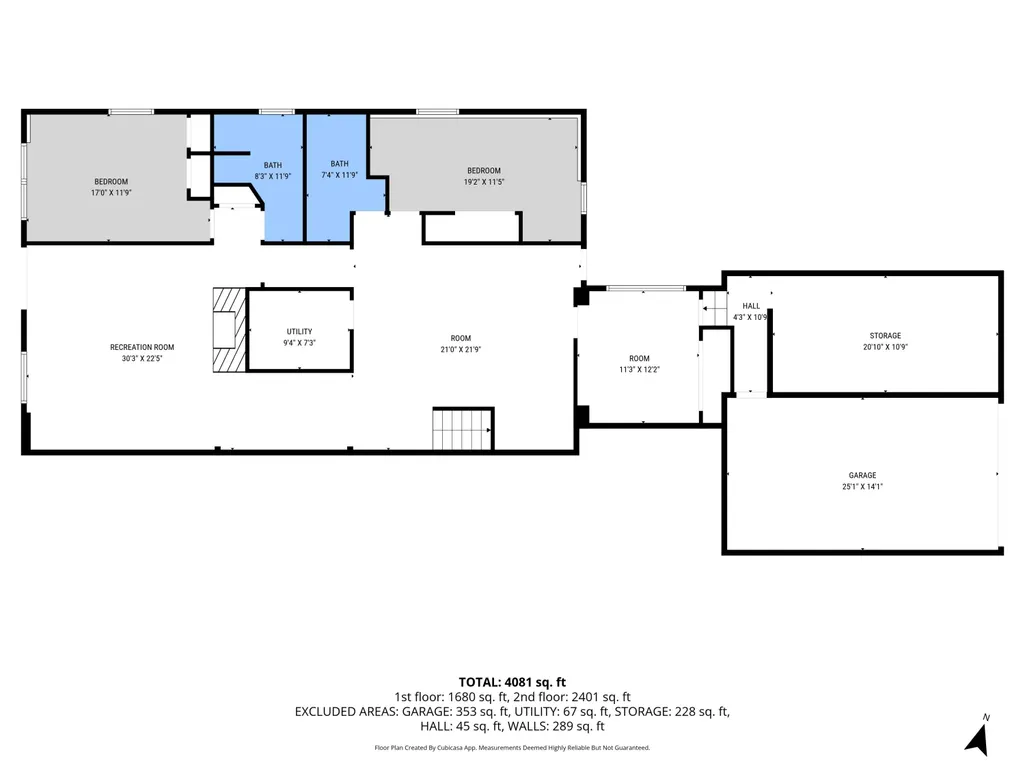
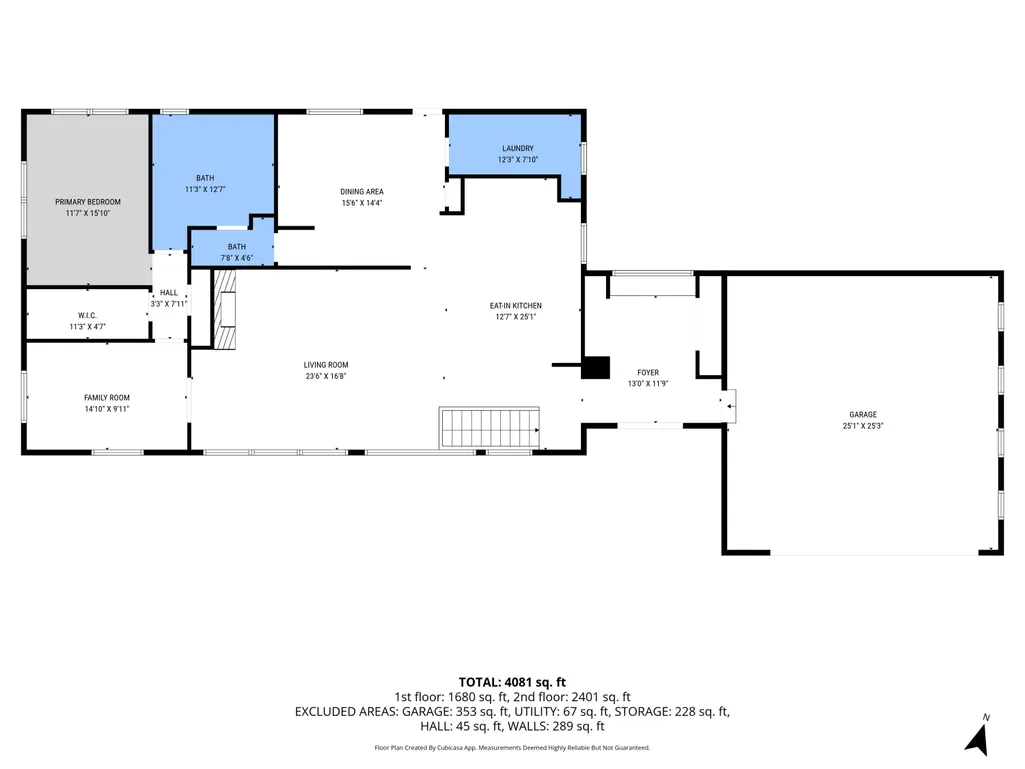
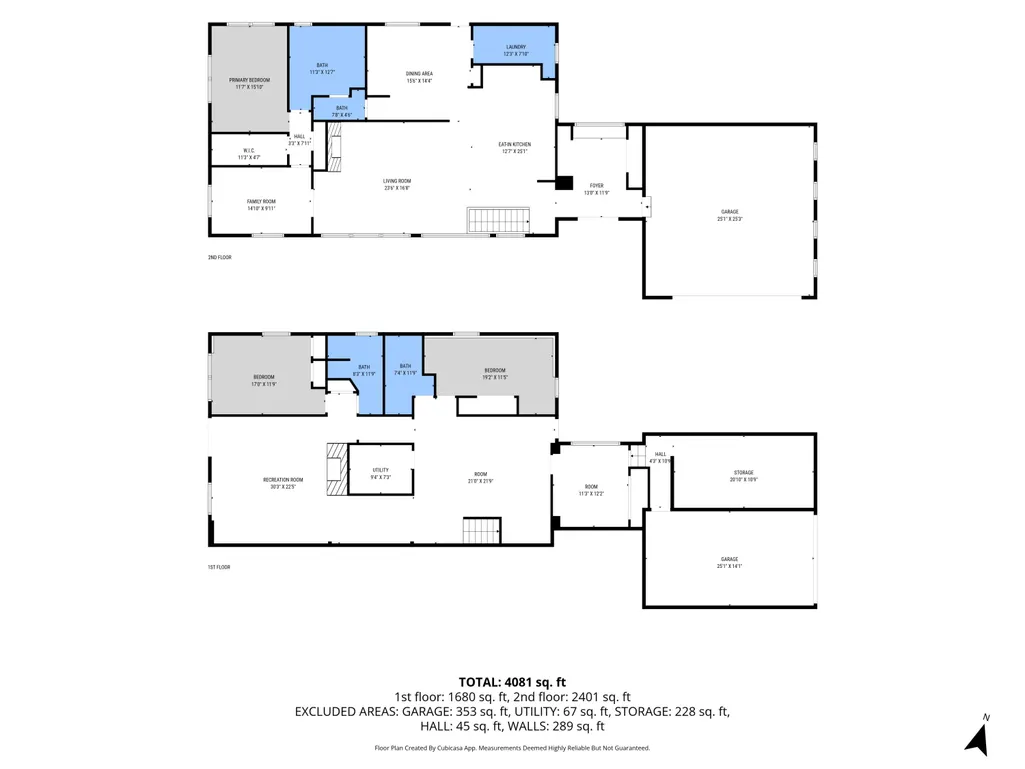
Completely redesigned mid-century modern set on 2.3 acres in one of Holland's most desirable locations. The home is perched atop a ridge with gentle rolling slopes in multiple directions. Thoughtfully reimagined by an architect from top to bottom, this creative masterpiece features pristine grounds, an immaculate updated interior, a 32x40 pole barn, and a 3-stall garage - an incredibly rare offering near the lakeshore. A stamped concrete sitting area creates a welcoming pause along the walkway to the entry. Upon stepping into the two-story foyer filled with natural light, you'll immediately notice the openness of space, connection to the lush exterior, and the beautiful line of sight extending through the home. The main level is anchored by a gas fireplace with original brick, red birch hardwood floors, and an updated kitchen featuring all-custom Cherry cabinetry, stainless appliances, and sleek new quartzite countertops, accented by thoughtful upper and lower cabinet lighting on dimmers. An integrated round table connecting to the island creates an inviting space for meals, gathering, and conversations around the table. The formal dining area has access to the backyard, and a beautiful picture window framing the mature trees of the property, and connects to a newly built deck! Thoughtful details unfold throughout the home, including custom built-in shelving that frames the french-door entrance to the den. The private main-level primary suite serves as a serene retreat, overlooking the lush greenery and manicured grounds, and features a spacious ensuite complete with a tile shower and jetted tub. Main-floor laundry adds convenience, though the space offers incredible versatility for conversion into a designer butler's pantry just steps from the kitchen. The expansive walkout lower level offers 2 additional sizable bedrooms with adjacent bathrooms, along with a versatile flex space that could easily function as a 4th bedroom, home gym or office. Designed with functionality in mind, the lower level features multiple gathering and entertaining spaces, a second cozy stone fireplace, and ceilings accented with reclaimed 100 year old barn beams that add warmth and character. Step outside to enjoy the patio for a soak in the hot-tub or circle around a bonfire. Accessible directly from the lower level, the third garage stall provides exceptional storage for outdoor gear, tools, or seasonal items. The home has also been updated with Andersen premium windows throughout, added insulation, and a new roof, valuable improvements that provide efficiency and peace of mind. The 30x40 pole barn with electrical generous overhead lighting options including party lights and a cement floor is ideal for hosting gatherings, storing recreational toys, a workshop, or simply enjoying the added flexibility and hobby space. Step out through the sliding barn doors to enjoy the back patio overlooking dense woods. Equally impressive is the location itself, backing up to the Benjamin's Hope walking paths and surrounded by over 50 miles of bike trails, with parks, beaches, and Lake Michigan access just minutes away. An exceptional offering, this home seamlessly bridges its original architectural integrity with sophisticated, elevated modern functionality.
| Price History |
|---|
General Features
| Additional Parcels Y/N | No |
|---|---|
| Legal Description | UNIT 4 TIMBER RIDGE LANE,AS AMENDED,MASTER DEED RECORDED IN OTTAWA COUNTY REGISTER OF DEEDS LIBER 5640 PAGES 663-699 CONDOMINIUM SUBDIVISION PLAN NO. 535. SEC 14 T5N R16W |
| Rent Control Y/N | No |
| Architectural Style | Contemporary,Mid-Century Modern,Ranch |
| MobileHomeRemainsYN | No |
| Other Structures | Pole Barn |
| Home Warranty Y/N | No |
| Utilities | Cable Available,Phone Connected,Natural Gas Connected |
| Roof | Composition,Metal |
| Tax Annual Amount | 4884.85 |
| Carport Y/N | No |
| Garage Y/N | Yes |
| Senior Community | None |
| Township | Park Twp |
| Appliances | Dishwasher,Dryer,Oven,Range,Refrigerator,Washer |
| Occupancy Type | Owner |
| Property Subtype | Single Family Residence |
| Listing Terms | Cash,VA Loan,Conventional |
| Property Type | Residential |
| Garage Spaces | 3.0 |
| Full Baths | 3 |
| New Construction | No |
| Virtual Tour | https://new-listing-media.aryeo.com/videos/019ee11d-51ee-7150-82a4-b446acb911f4 |
| Lot Size Units | Acres |
| County | Ottawa |
| Sewer | Septic Tank |
| Standard Status | Closed |
| City | Holland |
| Tax Assessed Value | 162373 |
| Possession | Close Plus 30 Days,See Remarks |
| Tax Year | 2025 |
| Lease Renewal Y/N | No |
| Attached Garage | Yes |
| Cooling | Central Air |
| Lot Size Square Feet | 100624.0 |
| Construction Materials | Brick,Stone,Vinyl Siding |
| Close Price | 925000.0 |
| Stories Count | 1 |
| Total Rooms | 8 |
| High School District | West Ottawa |
| Year Built | 1973 |
| Status | Sold |
| Heating | Forced Air |
| Directions | Located on the west side of 152nd Avenue between James Street and Riley Street. |
| Land Lease Y/N | No |
Interior Features
| Fireplace Y/N | Yes |
|---|---|
| Basement | Full,Walk-Out Access |
| Interior Amenities | Garage Door Opener,Hot Tub Spa,Center Island,Eat-in Kitchen,Pantry |
| Main Level Bedrooms | 1 |
| Total Fireplaces | 2 |
| Total Baths | 3 |
| Fireplace Features | Gas Log,Living Room |
| Below Grade Finished Area | 0.0 |
| Pantry | True |
| Heating Y/N | Yes |
| Flooring | Carpet,Ceramic Tile,Wood |
| Total Bedrooms | 4 |
| Air Conditioning Y/N | Yes |
| Laundry Features | Main Level |
Exterior Features
| Crops Included Y/N | No |
|---|---|
| Lot Size Acres | 2.31 |
| Street Name | Timber Ridge |
| Street Suffix | Lane |
| Open Parking Y/N | No |
| Lot Size Area | 2.31 |
| Horse Y/N | No |
| ModificationTimestamp | 2026-09-15T18:09:34Z |
| Electric On Property Y/N | No |
| Spa | No |
| Water Source | Public |
| Irrigation Water Rights Y/N | No |
| BuyerOfficeFax | 616-399-9582 |
| Lot Dimensions | 210x400x324x322x247 |
| Building Area Total | 1822.0 |
| Parking Features | Garage Faces Side,Garage Faces Front,Garage Door Opener,Attached |
| Days on Market | 27 |
| Lot Features | Wooded,Cul-De-Sac |
| Road Surface Type | Paved |
| Waterfront Y/N | No |
Amenities
- Foreclosure
- Views
- Short Sale
- New Construction
- Adult 55+
- Lease To Own
- No HOA Fees
- Furnished
- Primary On Main
- Air Conditioning
- Seller Finance
- Green
- Fixer Upper
- Horse
- Golf
- Fireplace
- Deck
- Garage
- Basement
- Pool
Property vs Single Family Average in 49424
Price
Taxes
Year Built
 Listing information is provided by Participants of the MichRIC MLS. IDX information is provided exclusively for personal, non-commercial use, and may not be used for any purpose other than to identify prospective properties consumers may be interested in purchasing. Information deemed reliable but not guaranteed. ©: MichRIC MLS. Last Update September 15, 2026 1:27 PM UTC
 Northern Great Lakes REALTORS® MLS All information deemed reliable but not guaranteed. All properties are subject to prior sale, change or withdrawal. Neither listing broker(s) or information provider(s) shall be responsible for any typographical errors, misinformation, misprints and shall be held totally harmless. Listing(s) information is provided for consumer's personal, non-commercial use and may not be used for any purpose other than to identify prospective properties consumers may be interested
