
Price Reduction - Golf Course - Primary on Main

Address
7955 Whistle Creek Court Sw, Byron Center, MI
Price
$ 699,900
Property Attributes
- MLS#26035545
- TypeCondos
- Listing Status Active
- CountyKENT
- CityByron Center
- AreaByron Twp
- NeighborhoodByron Twp
- Zip49315
- StyleRanch
- Year Built2020
- Price$ 699,900
- Bedrooms2
- Full Bathrooms2
- Half Bathrooms1
- Sqr Footage2777
Data Source:
Michigan Regional Information Center (MICHRIC)
Property Description
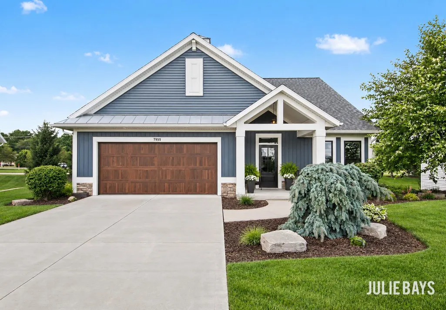
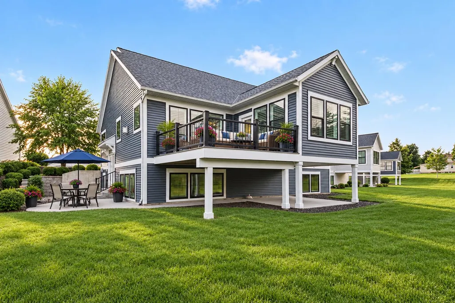
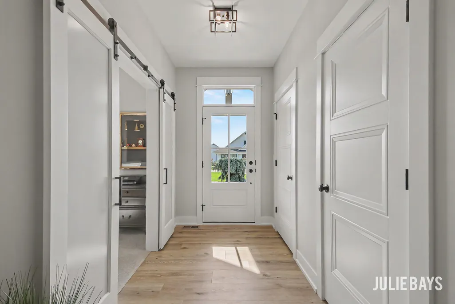
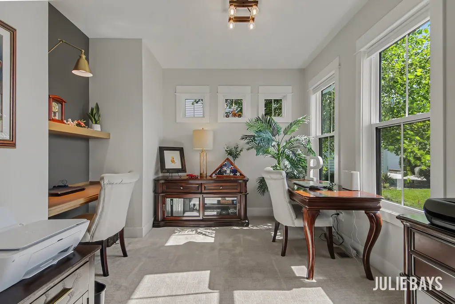
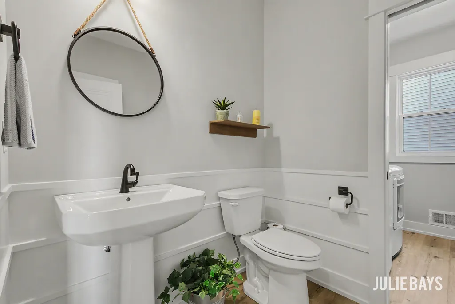
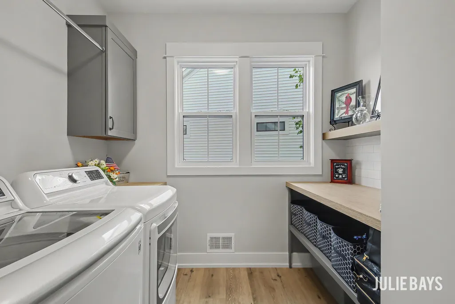
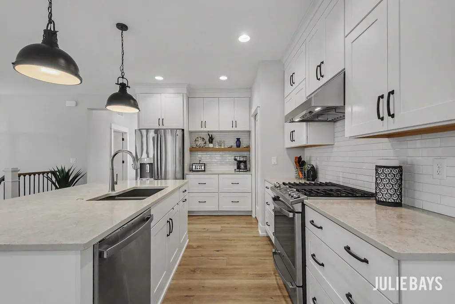
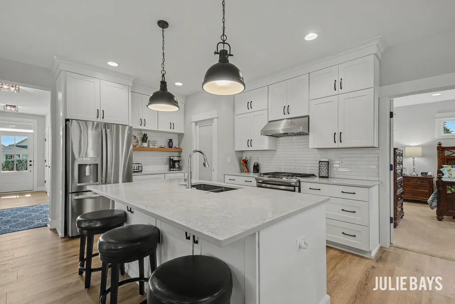
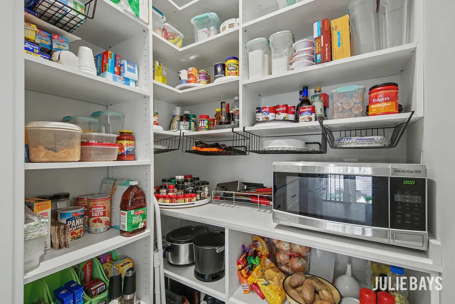
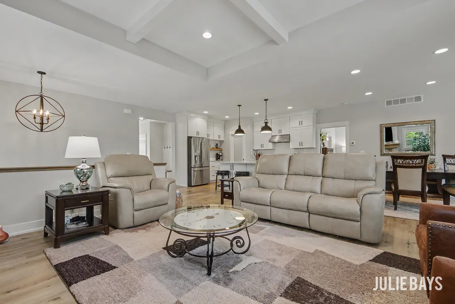
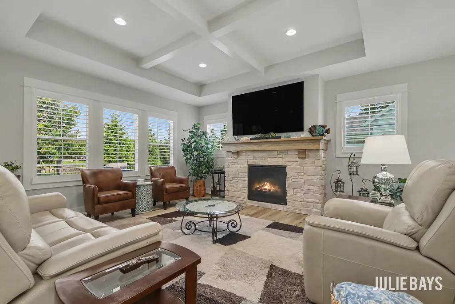
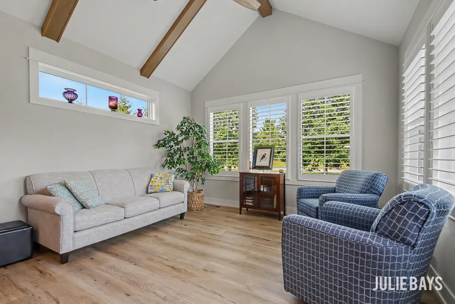
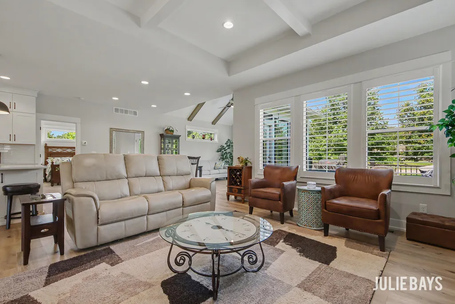
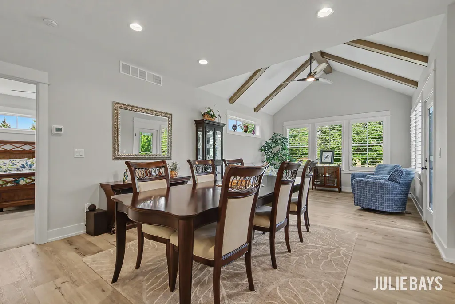
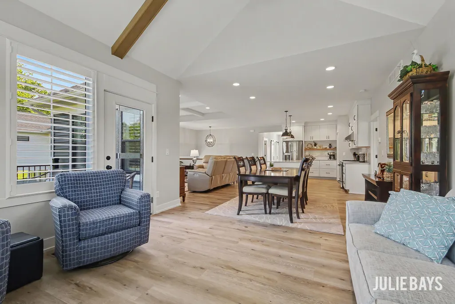
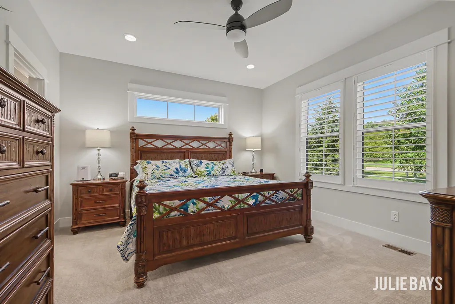
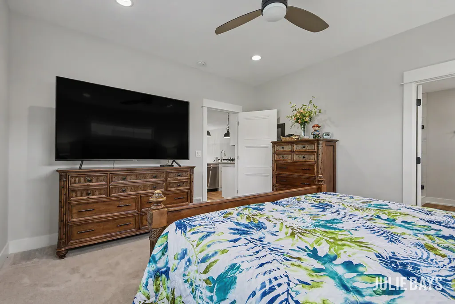
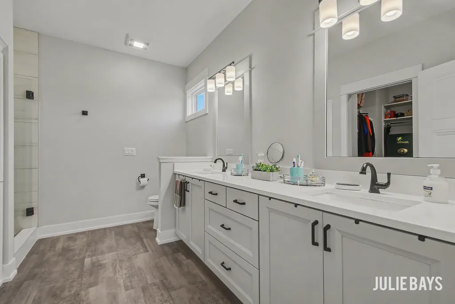
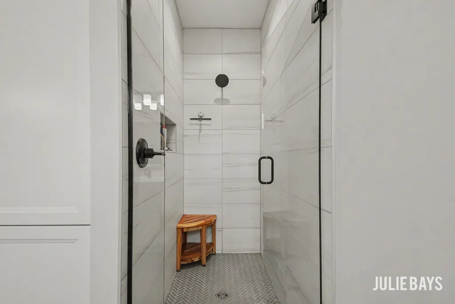
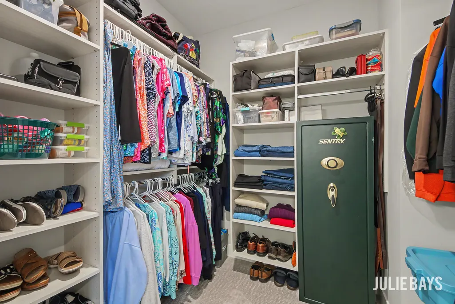
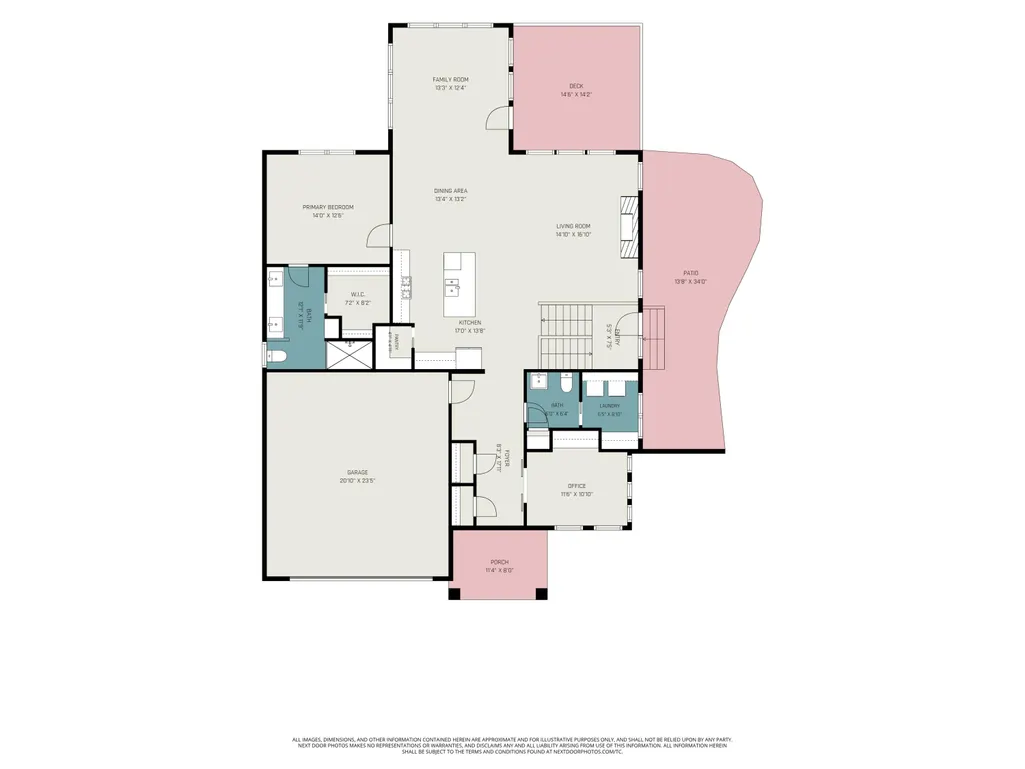
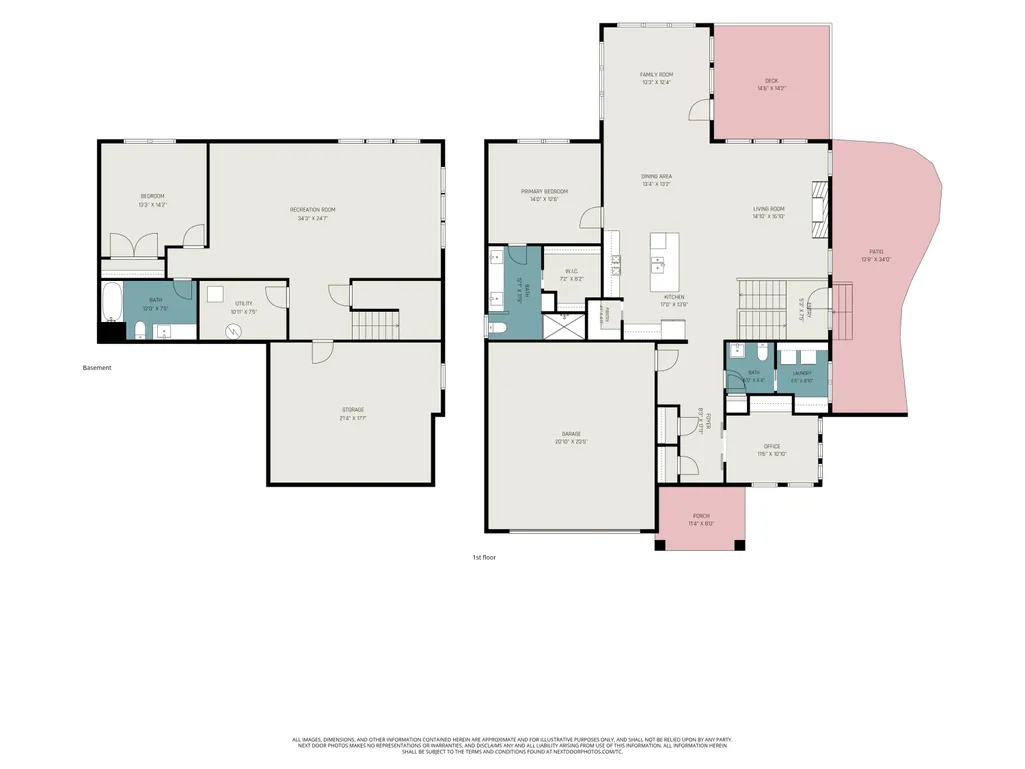
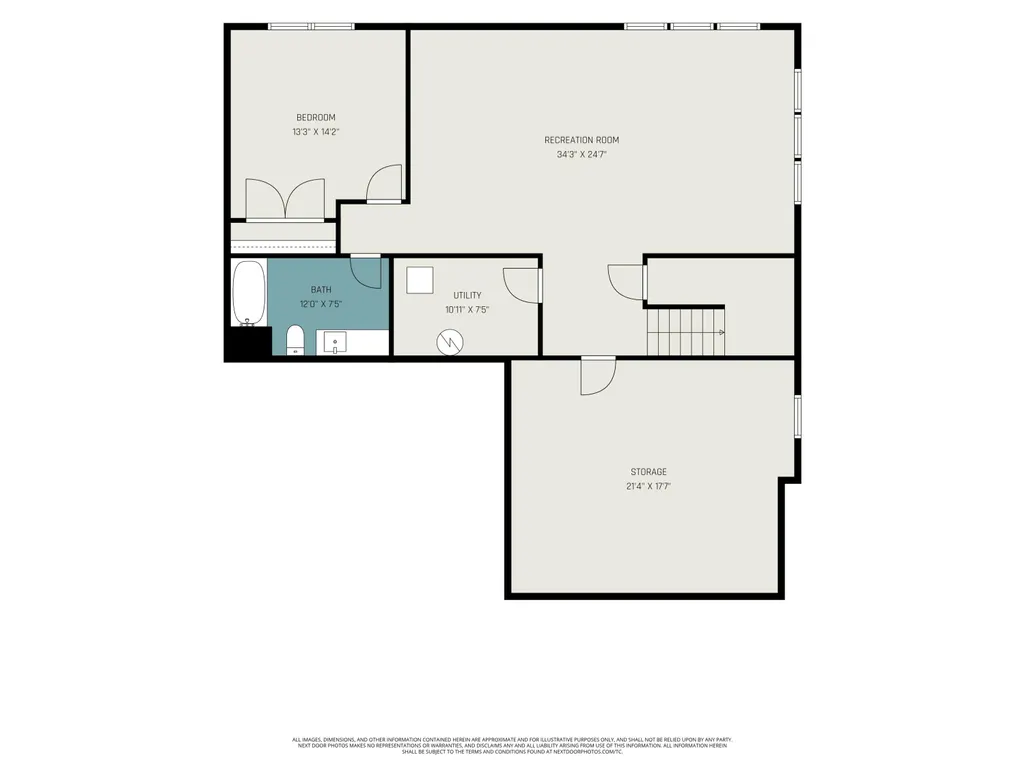
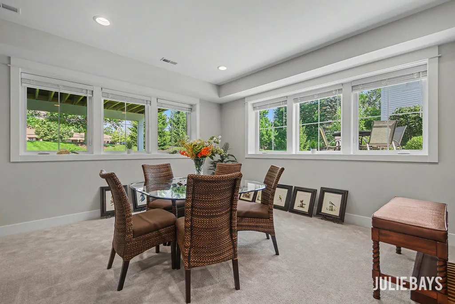
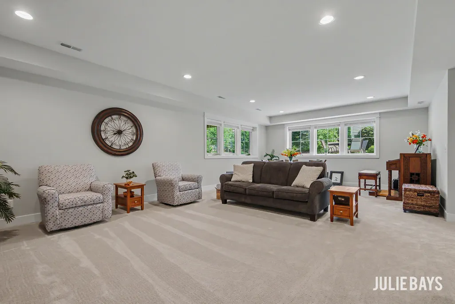
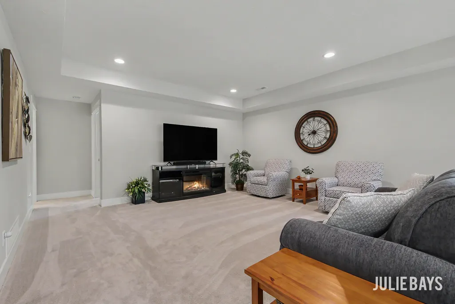
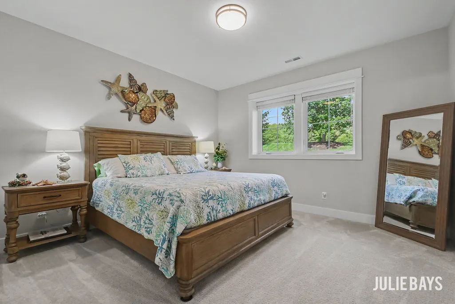
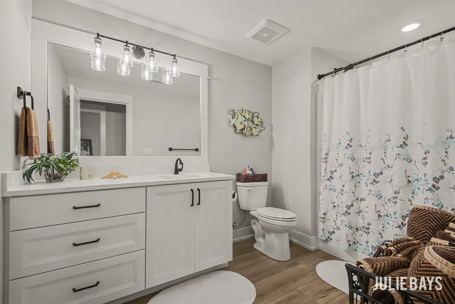
Upscale stand-alone condo in the Villas at Whistlestop featuring zero-step entry from the attached two-stall garage with water, epoxy floor (2025), and a rare extended driveway for added parking. Inviting covered front porch welcomes you to the open-concept main level. Kitchen features quartz countertops, soft-close cabinetry, a walk-in pantry, and center island overlooking the living room with a coffered ceiling, gas fireplace, and plantation shutters extending into the Michigan room. The Michigan room opens to a no-maintenance deck (2025). Private office offers flexible space. Main-floor primary suite includes a walk-in closet, tiled walk-in shower, and custom double vanity. Finished lower level offers a family room, bedroom, full bath, and storage room with a window. Side walkout to a private patio with hot tub hookup. Close to shopping, dining, healthcare, golf, trails, pickleball, parks, M-6, US-131, downtown Grand Rapids, and GRR Airport. Listing Agent is related to the Seller(s)
| Price History | |
|---|---|
| 7/13/2026 | Listed $737,800 |
| 7/27/2026 | 2$726,500 |
| 8/23/2026 | 1$719,900 |
| 9/11/2026 | 3$699,900 |
General Features
| Sewer | Public |
|---|---|
| Heating | Forced Air |
| Cooling | Central Air |
| Utilities | Natural Gas Available,Electricity Available,Cable Available,Natural Gas Connected,High-Speed Internet |
| Possession | Close Plus 30 Days |
| Roof | Composition |
| Appliances | Humidifier,Dishwasher,Disposal,Dryer,Microwave,Refrigerator,Washer,Water Softener Owned |
| HOA Fee | 425.0 |
| Garage Spaces | 2.0 |
| Association Fee Includes | Trash,Snow Removal,Lawn/Yard Care |
| Architectural Style | Ranch |
| Construction Materials | Stone,Vinyl Siding |
| Year Built | 2020 |
| Stories Count | 1 |
| Township | Byron Twp |
| Property Subtype | Condominium |
| Tax Year | 2026 |
| Ownership | Private Owned |
| Assoc Fee Paid Per | Monthly |
| County | Kent |
| New Construction | No |
| Property Type | Residential |
| HOA | Yes |
| Attached Garage | Yes |
| Subdivision Name | VILLAS AT WHISTLESTOP |
| Garage Y/N | Yes |
| Total Rooms | 7 |
| Full Baths | 2 |
| Status | Active |
| Directions | From 76th Street,South on Byron Center Avenue,then East on Whistle Creek Drive,North on Whistle Creek Court,the home is on your left. |
| City | Byron Center |
| High School District | Byron Center |
| Zoning Description | Res-Imp |
| Lot Size Units | Acres |
| Lot Size Square Feet | 0.0 |
| Carport Y/N | No |
| Listing Terms | Cash,VA Loan,Conventional |
| Land Lease Y/N | No |
| Tax Annual Amount | 0.0 |
| Home Warranty Y/N | No |
| Lease Renewal Y/N | No |
| Additional Parcels Y/N | No |
| Rent Control Y/N | No |
| Virtual Tour | https://www.zillow.com/view-imx/0c89f84f-766f-46d2-bef0-232c1e5264c2?setAttribution=mls&wl=true&initialViewType=pano&utm_source=dashboard |
| Builder Name | DK Homes |
| Standard Status | Active |
| Occupancy Type | Owner |
| Tax Assessed Value | 293779 |
| MobileHomeRemainsYN | No |
| Legal Description | 412115154003 UNIT 3 * VILLAS AT WHISTLESTOP KENT COUNTY CONDOMINIUM SUBDIVISION PLAN NO.1008 INSTRUMENT NO.20160826-0072700 SPLIT/COMBINED ON 10/24/2016 FROM 41-21-15-100-040; |
| Senior Community | None |
Interior Features
| Interior Amenities | Ceiling Fan(s),Broadband,Garage Door Opener,Center Island,Eat-in Kitchen,Pantry |
|---|---|
| Basement | Daylight,Walk-Out Access |
| Total Fireplaces | 1 |
| Fireplace Features | Gas Log,Living Room |
| Air Conditioning Y/N | Yes |
| Heating Y/N | Yes |
| Window Features | Low-Emissivity Windows,Insulated Windows,Window Treatments |
| Fireplace Y/N | Yes |
| Half Baths | 1 |
| Laundry Features | Laundry Room,Main Level |
| Total Bedrooms | 2 |
| Below Grade Finished Area | 0.0 |
| Main Level Bedrooms | 1 |
| Total Baths | 3 |
| Pantry | True |
Exterior Features
| Parking Features | Garage Faces Front,Garage Door Opener,Attached |
|---|---|
| Water Source | Public |
| Spa | No |
| Building Area Total | 1726.0 |
| Lot Size Acres | 0.0 |
| Road Surface Type | Paved |
| Waterfront Y/N | No |
| Crops Included Y/N | No |
| Horse Y/N | No |
| Irrigation Water Rights Y/N | No |
Amenities
- Foreclosure
- Views
- Short Sale
- New Construction
- Adult 55+
- Lease To Own
- No HOA Fees
- Furnished
- Pets
- Primary On Main
- Air Conditioning
- Seller Finance
- Green
- Fixer Upper
- Horse
- Golf
- Fireplace
- Deck
- Garage
- Basement
- Pool
Property vs Condos Average in 49315
Price
Year Built
Visits
 Listing information is provided by Participants of the MichRIC MLS. IDX information is provided exclusively for personal, non-commercial use, and may not be used for any purpose other than to identify prospective properties consumers may be interested in purchasing. Information deemed reliable but not guaranteed. ©: MichRIC MLS. Last Update September 19, 2026 1:20 PM UTC
 Northern Great Lakes REALTORS® MLS All information deemed reliable but not guaranteed. All properties are subject to prior sale, change or withdrawal. Neither listing broker(s) or information provider(s) shall be responsible for any typographical errors, misinformation, misprints and shall be held totally harmless. Listing(s) information is provided for consumer's personal, non-commercial use and may not be used for any purpose other than to identify prospective properties consumers may be interested
