
Sold: Sep 25, 2026 - Primary on Main






Address
4558 41st Street Sw, Grandville, MI
Price
$ 328,000
Property Attributes
- MLS#26038562
- TypeSingle Family
- Listing Status Sold
- CountyKENT
- CityGrandville
- AreaGrandville City
- NeighborhoodGrandville City
- Zip49418
- StyleRanch
- Year Built1975
- Taxes$ 3800
- Price$ 328,000
- Bedrooms3
- Full Bathrooms2
- Half Bathrooms0
- Sqr Footage2359
- Lot Size0.24 Acres
Data Source:
Michigan Regional Information Center (MICHRIC)
Property Description
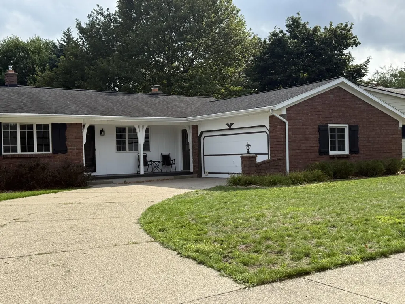
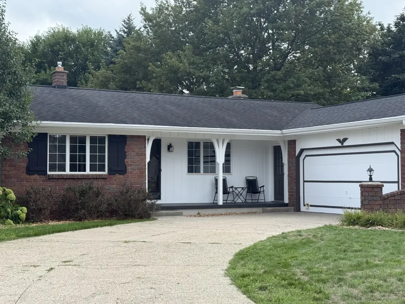
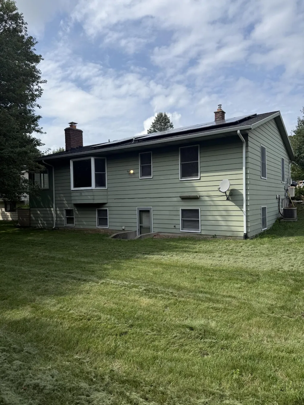
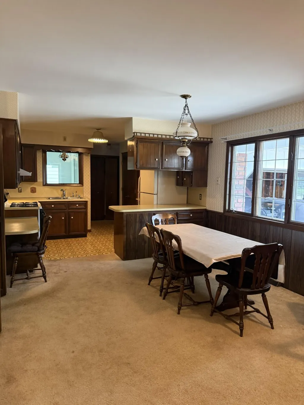
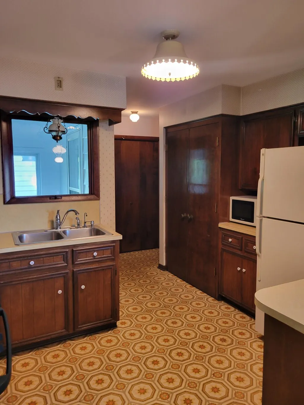
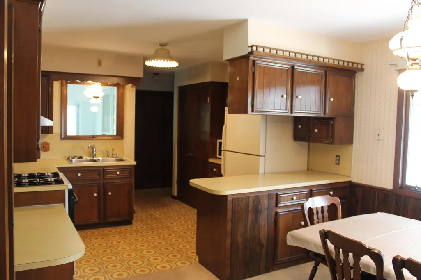
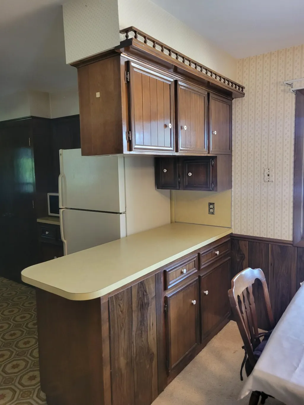
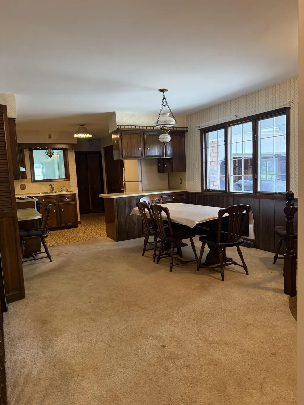
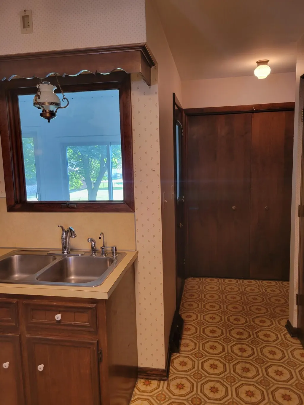
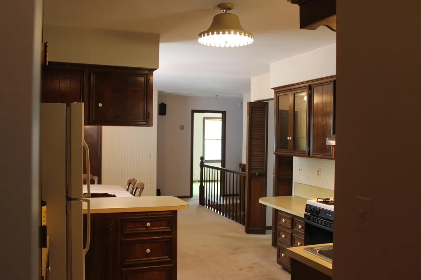
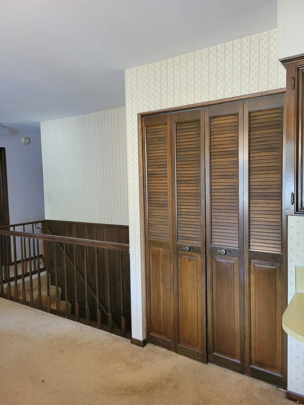
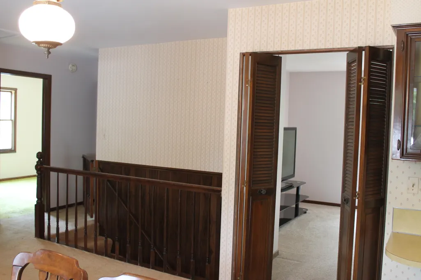
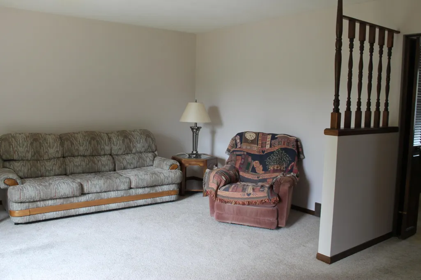
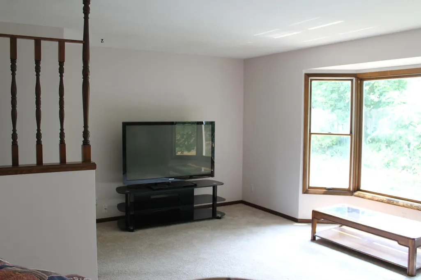
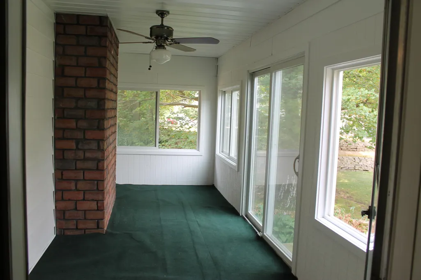
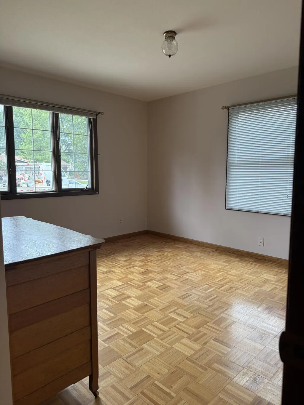
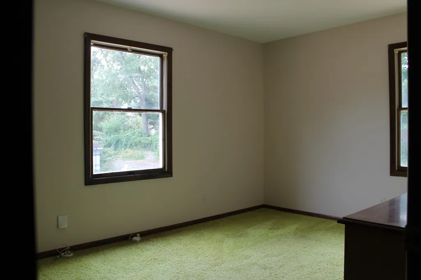
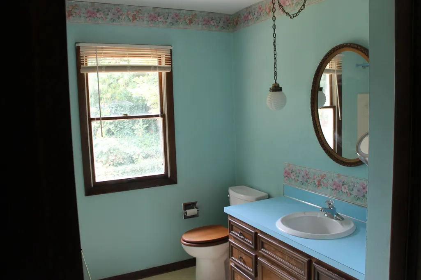
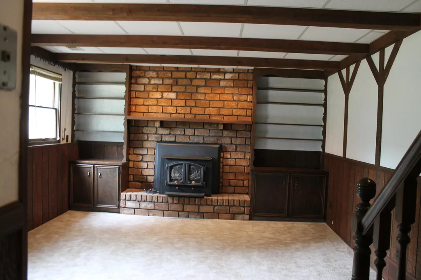
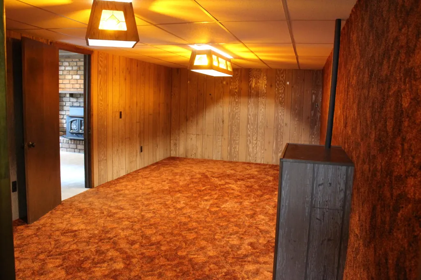
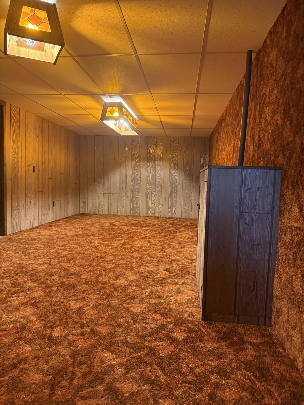
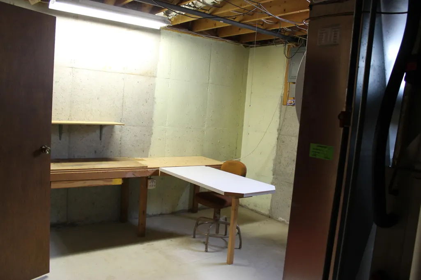
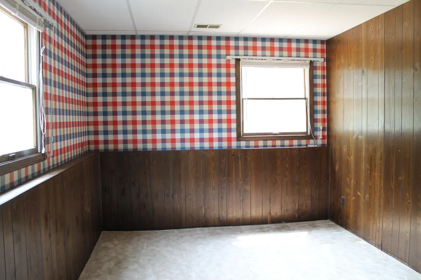
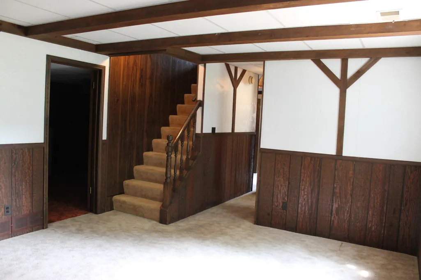
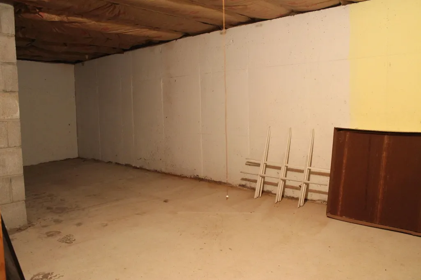
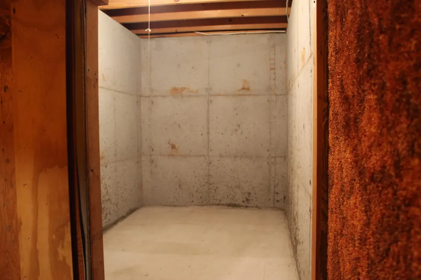
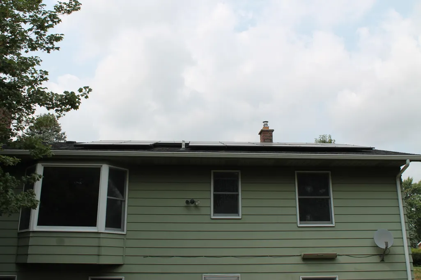
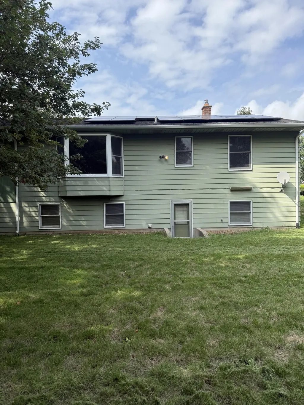
Very solid walkout ranch conveniently located near schools shopping, lots of mature growth and lovely neighboring homes. From the front door you walk into a very nice open area for dining and kitchen with built in desk, snack bar and pantry, photo 12 shows how easy to update another easy update would be using large closet and work area in garage to house laundry and another bath. So many possibilities! The home offers 2 bedrooms on the main floor with one full bath, very nice size living room and the 3 season room all on main. The lower walkout level offers a 3rd bedroom and bath with laundry, daylight windows in a recreation room with a wood stove/fireplace built ins on both sides. An additional room which was used as a gaming room you will find tons of storage better than a shed! This home has solar panels which keeps the electric cost down and if interested new owners can sign up to sell back extra to consumers! Underground sprinkling and leaf guard protectio If you need any other visual ideas for updating this home at minimal cost of DIY let me know which room and I can get that to you. A ranch is the easiest home to work on!
| Price History | |
|---|---|
| 8/26/2026 | Listed $350,000 |
General Features
| Additional Parcels Y/N | No |
|---|---|
| Legal Description | LOT 26 * GRANDVILLE ACRES NO.2 |
| Rent Control Y/N | No |
| Architectural Style | Ranch |
| MobileHomeRemainsYN | No |
| Home Warranty Y/N | No |
| Utilities | Phone Connected,Natural Gas Connected,Cable Connected,Storm Sewer |
| Roof | Shingle |
| Tax Annual Amount | 3800.0 |
| Carport Y/N | No |
| Garage Y/N | Yes |
| Senior Community | None |
| Township | Grandville City |
| Appliances | Dishwasher,Disposal,Dryer,Microwave,Oven,Refrigerator,Washer |
| Occupancy Type | Vacant |
| Property Subtype | Single Family Residence |
| Listing Terms | Cash,FHA,VA Loan,MSHDA,Conventional |
| Property Type | Residential |
| Garage Spaces | 2.0 |
| Full Baths | 2 |
| New Construction | No |
| Virtual Tour | https://www.propertypanorama.com/instaview/wmlar/26038562 |
| Lot Size Units | Acres |
| County | Kent |
| Sewer | Public |
| Standard Status | Closed |
| City | Grandville |
| Tax Assessed Value | 80376 |
| Possession | Close Of Escrow |
| Tax Year | 2025 |
| Lease Renewal Y/N | No |
| Attached Garage | Yes |
| Ownership | Private Owned |
| Cooling | Attic Fan,Central Air |
| Lot Size Square Feet | 10411.0 |
| Construction Materials | Aluminum Siding,Brick,Wood Siding |
| Close Price | 328000.0 |
| Stories Count | 1 |
| Total Rooms | 6 |
| High School District | Grandville |
| Year Built | 1975 |
| Status | Sold |
| Heating | Forced Air |
| Directions | Canal to 41st W to address |
| Land Lease Y/N | No |
Interior Features
| Fireplace Y/N | Yes |
|---|---|
| Basement | Daylight,Full,Walk-Out Access |
| Interior Amenities | Ceiling Fan(s),Broadband,Garage Door Opener,Eat-in Kitchen,Pantry |
| Main Level Bedrooms | 2 |
| Total Fireplaces | 1 |
| Window Features | Screens,Insulated Windows,Bay/Bow,Garden Window |
| Total Baths | 2 |
| Fireplace Features | Gas/Wood Stove,Family Room |
| Below Grade Finished Area | 870.0 |
| Pantry | True |
| Heating Y/N | Yes |
| Flooring | Carpet,Linoleum,Wood |
| Total Bedrooms | 3 |
| Air Conditioning Y/N | Yes |
| Laundry Features | In Basement,In Bathroom |
Exterior Features
| Crops Included Y/N | No |
|---|---|
| Lot Size Acres | 0.24 |
| Street Name | 41st |
| Street Suffix | Street |
| Other Equipment | Satellite Dish |
| Open Parking Y/N | No |
| Lot Size Area | 0.24 |
| Horse Y/N | No |
| ModificationTimestamp | 2026-09-25T15:27:09Z |
| Electric On Property Y/N | No |
| Spa | No |
| Water Source | Public |
| Irrigation Water Rights Y/N | No |
| BuyerOfficeFax | 269-857-2755 |
| Lot Dimensions | 82x127x82x129 |
| Building Area Total | 1489.0 |
| Parking Features | Garage Door Opener,Attached |
| Days on Market | 30 |
| Lot Features | Level,Sidewalk,Cul-De-Sac |
| Road Surface Type | Paved |
| Waterfront Y/N | No |
Amenities
- Foreclosure
- Views
- Short Sale
- New Construction
- Adult 55+
- Lease To Own
- No HOA Fees
- Furnished
- Primary On Main
- Air Conditioning
- Seller Finance
- Green
- Fixer Upper
- Horse
- Golf
- Fireplace
- Deck
- Garage
- Basement
- Pool
Property vs Single Family Average in 49418
Price
Taxes
Year Built
 Listing information is provided by Participants of the MichRIC MLS. IDX information is provided exclusively for personal, non-commercial use, and may not be used for any purpose other than to identify prospective properties consumers may be interested in purchasing. Information deemed reliable but not guaranteed. ©: MichRIC MLS. Last Update September 25, 2026 12:37 AM UTC
 Northern Great Lakes REALTORS® MLS All information deemed reliable but not guaranteed. All properties are subject to prior sale, change or withdrawal. Neither listing broker(s) or information provider(s) shall be responsible for any typographical errors, misinformation, misprints and shall be held totally harmless. Listing(s) information is provided for consumer's personal, non-commercial use and may not be used for any purpose other than to identify prospective properties consumers may be interested
