
Sold: Sep 24, 2026 - Views












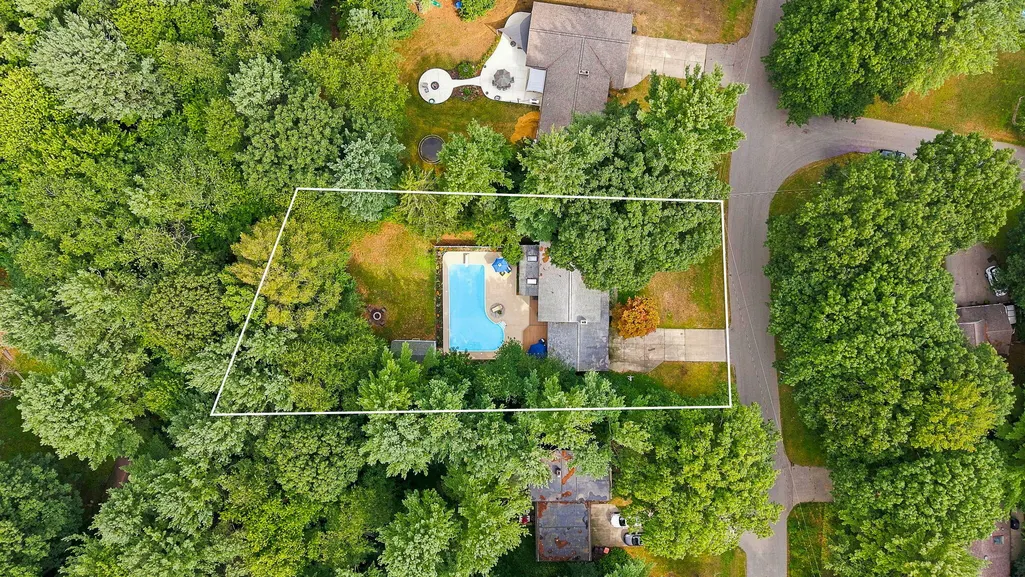
Address
3361 Elderwood Avenue, Holland, MI
Price
$ 583,000
Property Attributes
- MLS#26039137
- TypeSingle Family
- Listing Status Sold
- CountyOttawa
- CityHolland
- Zip49424
- StyleTraditional
- Year Built1973
- Taxes$ 4022
- Price$ 583,000
- Bedrooms4
- Full Bathrooms1
- Half Bathrooms2
- Sqr Footage2706
- Lot Size0.49 Acres
Data Source:
Michigan Regional Information Center (MICHRIC)
Property Description
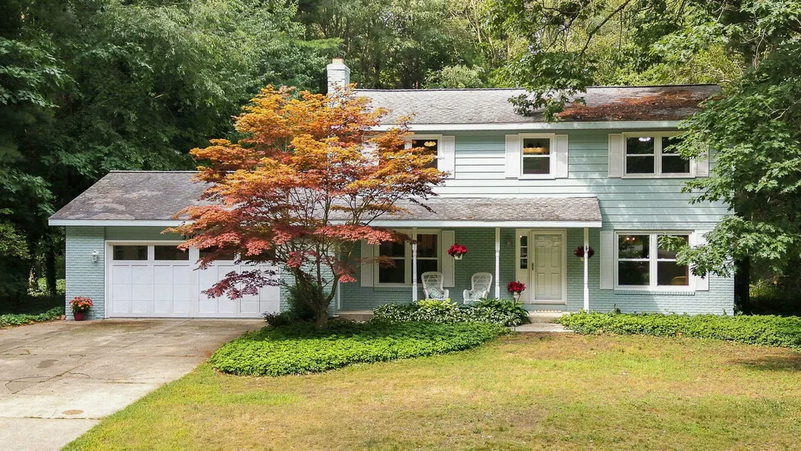
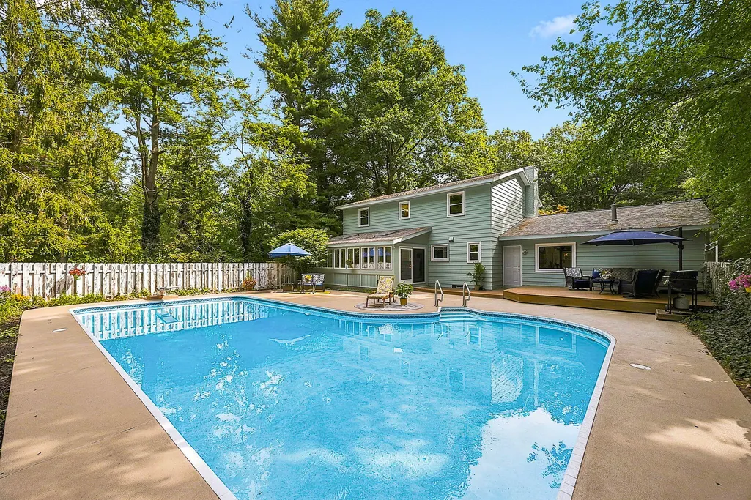
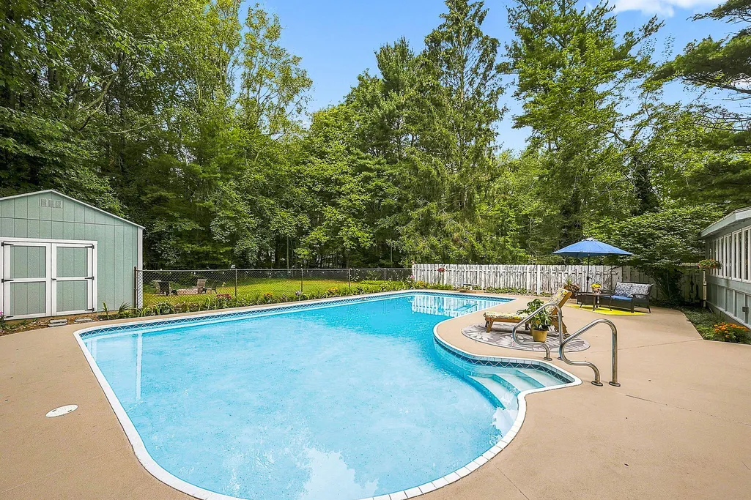
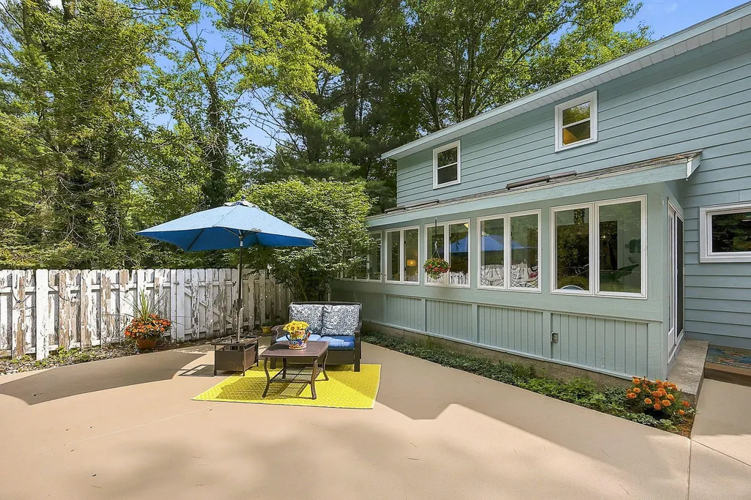
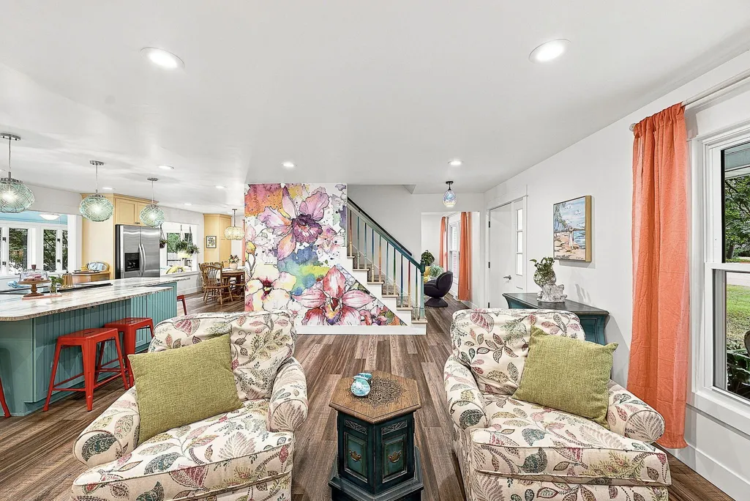
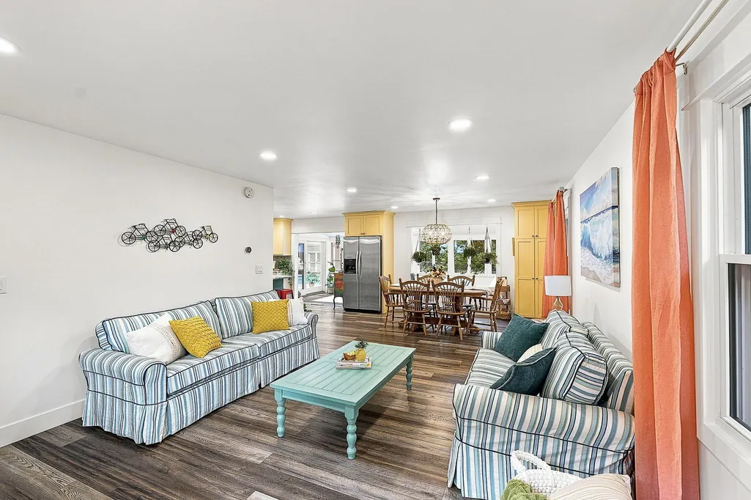
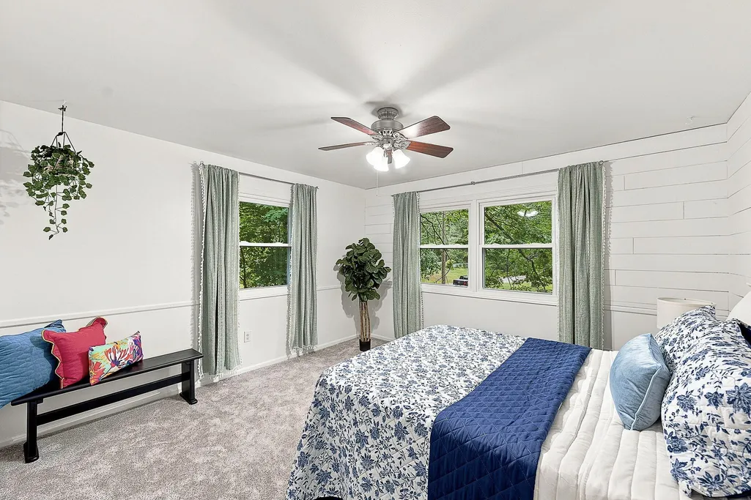
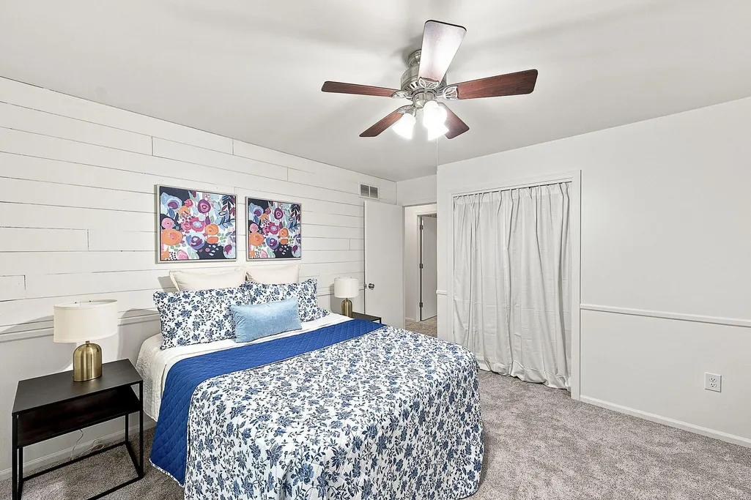
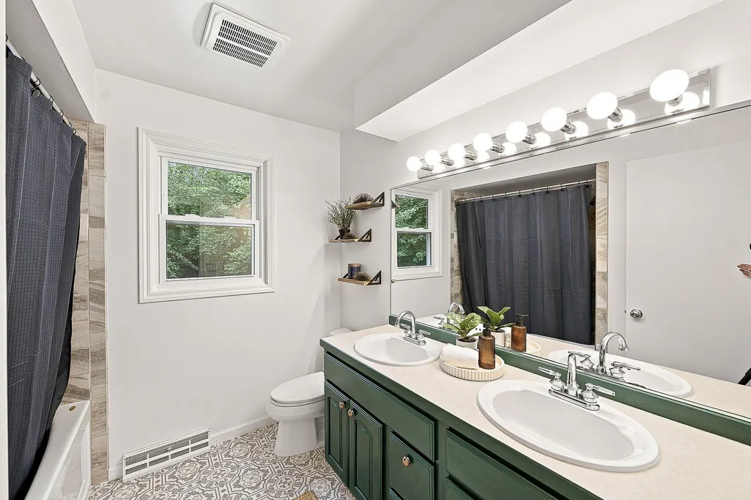
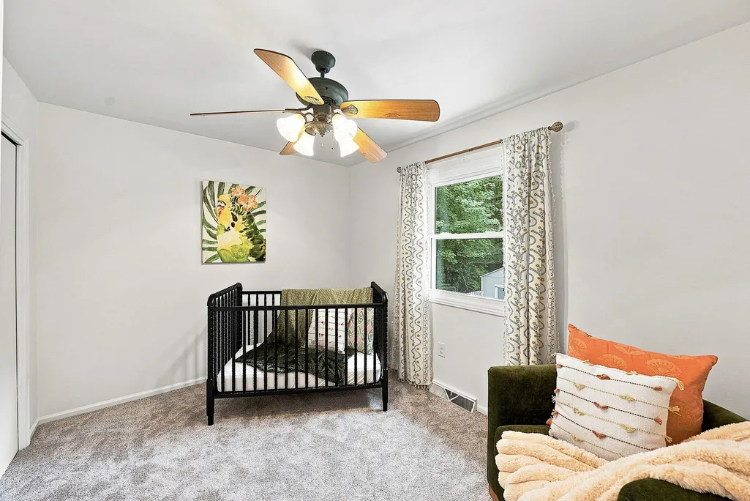
Just minutes from Riley Beach and Riley Trails, this spacious 4 bed, 3 bath home offers a fully transformed retreat on a quiet dead-end street! The complete main-floor remodel is designed for modern entertaining, anchored by an oversized island with premium granite countertops and custom cabinetry. Step out from your sun-drenched 4-season room into your personal resort featuring a large, heated in-ground pool (43x17) surrounded by expansive patio space and a cozy fire pit area tucked into the yard beyond. Schedule an evening showing to experience the lights sparkle off the heated in-ground pool—it creates an unforgettable setting for night-time relaxation and hosting guests. The garage is fully insulated with dedicated heating and cooling, offering year-round functionality for a workshop, creative studio, or ultimate flex space. A rare blend of high-end interior updates, resort-style outdoor living, and an unbeatable Michigan lifestyle—this property is a true must-see!
| Price History | |
|---|---|
| 8/20/2026 | Listed $599,900 |
General Features
| Sewer | Septic Tank |
|---|---|
| Heating | Forced Air |
| Cooling | Central Air |
| Utilities | Natural Gas Available,Electricity Available,Cable Available,Natural Gas Connected,Cable Connected |
| Possession | Close Of Escrow,Negotiable |
| Roof | Composition |
| Appliances | Humidifier,Dishwasher,Dryer,Range,Refrigerator,Washer |
| Garage Spaces | 2 |
| Architectural Style | Traditional |
| Pool Features | In Ground |
| Construction Materials | Aluminum Siding,Brick,Wood Siding |
| Year Built | 1973 |
| Stories Count | 2 |
| Township | Park Twp |
| Property Subtype | Single Family Residence |
| Tax Year | 2026 |
| Ownership | Private Owned |
| County | Ottawa |
| New Construction | false |
| Property Type | Residential |
| Attached Garage | true |
| Garage Y/N | true |
| Other Structures | Shed(s) |
| Total Rooms | 9 |
| Full Baths | 1 |
| Close Price | 583000 |
| Status | Sold |
| City | Holland |
| High School District | West Ottawa |
| Zoning Description | Residential |
| Lot Size Units | Acres |
| Lot Size Square Feet | 21344 |
| Listing Terms | Cash,Conventional |
| Tax Annual Amount | 4022 |
| Virtual Tour | https://new-listing-media.aryeo.com/videos/019fae46-d08f-71c5-bc92-8a24c7a8a089 |
| Standard Status | Closed |
| Occupancy Type | Vacant |
| Tax Assessed Value | 141964 |
| Legal Description | Lot 9 Plat of Riley Shores according to the recorded plat in Liber 18 of Plats, Page 22 Ottawa County |
Interior Features
| Interior Amenities | Ceiling Fan(s),Broadband,Garage Door Opener,Eat-in Kitchen |
|---|---|
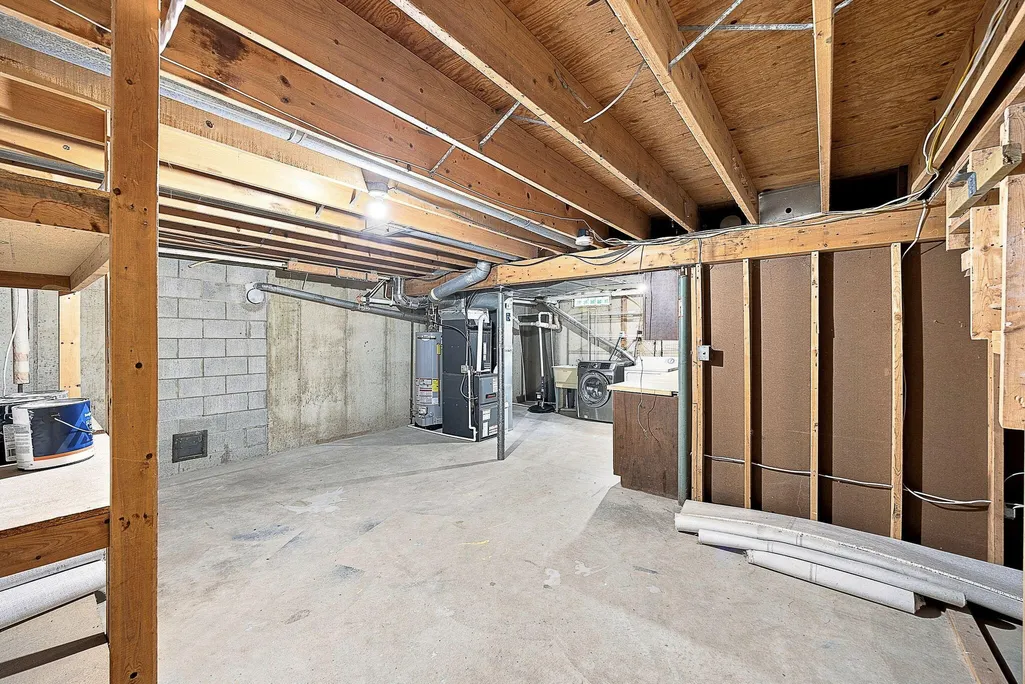
| Basement | Full |
| Total Fireplaces | 1 |
| Fireplace Features | Family Room,Gas Log |
| Air Conditioning Y/N | true |
| Heating Y/N | true |
| Window Features | Skylight(s),Screens,Replacement,Insulated Windows,Window Treatments |
| Fireplace Y/N | true |
| Half Baths | 2 |
| Laundry Features | In Basement |
| Total Bedrooms | 4 |
| Below Grade Finished Area | 413 |
| Total Baths | 3 |
Exterior Features
| Parking Features | Garage Faces Front,Attached |
|---|---|
| Lot Features | Level,Wooded |
| Water Source | Well |
| Lot Size Area | 0.49 |
| Building Area Total | 2293 |
| Lot Dimensions | 100 x 238.28 x 120 x 183.10 |
| BuyerOfficeFax | 000-000-0000 |
| Lot Size Acres | 0.49 |
| Road Surface Type | Paved |
| Waterfront Y/N | false |
Amenities
- Foreclosure
- Views
- Short Sale
- New Construction
- Adult 55+
- Lease To Own
- No HOA Fees
- Furnished
- Primary On Main
- Air Conditioning
- Seller Finance
- Green
- Fixer Upper
- Horse
- Golf
- Fireplace
- Deck
- Garage
- Basement
- Pool
Property vs Single Family Average in 49424
Price
Taxes
Year Built
 Listing information is provided by Participants of the MichRIC MLS. IDX information is provided exclusively for personal, non-commercial use, and may not be used for any purpose other than to identify prospective properties consumers may be interested in purchasing. Information deemed reliable but not guaranteed. ©: MichRIC MLS. Last Update September 24, 2026 12:38 AM UTC
 Northern Great Lakes REALTORS® MLS All information deemed reliable but not guaranteed. All properties are subject to prior sale, change or withdrawal. Neither listing broker(s) or information provider(s) shall be responsible for any typographical errors, misinformation, misprints and shall be held totally harmless. Listing(s) information is provided for consumer's personal, non-commercial use and may not be used for any purpose other than to identify prospective properties consumers may be interested
