
Primary on Main












Address
16766 Dover Drive, Northville, MI
Price
$ 285,000
Property Attributes
- MLS#26040870
- TypeCondos
- Listing Status Active
- CountyWAYNE
- CityNorthville
- AreaNorthville Twp
- NeighborhoodNorthville Twp
- Zip48168
- StyleRanch
- Year Built2002
- Taxes$ 4458
- Price$ 285,000
- Bedrooms2
- Full Bathrooms2
- Half Bathrooms0
- Sqr Footage1653
- Lot Size0.02 Acres
Data Source:
Michigan Regional Information Center (MICHRIC)
Property Description
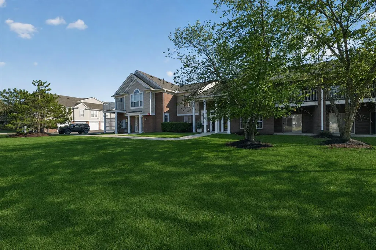
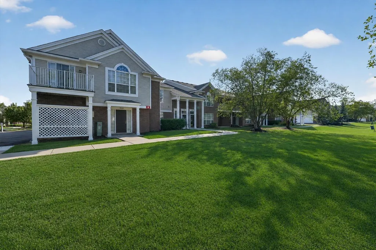
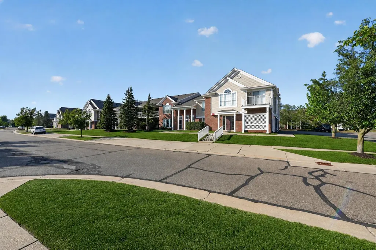
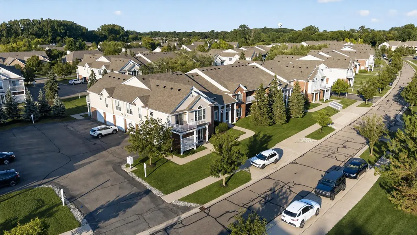
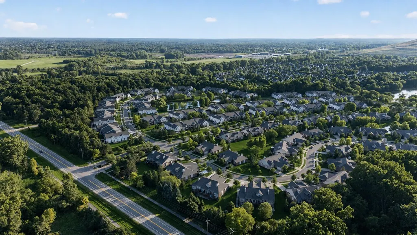
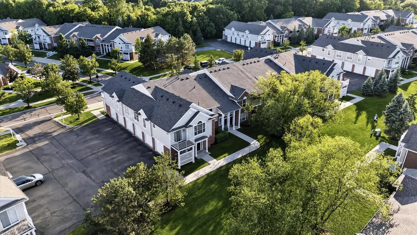
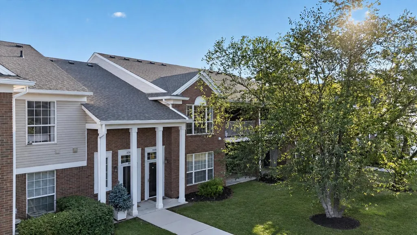
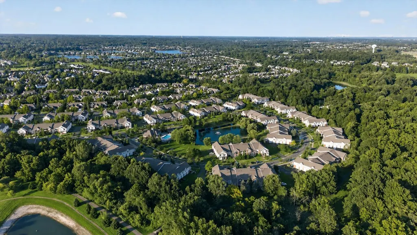
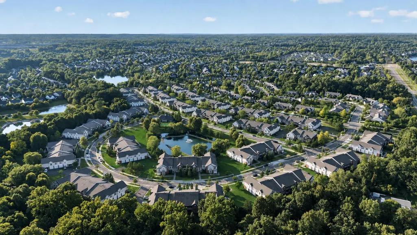
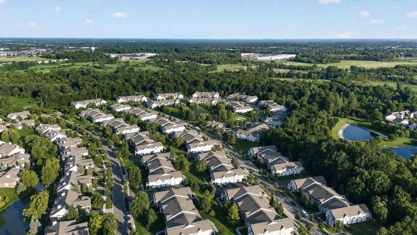
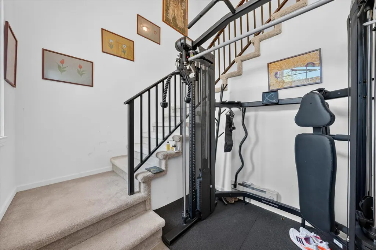
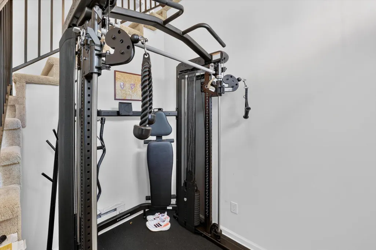
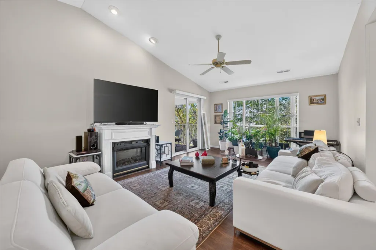
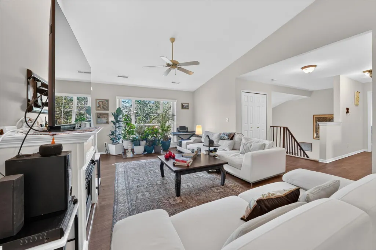
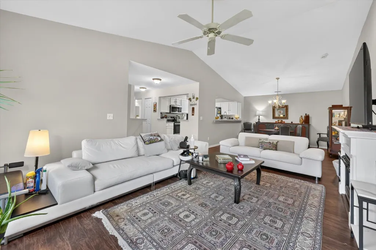
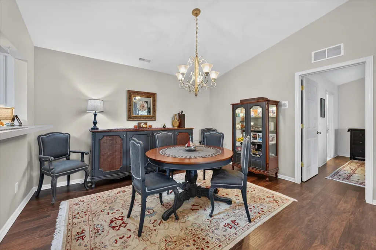
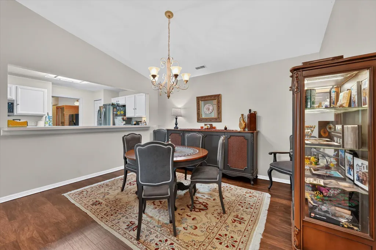
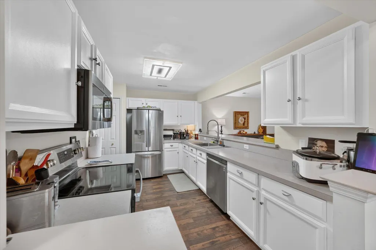
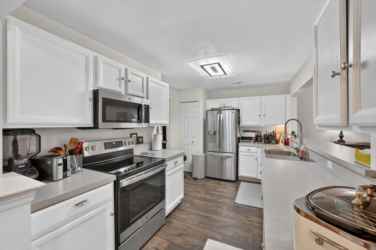
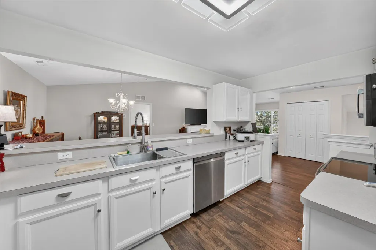
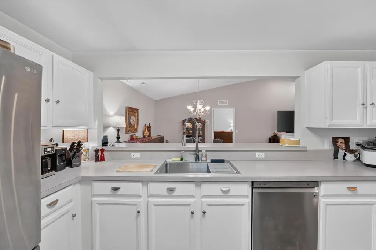
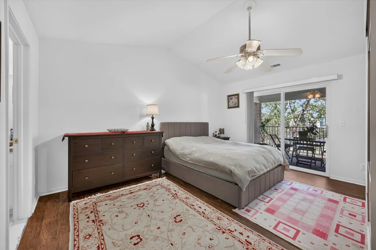
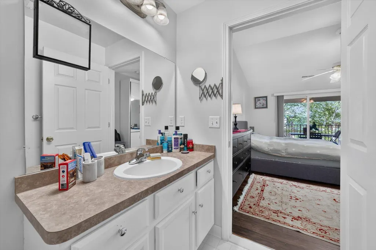
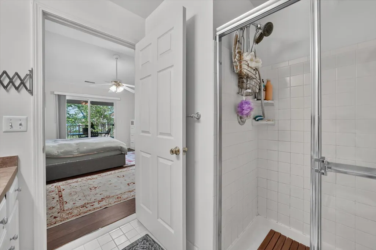
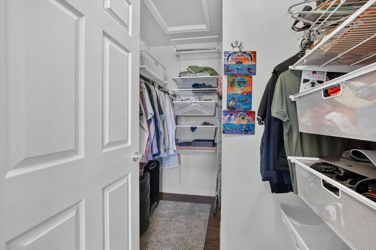
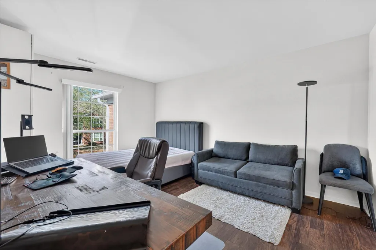
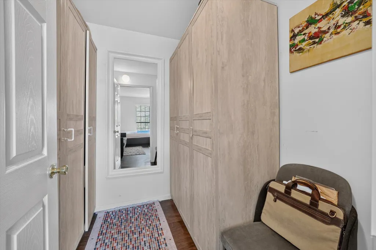
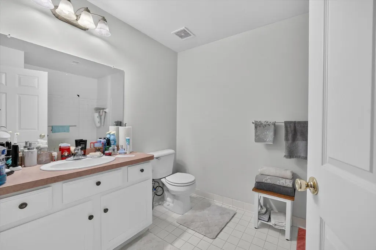
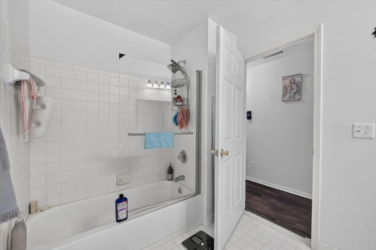
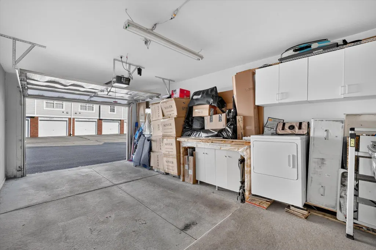
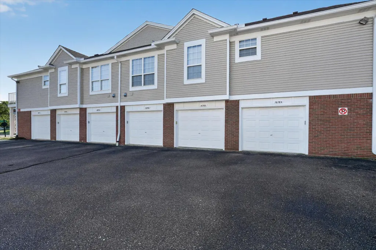
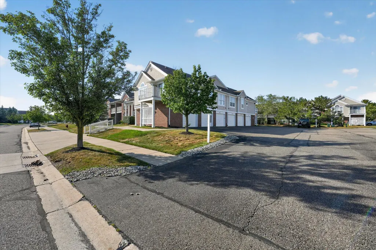
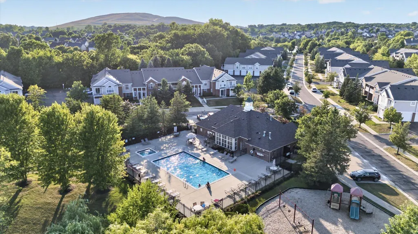
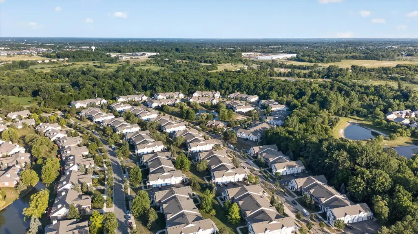
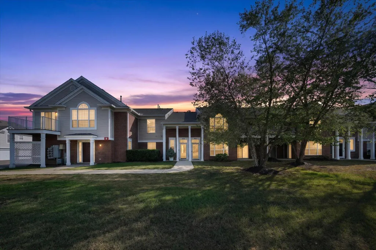
Welcome to The Terraces at Northville Ridge! This spacious 1,653 sq. ft. upper ranch condo offers an open, light-filled floor plan with soaring vaulted ceilings and an easy, low-maintenance lifestyle. The expansive great room is the heart of the home, featuring a cozy fireplace, large windows and direct access to the covered private balcony. Recent improvements include updated luxury vinyl plank flooring throughout the home, refreshed white kitchen cabinetry, and a new furnace and central air system installed in October 2025. The kitchen offers generous counter & cooking space, pantry storage and a large pass-through/breakfast bar that keeps it connected to the dining and living areas. The spacious primary suite features vaulted ceilings, a large walk-in closet, private full bath and its own direct access to the balcony — a great spot to relax or enjoy morning coffee. The second bedroom is located on the opposite side of the condo for added privacy and offers plenty of space for guests, a home office or both. Additional features include a second full bath w/ updated shower door, excellent storage and an attached one-car garage. Enjoy the amenities of Northville Ridge, including the community pool, clubhouse, fitness center, walking paths, playgrounds and more, all within the Northville School District and just minutes from shopping, dining, expressways and Downtown Northville. A terrific combination of space, updates, location and easy condo living! Don't miss this one, make your appointment today!
| Elementary School | Middle School | High School |
|---|---|---|
| Ridge Wood Elementary School | Hillside Middle School | Northville High School |
| Price History | |
|---|---|
| 8/6/2026 | Listed $285,000 |
General Features
| Sewer | Public |
|---|---|
| Heating | Forced Air |
| Cooling | Central Air |
| Utilities | Cable Available,Cable Connected,High-Speed Internet |
| Possession | Close Plus 6 to 29 Days |
| Roof | Composition,Shingle |
| Appliances | Dishwasher,Disposal,Dryer,Range,Refrigerator,Washer |
| HOA Fee | 360.0 |
| Garage Spaces | 1.0 |
| Association Fee Includes | Other,Snow Removal,Lawn/Yard Care |
| Architectural Style | Ranch,Other |
| Pool Features | In Ground,Outdoor/Above |
| Construction Materials | Aluminum Siding,Other |
| Year Built | 2002 |
| Stories Count | 1 |
| Township | Northville Twp |
| Property Subtype | Condominium |
| Tax Year | 2025 |
| Ownership | Private Owned |
| Assoc Fee Paid Per | Monthly |
| County | Wayne |
| New Construction | No |
| Property Type | Residential |
| Association Amenities | Clubhouse,Playground,Pool |
| HOA | Yes |
| Attached Garage | Yes |
| Subdivision Name | the Terraces at Northville Ridge |
| Garage Y/N | Yes |
| Total Rooms | 7 |
| Full Baths | 2 |
| Status | Active |
| City | Northville |
| High School District | Northville |
| Lot Size Units | Acres |
| Lot Size Square Feet | 825.0 |
| Carport Y/N | No |
| Listing Terms | Cash,Conventional |
| Land Lease Y/N | No |
| Tax Annual Amount | 4458.0 |
| Home Warranty Y/N | No |
| Lease Renewal Y/N | No |
| Additional Parcels Y/N | No |
| Rent Control Y/N | No |
| Virtual Tour | https://mls.site.windowstill.com/16766-Dover-Dr-1/idx |
| Standard Status | Active |
| Occupancy Type | Owner |
| Tax Assessed Value | 123720 |
| MobileHomeRemainsYN | No |
| Legal Description | UNIT 101WAYNE COUNTY COND SUB PLAN NO. 672 AKA THE TERRACES AT NORTHVILLE RIDGE T1S R8E L36742 OF DEEDS P 127 TO 188 WCR |
| Senior Community | None |
Interior Features
| Interior Amenities | Ceiling Fan(s),Garage Door Opener,Guest Quarters,Eat-in Kitchen |
|---|---|
| Basement | Slab |
| Flooring | Ceramic Tile,Laminate,Other |
| Total Fireplaces | 1 |
| Fireplace Features | Gas Log,Living Room |
| Air Conditioning Y/N | Yes |
| Heating Y/N | Yes |
| Window Features | Window Treatments |
| Fireplace Y/N | Yes |
| Laundry Features | In Unit,Laundry Room,Main Level |
| Total Bedrooms | 2 |
| Main Level Bedrooms | 2 |
| Total Baths | 2 |
Exterior Features
| Exterior Amenities | Play Equipment,Other |
|---|---|
| Parking Features | Tandem,Garage Faces Front,Garage Door Opener,Attached |
| Lot Features | Level,Sidewalk,Cul-De-Sac,Adj to Public Land |
| Water Source | Public |
| Lot Size Area | 0.02 |
| Spa | No |
| Building Area Total | 1653.0 |
| Lot Size Acres | 0.02 |
| Road Surface Type | Paved |
| Waterfront Y/N | No |
| Road Frontage Type | Private Road |
| Crops Included Y/N | No |
| Horse Y/N | No |
| Irrigation Water Rights Y/N | No |
Amenities
- Foreclosure
- Views
- Short Sale
- New Construction
- Adult 55+
- Lease To Own
- No HOA Fees
- Furnished
- Pets
- Primary On Main
- Air Conditioning
- Seller Finance
- Green
- Fixer Upper
- Horse
- Golf
- Fireplace
- Deck
- Garage
- Basement
- Pool
Property vs Condos Average in 48168
Price
Taxes
Year Built
Visits
 Listing information is provided by Participants of the MichRIC MLS. IDX information is provided exclusively for personal, non-commercial use, and may not be used for any purpose other than to identify prospective properties consumers may be interested in purchasing. Information deemed reliable but not guaranteed. ©: MichRIC MLS. Last Update September 22, 2026 12:33 AM UTC
 Northern Great Lakes REALTORS® MLS All information deemed reliable but not guaranteed. All properties are subject to prior sale, change or withdrawal. Neither listing broker(s) or information provider(s) shall be responsible for any typographical errors, misinformation, misprints and shall be held totally harmless. Listing(s) information is provided for consumer's personal, non-commercial use and may not be used for any purpose other than to identify prospective properties consumers may be interested
