
Sold: Sep 21, 2026 - Primary on Main









Address
6929 Aspen Street, Allendale, MI
Price
$ 385,000
Property Attributes
- MLS#26042440
- TypeSingle Family
- Listing Status Sold
- CountyOTTAWA
- CityAllendale
- AreaAllendale Twp
- NeighborhoodAllendale Twp
- Zip49401
- StyleRanch
- Year Built1995
- Taxes$ 34042
- Price$ 385,000
- Bedrooms3
- Full Bathrooms1
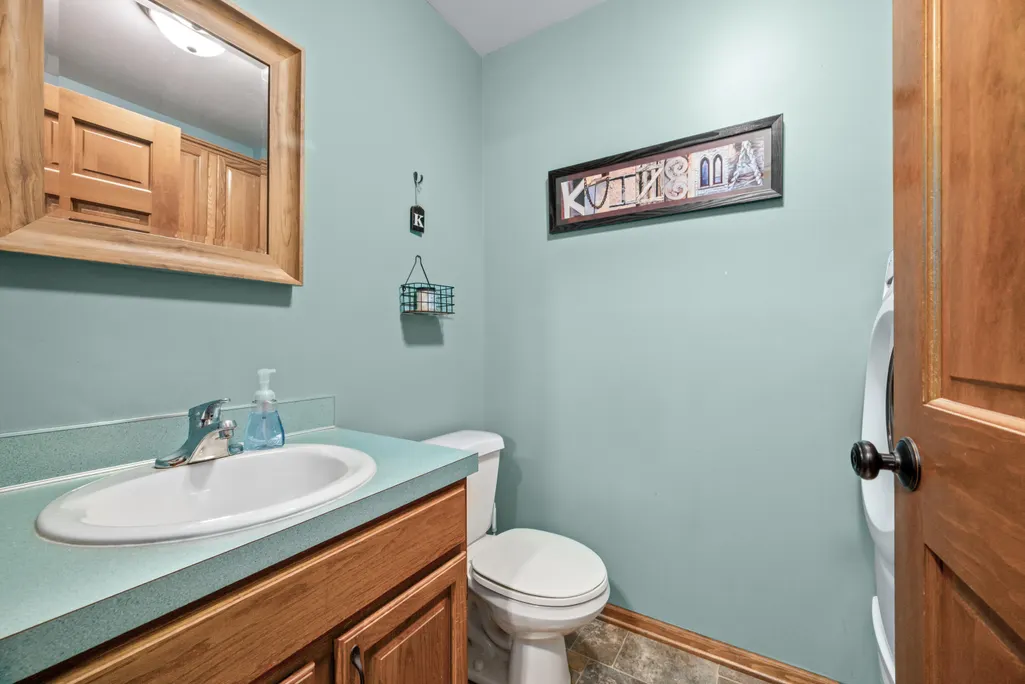
- Half Bathrooms1
- Sqr Footage1804
- Lot Size0.36 Acres
Data Source:
Michigan Regional Information Center (MICHRIC)
Property Description
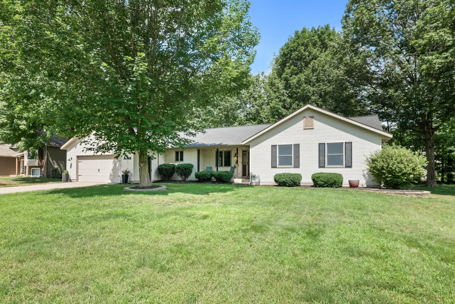
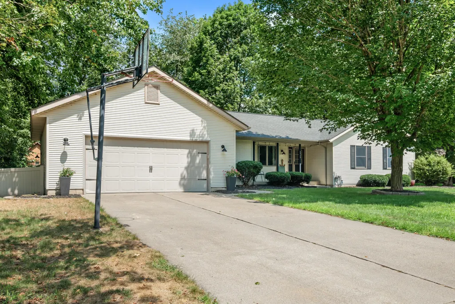
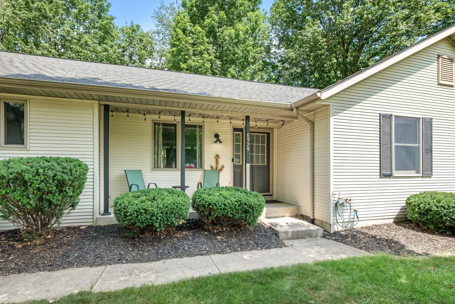
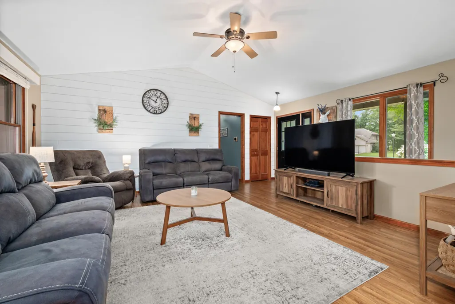
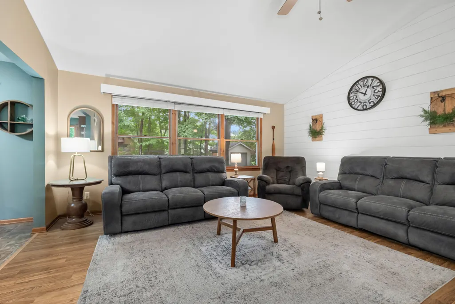
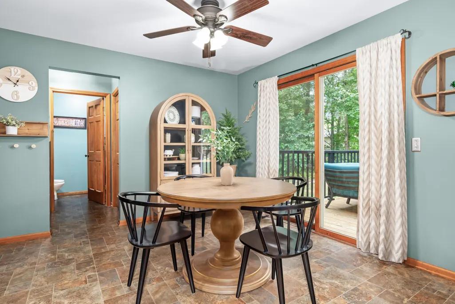
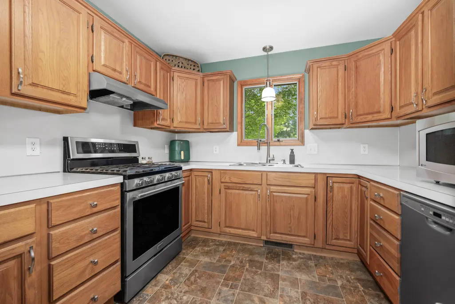
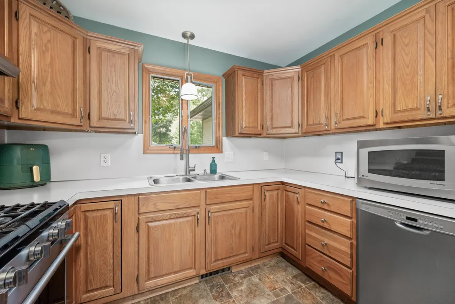
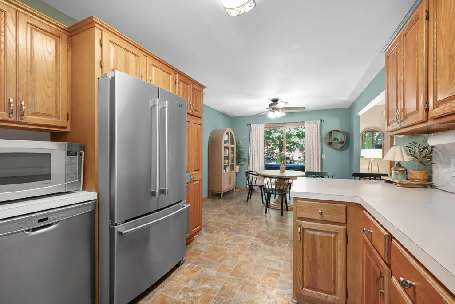
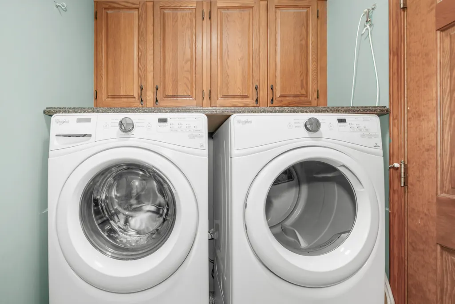
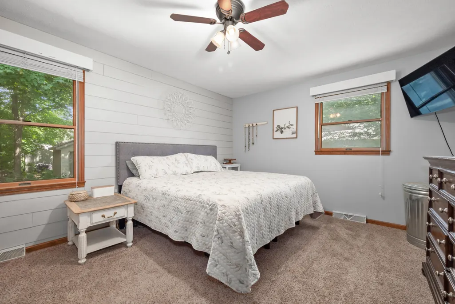
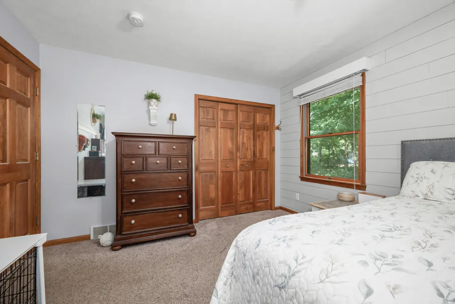
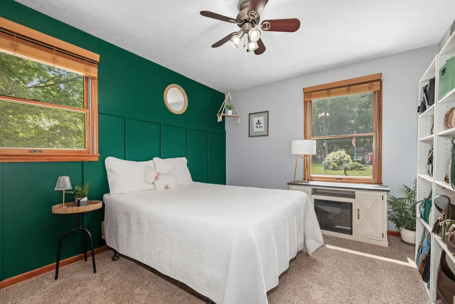
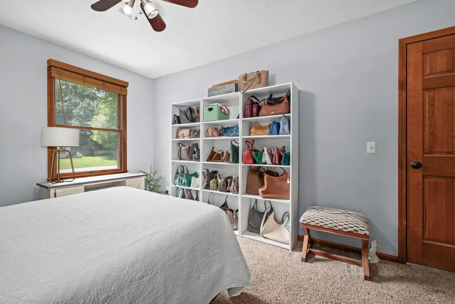
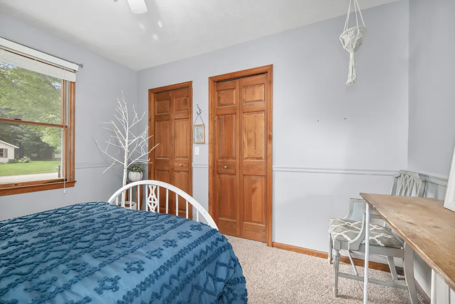
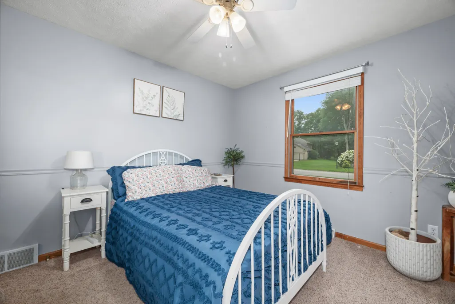
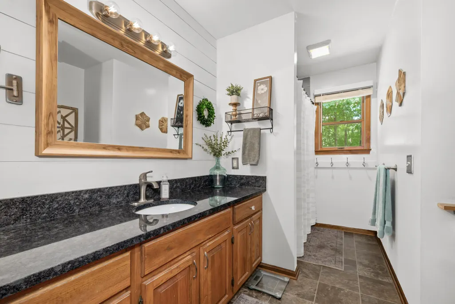
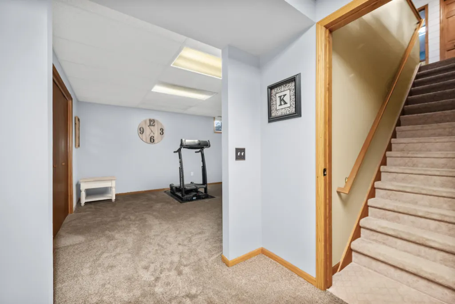
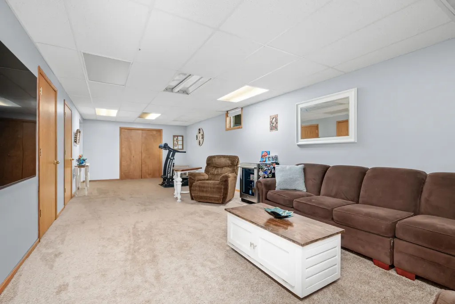
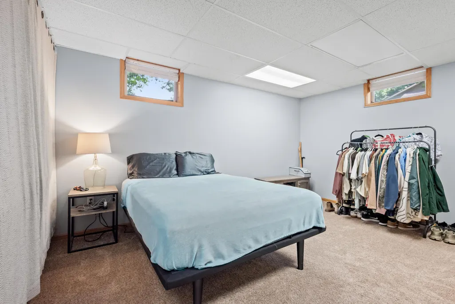
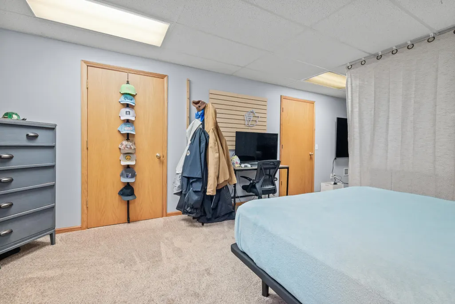
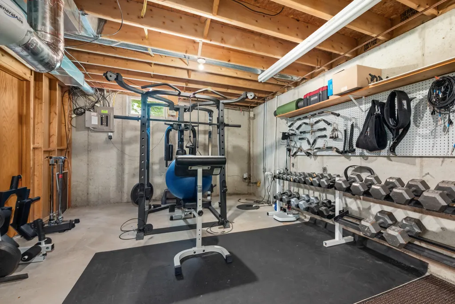
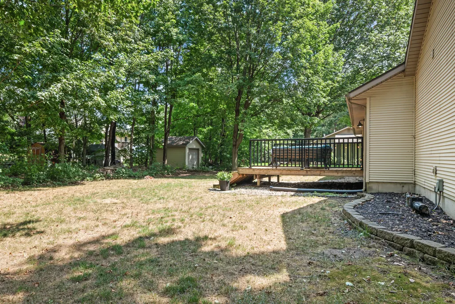
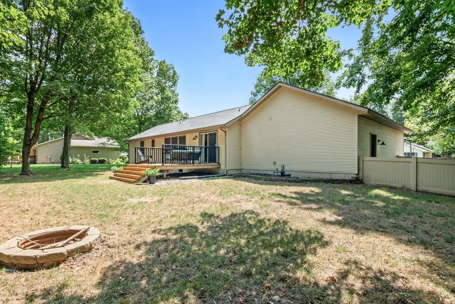
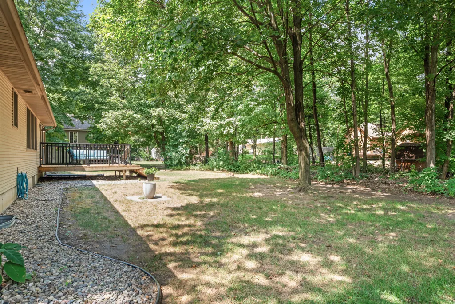
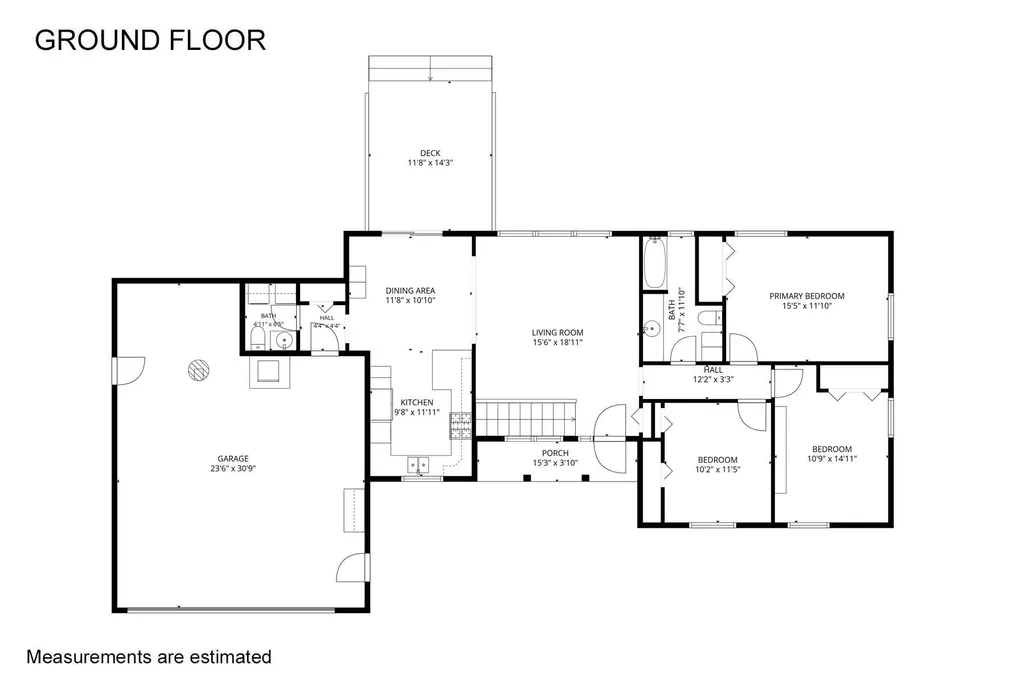
What a great place to call home! Conveniently located on a cul-de-sac yet so close to everything - Lake Michigan is in one direction and metro Grand Rapids is in the other. Well-maintained, this ranch home offers easy, low-maintenance living! Walk up to a full covered front porch; enter into the great room with a vaulted ceiling and shiplap accent wall for a warm, inviting feel. Large windows overlook a spacious rear yard. Kitchen offers both a snack bar and an eating area which opens to the deck - great for entertaining! Three bedrooms, a main floor laundry and plenty of closet and storage space complete the main floor. Lower level has a huge family room and lots of storage. An over-sized 2-stall garage, a covered front porch, large deck and a handy storage shed complete this welcoming home. Roof replaced 2021; furnace and air conditioner in 2024; water heater 2018; garage door opener 2018. Grand Valley State University, parks and schools are all nearby to enjoy in this growing area. Possession can be 15 days after closing.
| Price History |
|---|
General Features
| Additional Parcels Y/N | No |
|---|---|
| Legal Description | LOT 57. OAK VIEW ESTATES NO. 3 |
| Rent Control Y/N | No |
| Architectural Style | Ranch |
| MobileHomeRemainsYN | No |
| Other Structures | Shed(s) |
| Home Warranty Y/N | No |
| Utilities | Natural Gas Connected |
| Roof | Asphalt,Fiberglass,Shingle |
| Exclusions | Seller reserves all TV's; brackets will stay. Basement store room shelving will stay. |
| Tax Annual Amount | 34042.0 |
| Carport Y/N | No |
| Garage Y/N | Yes |
| Senior Community | None |
| Township | Allendale Twp |
| Appliances | Dishwasher,Disposal,Microwave,Range,Refrigerator |
| Occupancy Type | Owner |
| Property Subtype | Single Family Residence |
| Listing Terms | Cash,Conventional |
| Property Type | Residential |
| Garage Spaces | 2.0 |
| Full Baths | 1 |
| Zoning Description | Residential |
| Security Features | Other,Smoke Detector(s) |
| New Construction | No |
| Lot Size Units | Acres |
| County | Ottawa |
| Sewer | Septic Tank |
| Standard Status | Closed |
| City | Allendale |
| Tax Assessed Value | 94426 |
| Possession | Close Plus 6 to 29 Days,See Remarks |
| Tax Year | 2026 |
| Lease Renewal Y/N | No |
| Attached Garage | Yes |
| Subdivision Name | Oak View Estates No 3 |
| Ownership | Private Owned |
| Cooling | Central Air |
| Lot Size Square Feet | 15673.0 |
| Construction Materials | Vinyl Siding |
| Close Price | 385000.0 |
| Stories Count | 1 |
| Total Rooms | 9 |
| High School District | Allendale |
| Year Built | 1995 |
| Status | Sold |
| Heating | Forced Air |
| Directions | M45 (Lake Michigan Dr),t0 68th,S. to Sunset,W. to Black Cherry,N. to Aspen. |
| Land Lease Y/N | No |
Interior Features
| Fireplace Y/N | No |
|---|---|
| Basement | Full |
| Interior Amenities | Ceiling Fan(s),Garage Door Opener,Eat-in Kitchen,Pantry |
| Main Level Bedrooms | 3 |
| Window Features | Screens,Insulated Windows |
| Total Baths | 2 |
| Below Grade Finished Area | 0.0 |
| Pantry | True |
| Heating Y/N | Yes |
| Flooring | Carpet,Laminate,Vinyl |
| Total Bedrooms | 3 |
| Air Conditioning Y/N | Yes |
| Laundry Features | Gas Dryer Hookup,Main Level,Washer Hookup |
| Half Baths | 1 |
Exterior Features
| Crops Included Y/N | No |
|---|---|
| Lot Size Acres | 0.36 |
| Street Name | Aspen |
| Street Suffix | Street |
| Open Parking Y/N | No |
| Lot Size Area | 0.36 |
| Horse Y/N | No |
| ModificationTimestamp | 2026-09-21T16:49:12Z |
| Electric On Property Y/N | No |
| Spa | No |
| Water Source | Public |
| Irrigation Water Rights Y/N | No |
| BuyerOfficeFax | 616-514-3020 |
| Lot Dimensions | 105 x 149 |
| Building Area Total | 1336.0 |
| Parking Features | Garage Faces Front,Garage Door Opener,Attached |
| Days on Market | 7 |
| Lot Features | Level,Wooded,Cul-De-Sac |
| Road Surface Type | Paved |
| Waterfront Y/N | No |
Amenities
- Foreclosure
- Views
- Short Sale
- New Construction
- Adult 55+
- Lease To Own
- No HOA Fees
- Furnished
- Primary On Main
- Air Conditioning
- Seller Finance
- Green
- Fixer Upper
- Horse
- Golf
- Fireplace
- Deck
- Garage
- Basement
- Pool
Property vs Single Family Average in 49401
Price
Taxes
Year Built
 Listing information is provided by Participants of the MichRIC MLS. IDX information is provided exclusively for personal, non-commercial use, and may not be used for any purpose other than to identify prospective properties consumers may be interested in purchasing. Information deemed reliable but not guaranteed. ©: MichRIC MLS. Last Update September 21, 2026 1:21 PM UTC
 Northern Great Lakes REALTORS® MLS All information deemed reliable but not guaranteed. All properties are subject to prior sale, change or withdrawal. Neither listing broker(s) or information provider(s) shall be responsible for any typographical errors, misinformation, misprints and shall be held totally harmless. Listing(s) information is provided for consumer's personal, non-commercial use and may not be used for any purpose other than to identify prospective properties consumers may be interested
