
Sold: Sep 24, 2026 - Waterfront




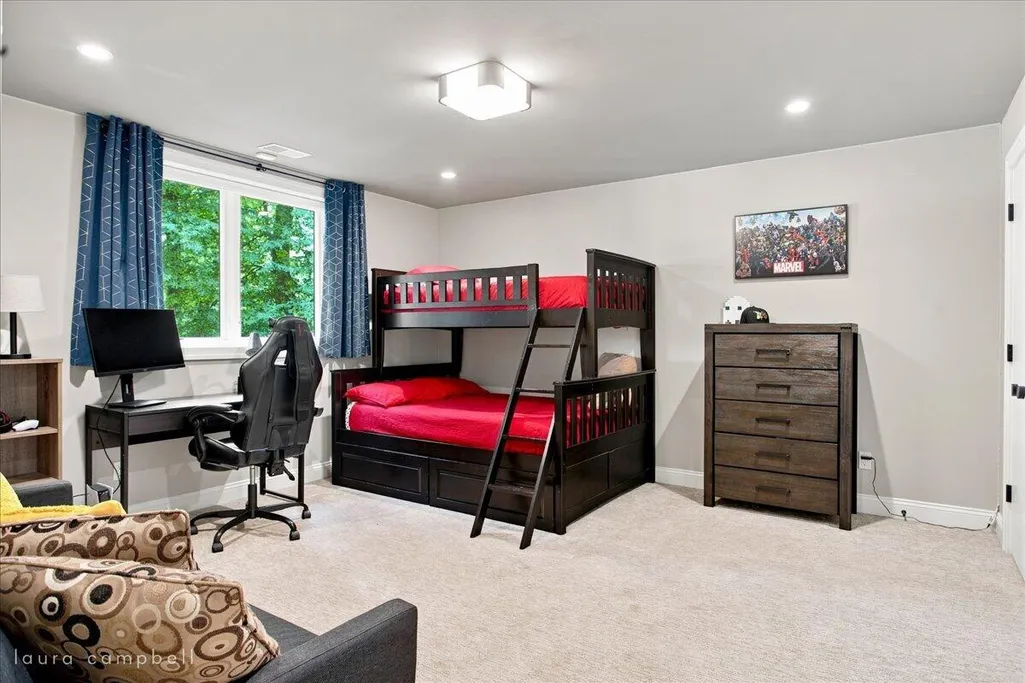





Address
7177 Aqua Fria Court Se, Grand Rapids, MI
Price
$ 2,380,000
Property Attributes
- MLS#26042659
- TypeSingle Family
- Listing Status Sold
- CountyKent
- CityGrand Rapids
- Zip49546
- StyleContemporary
- Year Built1985
- Taxes$ 29503
- Price$ 2,380,000
- Bedrooms6
- Full Bathrooms5
- Half Bathrooms0
- Sqr Footage7239
- Lot Size1.72 Acres
Data Source:
Michigan Regional Information Center (MICHRIC)
Property Description
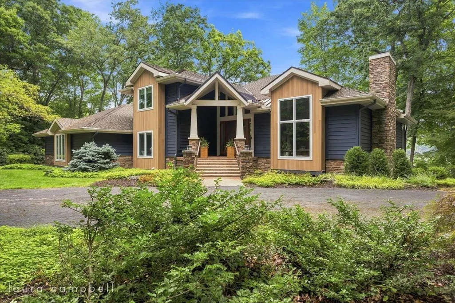
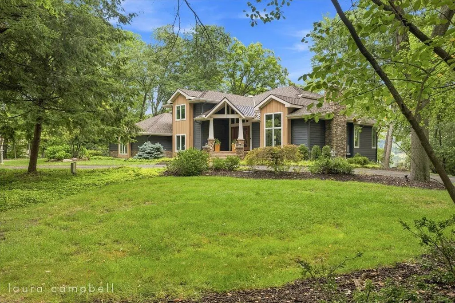
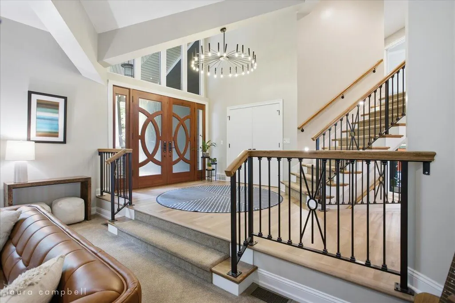
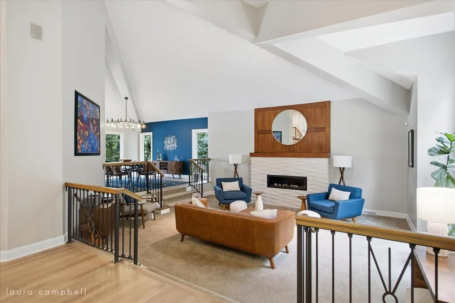
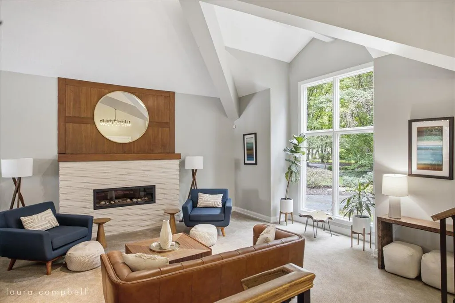
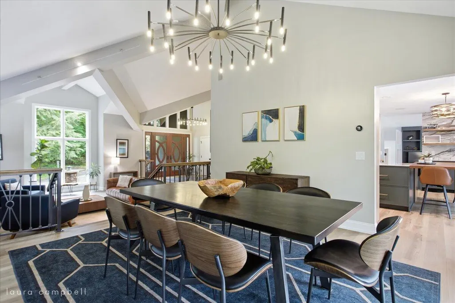
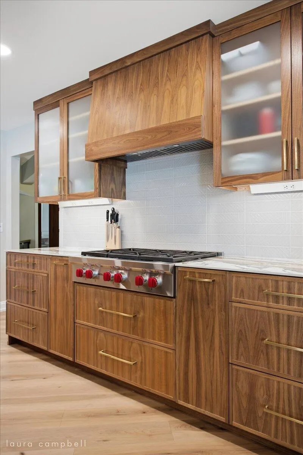
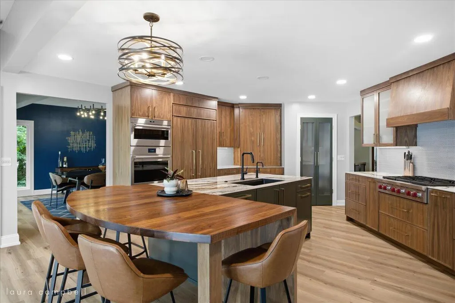
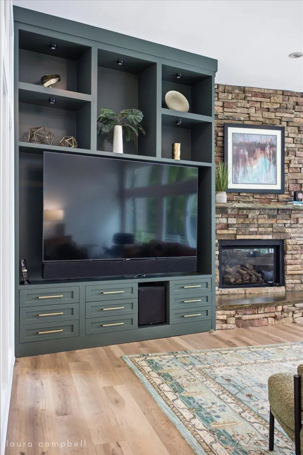
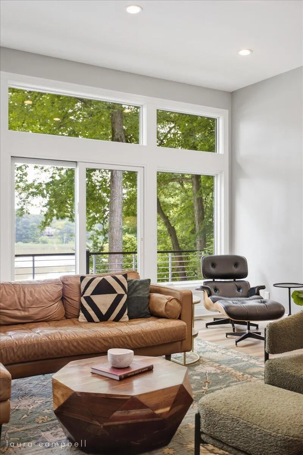
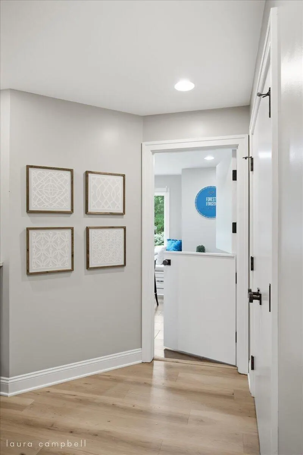
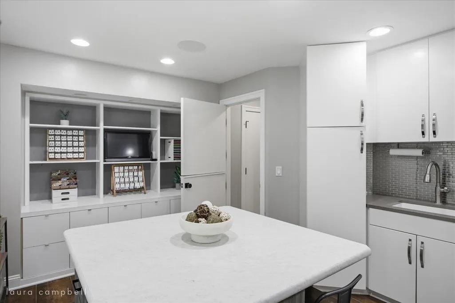
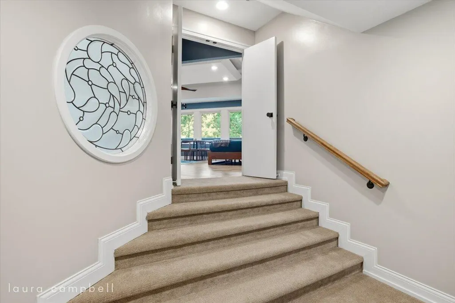
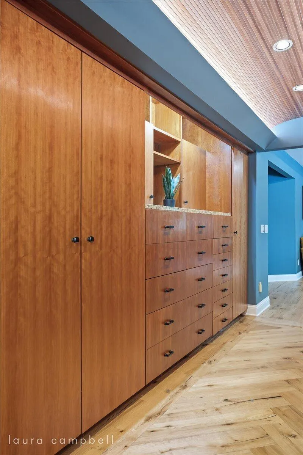
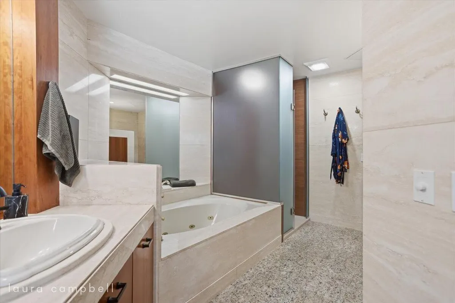
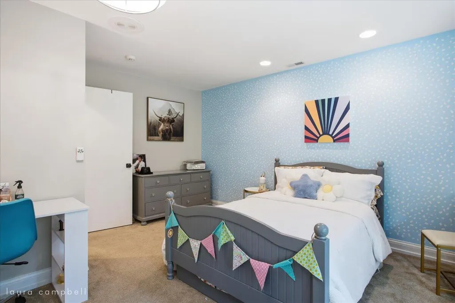
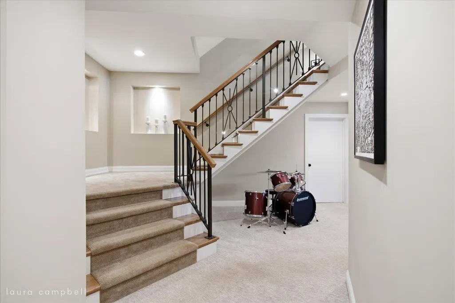
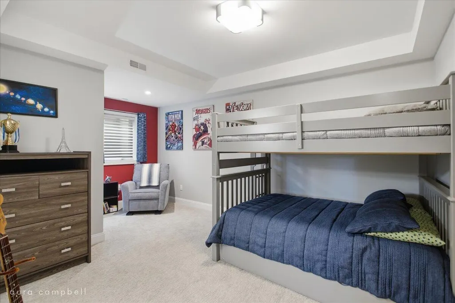
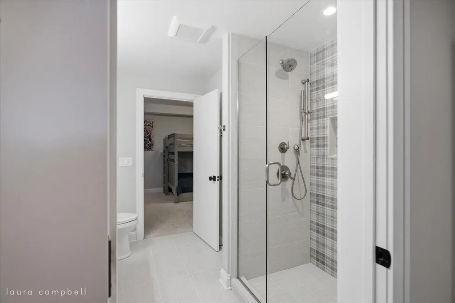
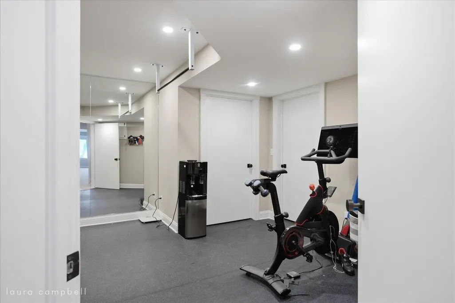
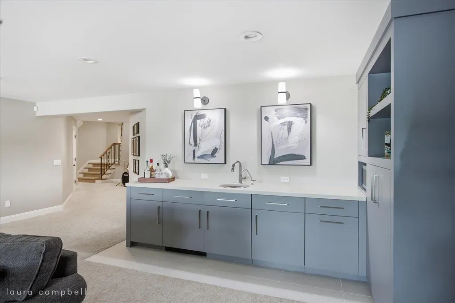
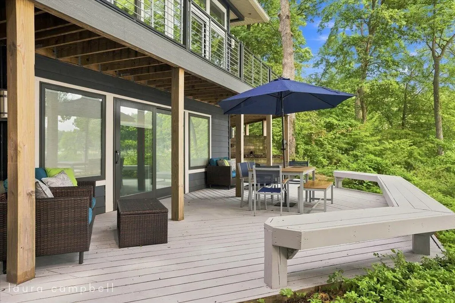
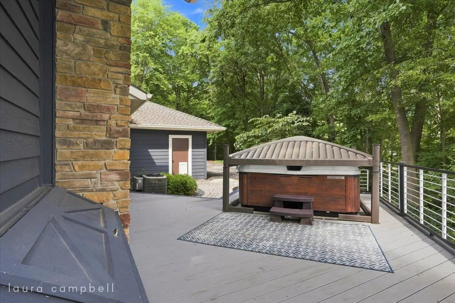
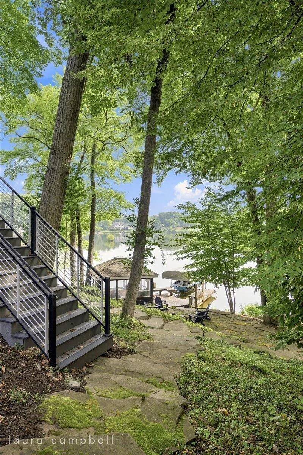
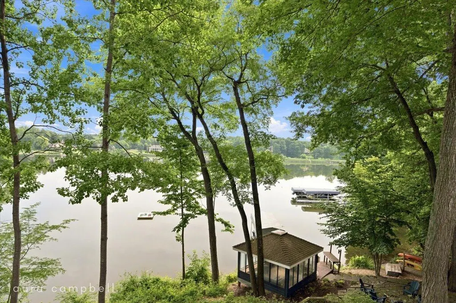
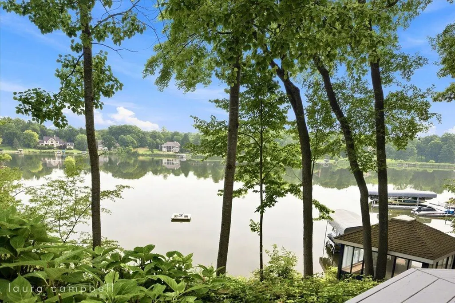
Stunning waterfront home with private boat launch on the all-sports Thornapple River! Speed boat included! Located at the end of a cul-de-sac in the highly sought after Forest Hills School District, this property has everything for indoor & outdoor living. Inside the home you will find 7,000 square feet of updated and well maintained living space featuring a newly renovated kitchen with custom walnut cabinetry, built-in Miele coffee maker, Wolf & Subzero appliances, and gorgeous marble countertops. The main floor also features a game room, formal living room & dining rooms, and family room all with new LVP flooring, paint, and windows. Head upstairs to the primary suite with fireplace, sitting area, custom built in closets and dual vanities. There are 2 additional bedrooms (or an office) and full bathroom upstairs. Downstairs you'll find 2 bedrooms joined by a full bath, and another bedroom with ensuite bathroom. Gym, storage and the large family room with built in wet bar, including fridge & dishwasher, round out this space. Head outdoors to the hot tub with Covana cover via the recently upgraded Trex deck. The deck runs the length of the home and connects the spa area to the sitting area just off the kitchen. Take the stairs down to the fire pit, boat house, Cantilevered dock with boat lift, and detached garage, which features heated floors. Extensive landscaping includes stone walkway from the home to the river, fresh mulch, and underground sprinkling. Enjoy all that waterfront living has to offer with this expansive property set on 1.7 acres with over 400 feet of river frontage!
| Elementary School | Middle School | High School |
|---|---|---|
| Pine Ridge Elementary School Elementary School | Central Middle School Middle School | Forest Hills Central High School High School |
| Price History | |
|---|---|
| 8/28/2026 | Listed $2,599,900 |
General Features
| Sewer | Septic Tank |
|---|---|
| Heating | Forced Air |
| Cooling | Central Air |
| Possession | Close Plus 3 to 5 Days |
| Roof | Composition,Shingle |
| Appliances | Bar Fridge,Built-In Electric Oven,Dishwasher,Disposal,Dryer,Microwave,Range,Refrigerator,Washer |
| Garage Spaces | 3 |
| Architectural Style | Contemporary |
| Construction Materials | Stone,Wood Siding,Other |
| Year Built | 1985 |
| Stories Count | 2 |
| Township | Cascade Twp |
| Property Subtype | Single Family Residence |
| Tax Year | 2025 |
| Ownership | Private Owned |
| Waterfront Features | River |
| County | Kent |
| New Construction | false |
| Property Type | Residential |
| Attached Garage | true |
| Garage Y/N | true |
| Other Structures | Second Garage,Boat House |
| Total Rooms | 12 |
| Full Baths | 5 |
| Close Price | 2380000 |
| Status | Sold |
| Directions | Thornapple River Dr. to Burger. Continue onto Goodwood. East on Aqua Fria Ct. |
| City | Grand Rapids |
| Body of Water | Thornapple River |
| High School District | Forest Hills |
| Zoning Description | Res |
| Lot Size Units | Acres |
| Lot Size Square Feet | 74923 |
| Listing Terms | Cash,Conventional |
| Tax Annual Amount | 29503 |
| Standard Status | Closed |
| Occupancy Type | Owner |
| Tax Assessed Value | 908962 |
| Legal Description | LOT 12 * CAMPO DEL RIO |
Interior Features
| Interior Amenities | Ceiling Fan(s),Garage Door Opener,Hot Tub Spa,Wet Bar,Center Island,Eat-in Kitchen,Pantry |
|---|---|
| Basement | Full,Slab,Walk-Out Access |
| Flooring | Carpet,Tile,Vinyl,Wood |
| Total Fireplaces | 4 |
| Fireplace Features | Family Room,Living Room,Primary Bedroom,Recreation Room |
| Air Conditioning Y/N | true |
| Heating Y/N | true |
| Window Features | Low-Emissivity Windows,Screens,Replacement,Window Treatments |
| Fireplace Y/N | true |
| Laundry Features | Laundry Room,Main Level,Sink |
| Total Bedrooms | 6 |
| Below Grade Finished Area | 1961 |
| Total Baths | 5 |
| Pantry | true |
Exterior Features
| Parking Features | Attached |
|---|---|
| Lot Features | Wooded,Cul-De-Sac |
| Water Source | Public,Well |
| Lot Size Area | 1.72 |
| Building Area Total | 5272 |
| Lot Dimensions | 220 x 250 |
| BuyerOfficeFax | 616-974-4100 |
| Lot Size Acres | 1.72 |
| Road Surface Type | Paved |
| Waterfront Y/N | true |
| All Sports | true |
Amenities
- Foreclosure
- Views
- Short Sale
- New Construction
- Adult 55+
- Lease To Own
- No HOA Fees
- Furnished
- Primary On Main
- Air Conditioning
- Seller Finance
- Green
- Fixer Upper
- Horse
- Golf
- Fireplace
- Deck
- Garage
- Basement
- Pool
Property vs Single Family Average in 49546
Price
Taxes
Year Built
 Listing information is provided by Participants of the MichRIC MLS. IDX information is provided exclusively for personal, non-commercial use, and may not be used for any purpose other than to identify prospective properties consumers may be interested in purchasing. Information deemed reliable but not guaranteed. ©: MichRIC MLS. Last Update September 24, 2026 12:38 AM UTC
 Northern Great Lakes REALTORS® MLS All information deemed reliable but not guaranteed. All properties are subject to prior sale, change or withdrawal. Neither listing broker(s) or information provider(s) shall be responsible for any typographical errors, misinformation, misprints and shall be held totally harmless. Listing(s) information is provided for consumer's personal, non-commercial use and may not be used for any purpose other than to identify prospective properties consumers may be interested
