
Sold: Sep 24, 2026














Address
4545 Bonnie Avenue Se, Kentwood, MI
Price
$ 308,000
Property Attributes
- MLS#26042687
- TypeSingle Family
- Listing Status Sold
- CountyKent
- CityKentwood
- Zip49508
- StyleSingle Family Residence
- Year Built1960
- Taxes$ 2492
- Price$ 308,000
- Bedrooms3
- Full Bathrooms1
- Half Bathrooms2
- Sqr Footage1482
- Lot Size0.23 Acres
Data Source:
Michigan Regional Information Center (MICHRIC)
Property Description
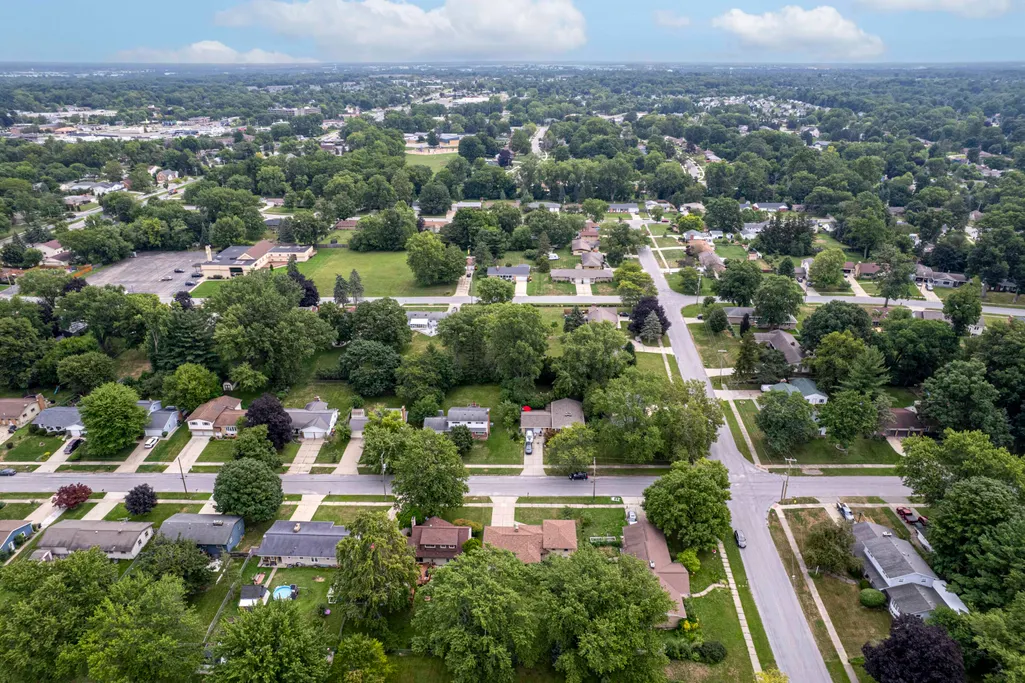
Welcome to 4545 Bonnie Ave., nestled in a classic Kentwood neighborhood and ready for new owners! This well-cared-for home offers four levels of living space, giving you plenty of room to spread out. Featuring 3 bedrooms, 1 full bath, an additional half bath, and a second shower, the layout provides flexibility for everyday living. Relax in the inviting 3-season porch, perfect for morning coffee or quiet evenings, while the spacious backyard offers room to entertain, garden, play, or simply unwind. With multiple living areas and a comfortable, functional floor plan, this home offers the space you've been looking for in an established neighborhood. **Move-in ready and waiting for you to make it home!**
| Price History | |
|---|---|
| 9/1/2026 | Listed $320,000 |
General Features
| Sewer | Public |
|---|---|
| Heating | Baseboard,Hot Water,Radiant |
| Utilities | Natural Gas Connected |
| Possession | See Remarks |
| Roof | Asphalt,Shingle |
| Appliances | Dishwasher,Dryer,Microwave,Range,Refrigerator,Washer |
| Garage Spaces | 2 |
| Security Features | Smoke Detector(s) |
| Construction Materials | Aluminum Siding,Brick |
| Year Built | 1960 |
| Stories Count | 3 |
| Township | City of Kentwood |
| Property Subtype | Single Family Residence |
| Tax Year | 2025 |
| Ownership | Private Owned |
| County | Kent |
| New Construction | false |
| Property Type | Residential |
| Attached Garage | true |
| Garage Y/N | true |
| Total Rooms | 7 |
| Full Baths | 1 |
| Close Price | 308000 |
| Status | Sold |
| Directions | 44th St Se To Brooklyn, S To Bonnie, S To Home. |
| City | Kentwood |
| High School District | Kentwood |
| Zoning Description | Res |
| Lot Size Units | Acres |
| Lot Size Square Feet | 9975 |
| Listing Terms | Cash,FHA,VA Loan,MSHDA,Conventional |
| Tax Annual Amount | 2492 |
| Standard Status | Closed |
| Tax Assessed Value | 61437 |
| Legal Description | LOT 49 EX S 6 FT * LINDA PLAT NO.1 |
Interior Features
| Interior Amenities | Ceiling Fan(s),Eat-in Kitchen |
|---|---|
| Basement | Daylight,Walk-Out Access |
| Flooring | Carpet,Vinyl,Wood |
| Total Fireplaces | 1 |
| Fireplace Features | Living Room |
| Heating Y/N | true |
| Fireplace Y/N | true |
| Half Baths | 2 |
| Laundry Features | In Basement,Sink |
| Total Bedrooms | 3 |
| Below Grade Finished Area | 120 |
| Total Baths | 3 |
Exterior Features
| Parking Features | Attached |
|---|---|
| Lot Features | Sidewalk |
| Water Source | Public |
| Lot Size Area | 0.23 |
| Building Area Total | 1362 |
| Lot Dimensions | 74x135 |
| BuyerOfficeFax | 000-000-0000 |
| Lot Size Acres | 0.23 |
| Road Surface Type | Paved |
| Waterfront Y/N | false |
Amenities
- Foreclosure
- Views
- Short Sale
- New Construction
- Adult 55+
- Lease To Own
- No HOA Fees
- Furnished
- Primary On Main
- Air Conditioning
- Seller Finance
- Green
- Fixer Upper
- Horse
- Golf
- Fireplace
- Deck
- Garage
- Basement
- Pool
Property vs Single Family Average in 49508
Price
Taxes
Year Built
 Listing information is provided by Participants of the MichRIC MLS. IDX information is provided exclusively for personal, non-commercial use, and may not be used for any purpose other than to identify prospective properties consumers may be interested in purchasing. Information deemed reliable but not guaranteed. ©: MichRIC MLS. Last Update September 24, 2026 12:38 AM UTC
 Northern Great Lakes REALTORS® MLS All information deemed reliable but not guaranteed. All properties are subject to prior sale, change or withdrawal. Neither listing broker(s) or information provider(s) shall be responsible for any typographical errors, misinformation, misprints and shall be held totally harmless. Listing(s) information is provided for consumer's personal, non-commercial use and may not be used for any purpose other than to identify prospective properties consumers may be interested
