
Sold: Sep 22, 2026 - Primary on Main

















Address
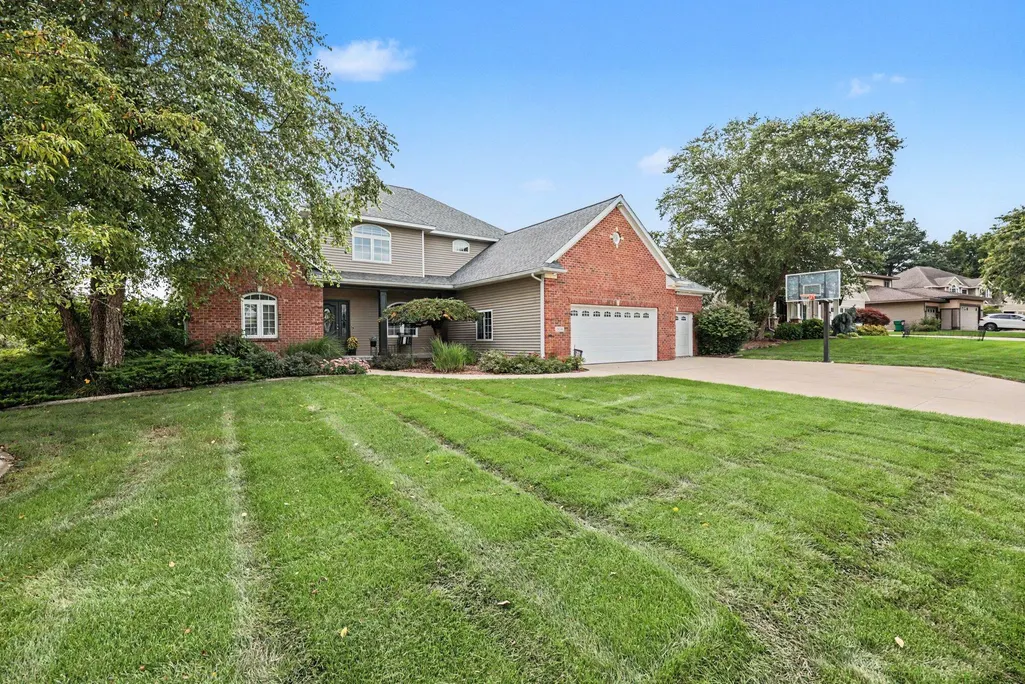
1854 Restoration Drive Sw, Byron Center, MI
Price
$ 657,000
Property Attributes
- MLS#26044483
- TypeSingle Family
- Listing Status Sold
- CountyKENT
- CityByron Center
- AreaByron Twp
- NeighborhoodByron Twp
- Zip49315
- StyleTraditional
- Year Built2004
- Taxes$ 3923
- Price$ 657,000
- Bedrooms5
- Full Bathrooms3
- Half Bathrooms1
- Sqr Footage3637
- Lot Size0.82 Acres
Data Source:
Michigan Regional Information Center (MICHRIC)
Property Description
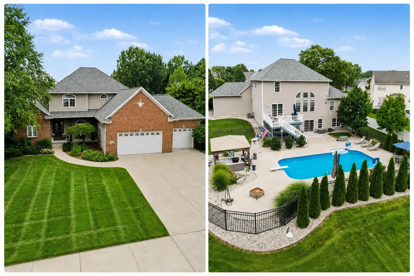
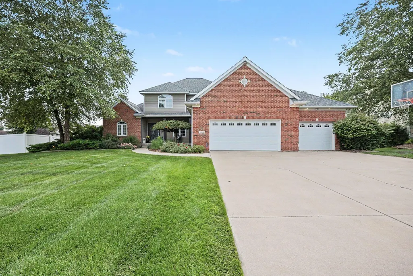
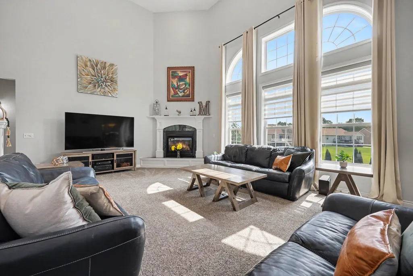
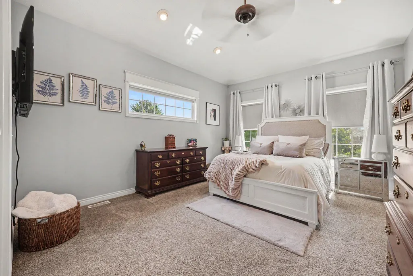
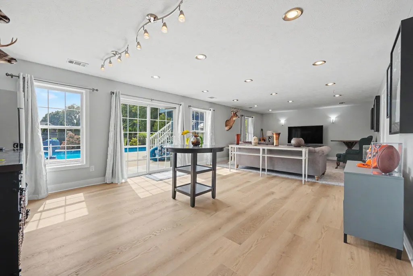
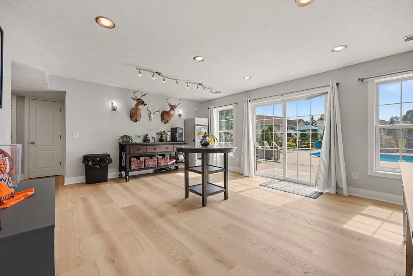
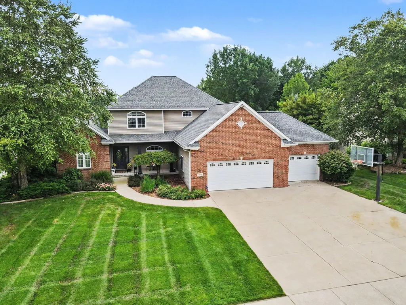
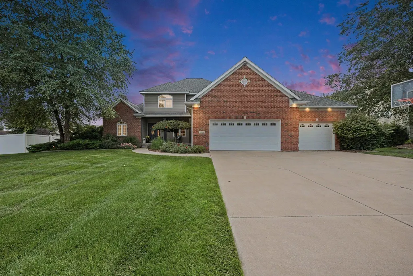
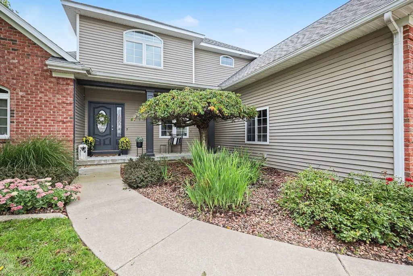
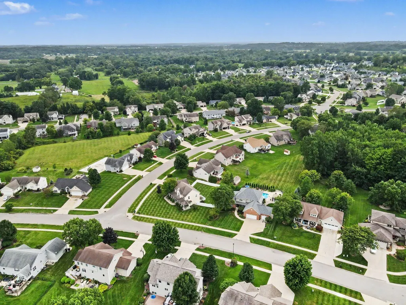
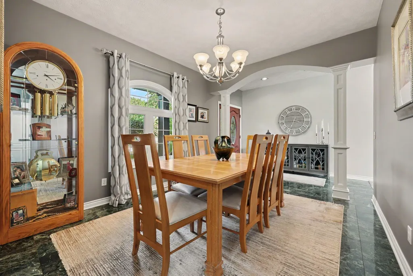
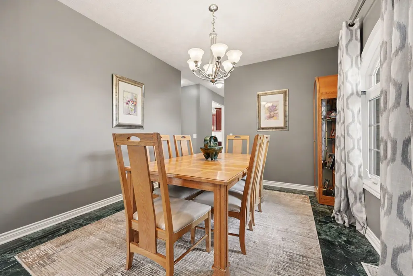
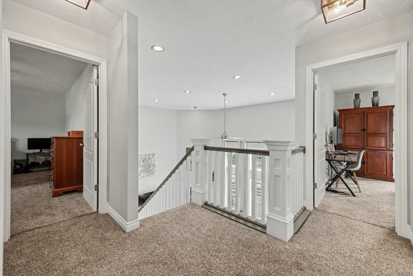
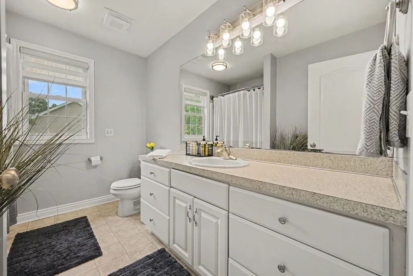
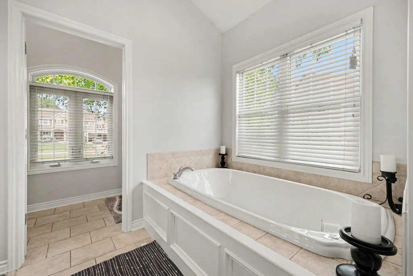
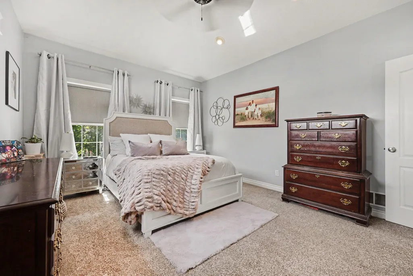
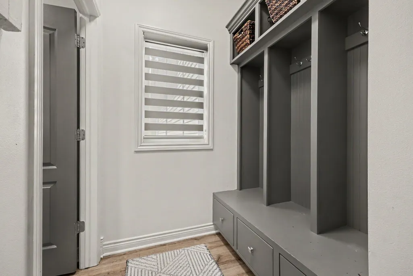
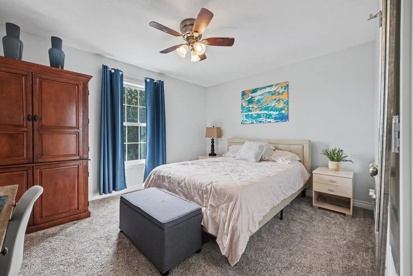
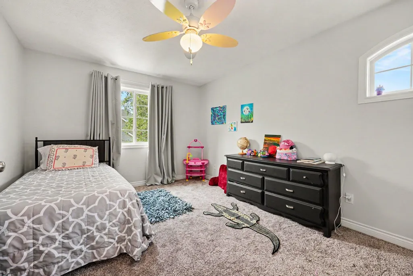
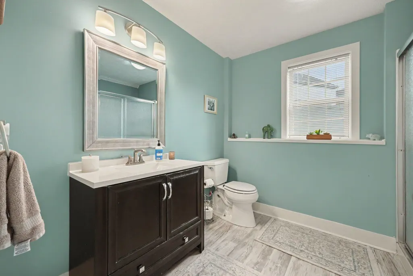
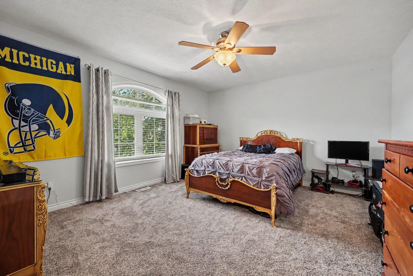
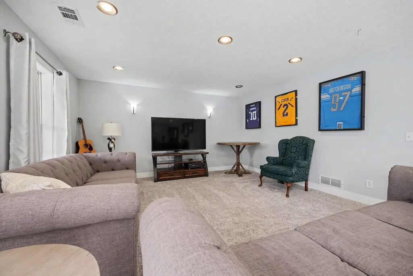
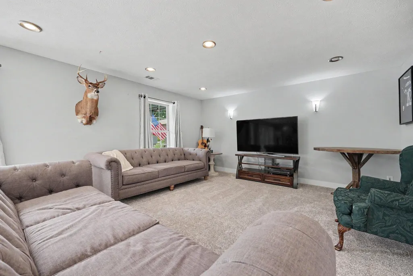
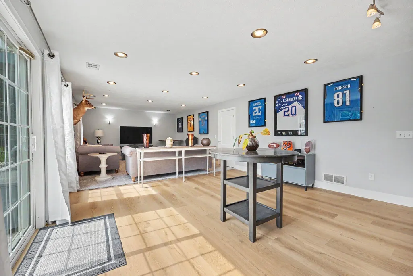
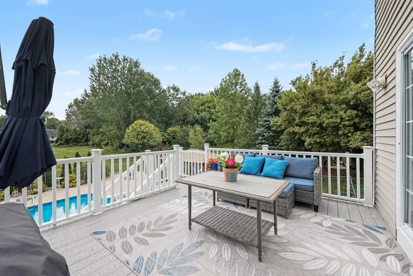
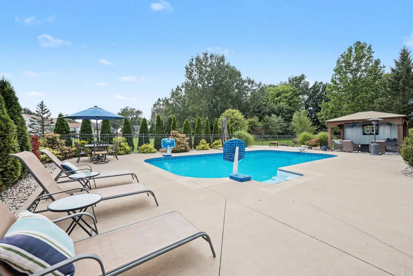
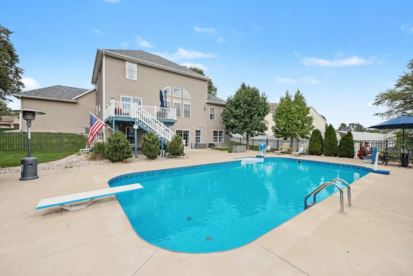
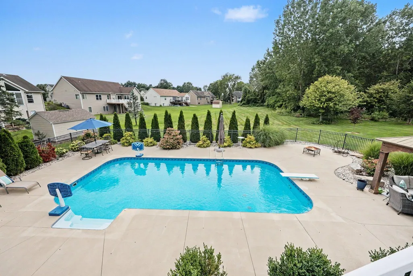
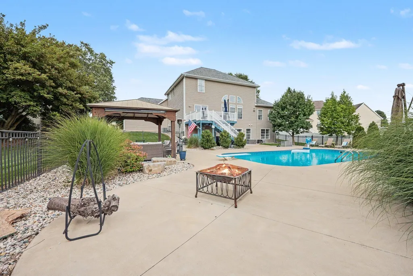
Welcome to 1854 Restoration Drive SW! Located in the desirable Planters Row neighborhood and Byron Center School District, this spacious 5-bedroom, 3.5-bath home offers approximately 3,737 finished square feet with plenty of room to live, relax, and entertain. Step inside to a bright and inviting main level featuring soaring cathedral ceilings, tall windows, recessed lighting, a ceiling fan, and a cozy fireplace. The updated kitchen is the heart of the home, with an abundance of custom cabinetry, a large center island, and an eat-in dining area. The main-floor primary suite offers convenience and privacy, while an additional room provides flexible space for a home office, formal dining area, reading room, or whatever best fits your needs. The recently remodeled walkout lower level adds even more finished living space and opens directly to the backyard—making indoor/outdoor living a breeze. And then there's the backyard! This private outdoor oasis features a 4-year-old saltwater pool ,Gazebo and beautifully maintained landscaping. The generous 0.812-acre lot extends beyond the fenced pool area, providing ample space for outdoor activities, gatherings, and relaxing by the bonfire. With spacious living areas, thoughtful updates, and an incredible outdoor setting, this home offers a wonderful combination of comfort, style, and fun. The roof and air conditioner were replaced in 2023, the water heater in 2025, and the furnace in 2026. Come see all that 1854 Restoration Drive SW has to offer!
| Price History |
|---|
General Features
| Additional Parcels Y/N | No |
|---|---|
| Pool Features | In Ground,Outdoor/Above |
| Legal Description | LOT 62 * PLANTERS ROW NO.2 |
| Rent Control Y/N | No |
| Association Fee Includes | None |
| Architectural Style | Traditional |
| MobileHomeRemainsYN | No |
| Other Structures | Gazebo |
| Home Warranty Y/N | No |
| Roof | Shingle |
| Tax Annual Amount | 3923.0 |
| Carport Y/N | No |
| Garage Y/N | Yes |
| HOA | No |
| Senior Community | None |
| Township | Byron Twp |
| Appliances | Dishwasher,Disposal,Dryer,Microwave,Range,Refrigerator,Washer |
| Occupancy Type | Owner |
| Property Subtype | Single Family Residence |
| Listing Terms | Cash,FHA,VA Loan,Conventional |
| Property Type | Residential |
| Garage Spaces | 3.0 |
| HOA Fee | 90.0 |
| Full Baths | 3 |
| Zoning Description | Residential |
| New Construction | No |
| Lot Size Units | Acres |
| County | Kent |
| Assoc Fee Paid Per | Annually |
| Sewer | Public |
| Standard Status | Closed |
| City | Byron Center |
| Tax Assessed Value | 187344 |
| Possession | Close Plus 30 Days |
| Tax Year | 2026 |
| Lease Renewal Y/N | No |
| Attached Garage | Yes |
| Subdivision Name | Planters Row |
| Ownership | Private Owned |
| Cooling | Central Air |
| Lot Size Square Feet | 35719.0 |
| Construction Materials | Brick,Vinyl Siding |
| Close Price | 657000.0 |
| Stories Count | 3 |
| Total Rooms | 11 |
| High School District | Byron Center |
| Year Built | 2004 |
| Status | Sold |
| Heating | Forced Air |
| Directions | South on 84th and Burlingame,right on Planters Row,left onto Heirloom Drive,right on Restoration to home. |
| Land Lease Y/N | No |
Interior Features
| Fireplace Y/N | Yes |
|---|---|
| Basement | Walk-Out Access |
| Interior Amenities | Ceiling Fan(s),Garage Door Opener,Center Island,Eat-in Kitchen,Pantry |
| Main Level Bedrooms | 1 |
| Total Fireplaces | 1 |
| Window Features | Window Treatments |
| Total Baths | 4 |
| Fireplace Features | Gas Log,Living Room |
| Below Grade Finished Area | 0.0 |
| Pantry | True |
| Heating Y/N | Yes |
| Total Bedrooms | 5 |
| Air Conditioning Y/N | Yes |
| Laundry Features | Laundry Room,Main Level |
| Half Baths | 1 |
Exterior Features
| Crops Included Y/N | No |
|---|---|
| Lot Size Acres | 0.82 |
| Street Name | Restoration |
| Street Suffix | Drive |
| Open Parking Y/N | No |
| Lot Size Area | 0.82 |
| Horse Y/N | No |
| ModificationTimestamp | 2026-09-22T17:58:35Z |
| Electric On Property Y/N | No |
| Spa | No |
| Water Source | Public |
| Irrigation Water Rights Y/N | No |
| BuyerOfficeFax | 616-257-3270 |
| Lot Dimensions | 100x440 |
| Building Area Total | 2371.0 |
| Parking Features | Garage Faces Front,Garage Door Opener,Attached |
| Days on Market | 5 |
| Lot Features | Level,Sidewalk,Cul-De-Sac |
| Road Surface Type | Paved |
| Waterfront Y/N | No |
Amenities
- Foreclosure
- Views
- Short Sale
- New Construction
- Adult 55+
- Lease To Own
- No HOA Fees
- Furnished
- Primary On Main
- Air Conditioning
- Seller Finance
- Green
- Fixer Upper
- Horse
- Golf
- Fireplace
- Deck
- Garage
- Basement
- Pool
Property vs Single Family Average in 49315
Price
Taxes
Year Built
 Listing information is provided by Participants of the MichRIC MLS. IDX information is provided exclusively for personal, non-commercial use, and may not be used for any purpose other than to identify prospective properties consumers may be interested in purchasing. Information deemed reliable but not guaranteed. ©: MichRIC MLS. Last Update September 22, 2026 12:33 AM UTC
 Northern Great Lakes REALTORS® MLS All information deemed reliable but not guaranteed. All properties are subject to prior sale, change or withdrawal. Neither listing broker(s) or information provider(s) shall be responsible for any typographical errors, misinformation, misprints and shall be held totally harmless. Listing(s) information is provided for consumer's personal, non-commercial use and may not be used for any purpose other than to identify prospective properties consumers may be interested
