
Price Reduction - Views
Address
3152 Honeysuckle Drive, Ann Arbor, MI
Price
$ 650,000
Property Attributes
- MLS#26044811
- TypeSingle Family
- Listing Status Active
- CountyWASHTENAW
- CityAnn Arbor
- AreaPittsfield Charter Twp
- NeighborhoodPittsfield Charter Twp
- Zip48103
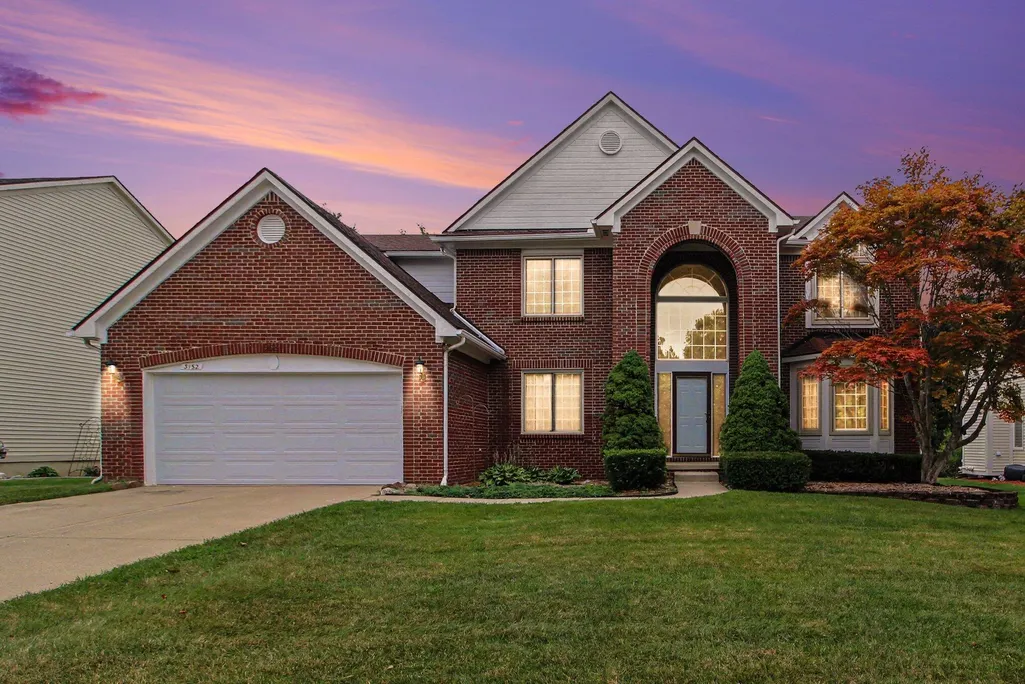
- StyleColonial
- Year Built1998
- Taxes$ 12086
- Price$ 650,000
- Bedrooms4
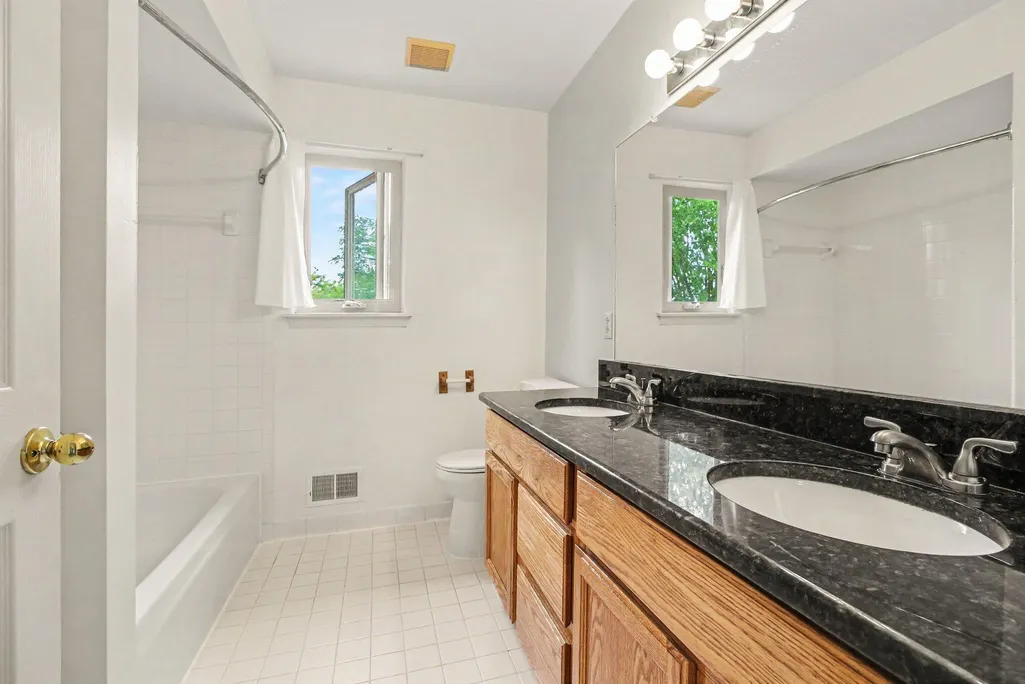
- Full Bathrooms2
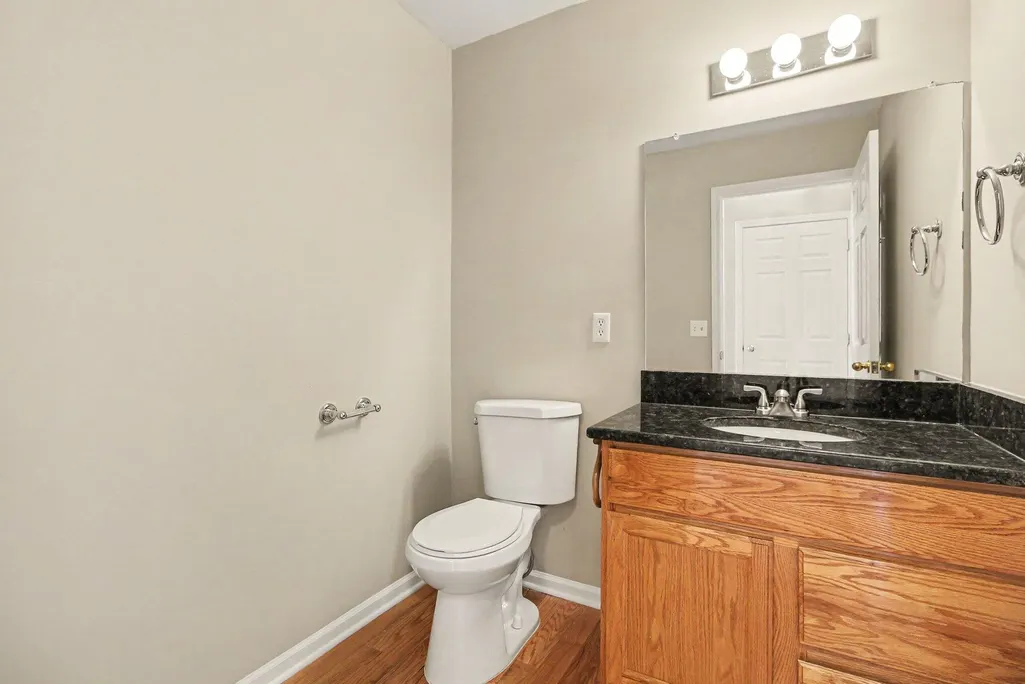
- Half Bathrooms1
- Sqr Footage2688
- Lot Size0.23 Acres
Data Source:
Michigan Regional Information Center (MICHRIC)
Property Description
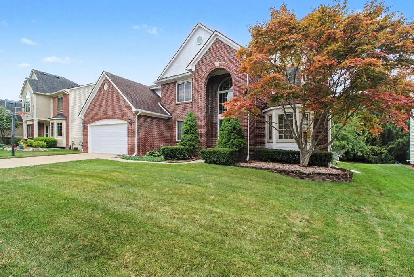
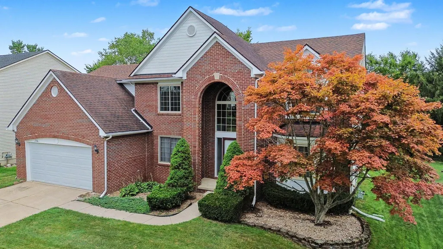
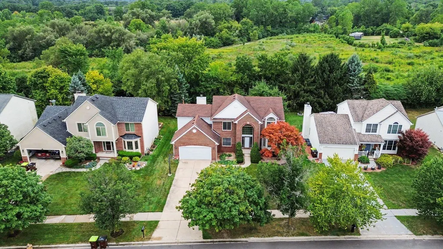
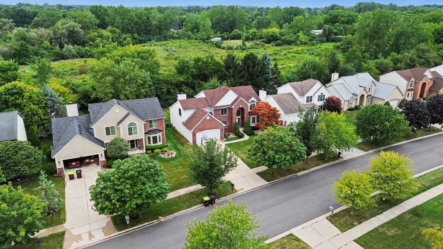
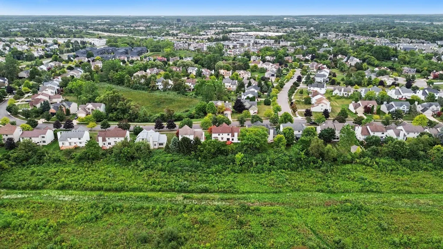
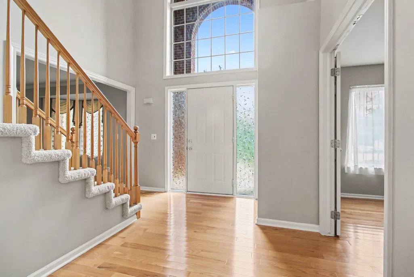
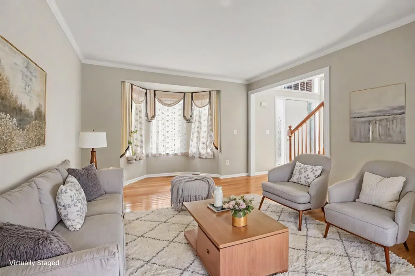
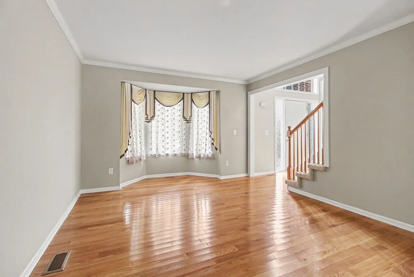
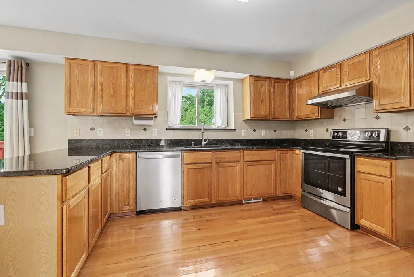
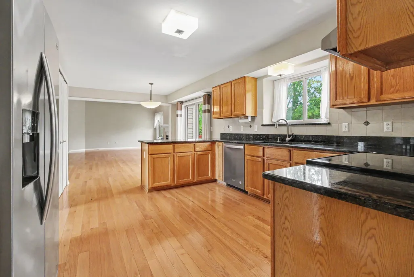
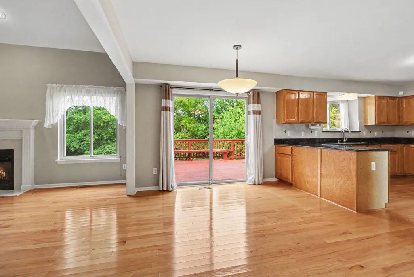
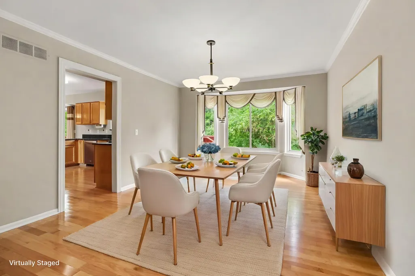
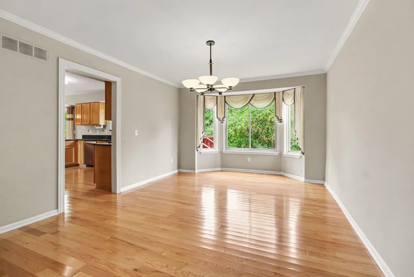
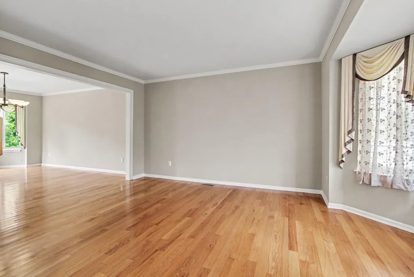
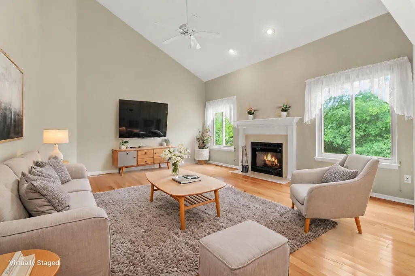
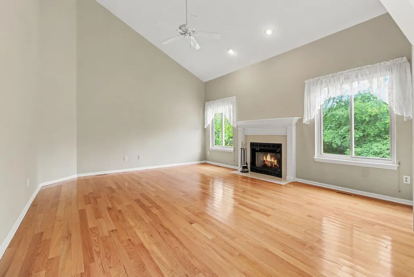
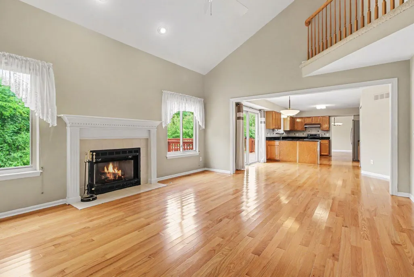
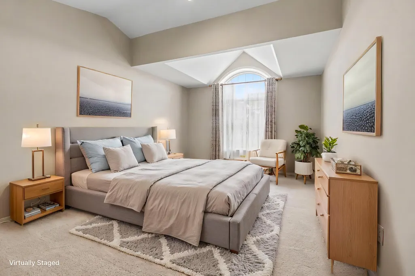
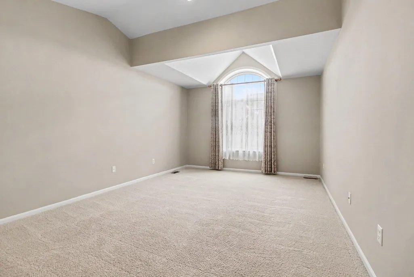
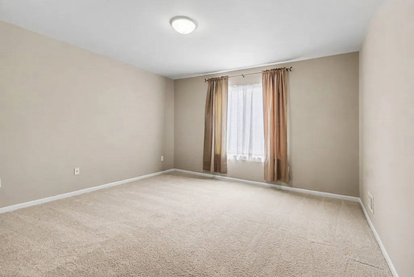
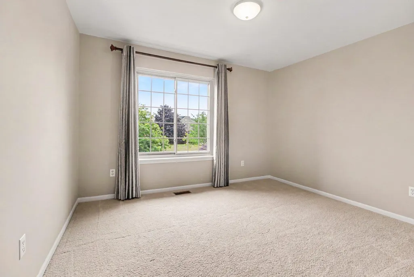
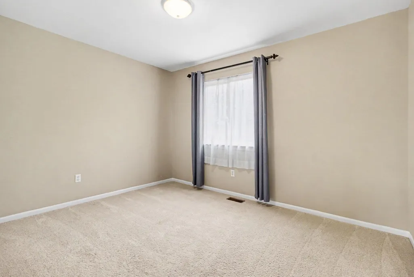
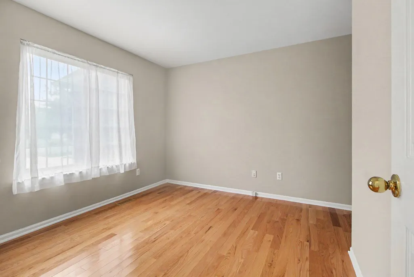
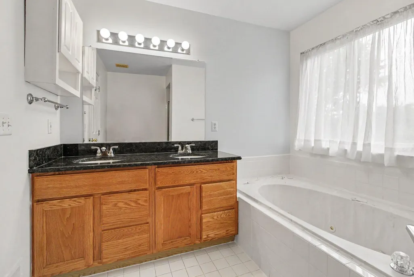
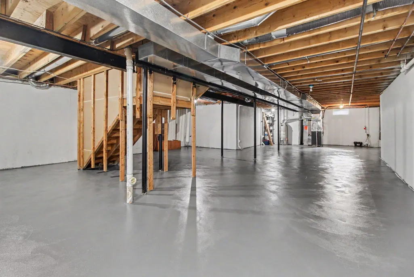
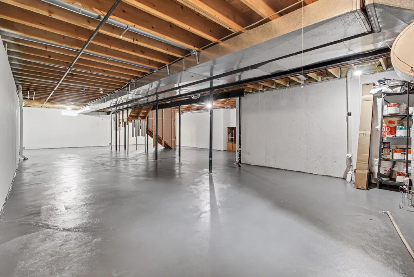
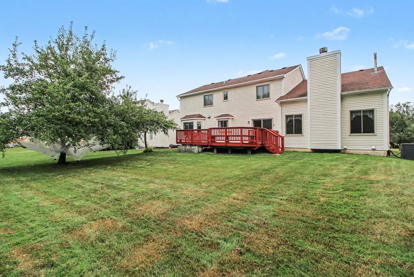
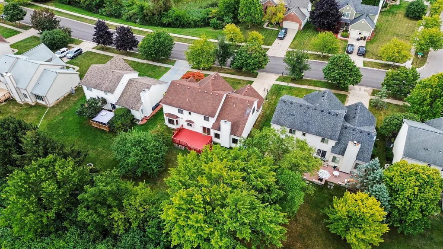
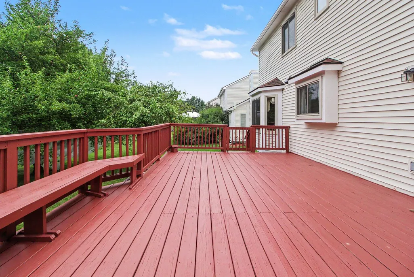
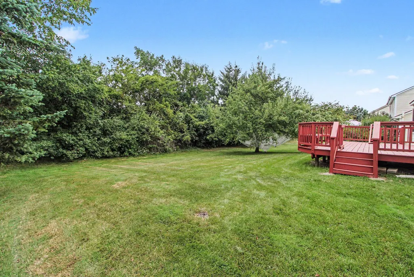
Welcome to 3152 Honeysuckle Dr, an exceptional residence in the highly desirable Hawthorne Ridge community, where timeless elegance, generous living spaces, and a serene natural setting come together beautifully. From the moment you enter, you'll appreciate the home's refined finishes, abundant natural light, and thoughtfully designed floor plan. Rich hardwood flooring flows through the main living areas, while gracious formal living and dining spaces provide an elegant backdrop for entertaining. The impressive vaulted family room is anchored by a warm fireplace, creating an inviting gathering space with views of the peaceful surroundings. At the heart of the home, the beautifully appointed kitchen features granite countertops, stainless-steel appliances, abundant cabinetry, and generous workspace, perfectly suited for both everyday living and effortless entertaining. The upper level offers four spacious bedrooms, including an impressive primary retreat designed for relaxation. The private en-suite bath features dual vanities, a jetted soaking tub, and separate shower, creating a tranquil escape at the end of the day. One of the home's most desirable features is its private backyard setting overlooking picturesque green space, offering a sense of privacy and tranquility rarely found so close to everything Ann Arbor has to offer. The full basement provides tremendous potential for additional finished living space, recreation, a home gym, or storage. Step outside to a private backyard that backs onto a serene natural setting, creating a peaceful connection to nature and a beautiful backdrop for outdoor living and enjoyment. Ideally located near downtown Ann Arbor, the University of Michigan, acclaimed dining and shopping, parks, and major expressways, this distinguished Hawthorne Ridge residence offers an exceptional combination of space, sophistication, privacy, and location. A remarkable opportunity to experience elevated Ann Arbor living.
| Price History | |
|---|---|
| 8/25/2026 | Listed $655,000 |
| 9/8/2026 | 1$650,000 |
General Features
| Sewer | Public |
|---|---|
| Heating | Forced Air |
| Cooling | Central Air |
| Utilities | Phone Connected,Natural Gas Connected,Cable Connected |
| Possession | Negotiable |
| Roof | Shingle |
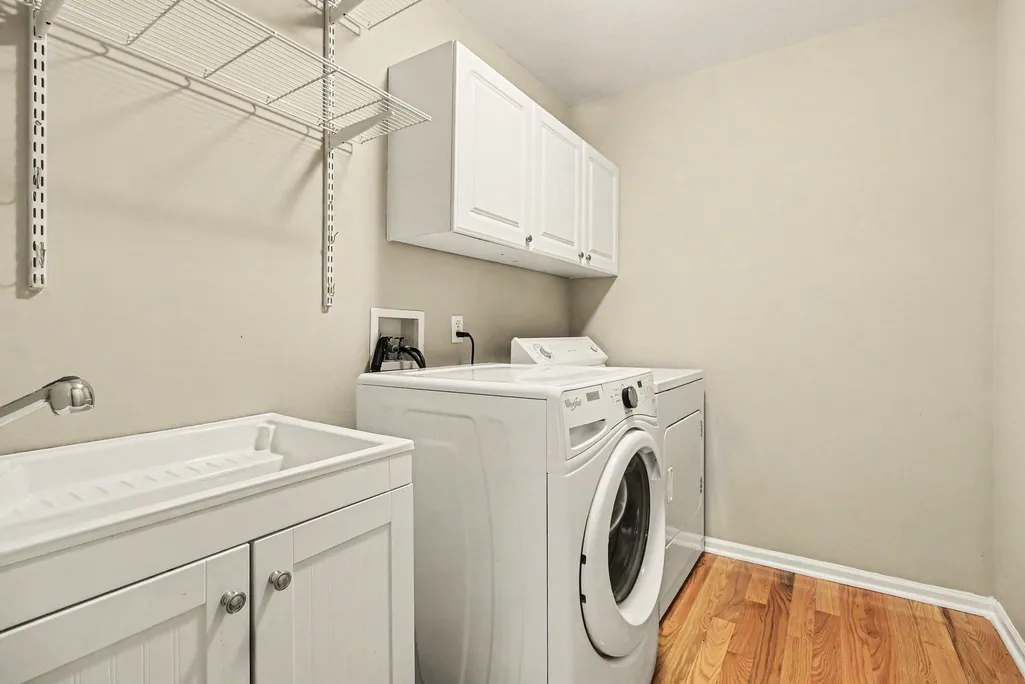
| Appliances | Humidifier,Dishwasher,Disposal,Dryer,Microwave,Range,Refrigerator,Washer |
| HOA Fee | 290.0 |
| Garage Spaces | 2.0 |
| Association Fee Includes | None |
| Architectural Style | Colonial |
| Construction Materials | Brick,Vinyl Siding |
| Year Built | 1998 |
| Stories Count | 2 |
| Township | Pittsfield Charter Twp |
| Property Subtype | Single Family Residence |
| Tax Year | 2025 |
| Assoc Fee Paid Per | Annually |
| County | Washtenaw |
| New Construction | No |
| Property Type | Residential |
| Association Amenities | Pets Allowed |
| HOA | No |
| Attached Garage | Yes |
| Garage Y/N | Yes |
| Total Rooms | 10 |
| Full Baths | 2 |
| Status | Active |
| Directions | Waters to Galinger to West Side of Honeysuckle or Ann Arbor-Saline to Tiger Lily to Appleridge to Honeysuckle |
| City | Ann Arbor |
| High School District | Ann Arbor |
| Lot Size Units | Acres |
| Lot Size Square Feet | 10019.0 |
| Carport Y/N | No |
| Listing Terms | Cash,FHA,VA Loan,Conventional |
| Land Lease Y/N | No |
| Tax Annual Amount | 12086.0 |
| Home Warranty Y/N | No |
| Lease Renewal Y/N | No |
| Additional Parcels Y/N | No |
| Rent Control Y/N | No |
| Virtual Tour | https://my.matterport.com/show/?m=V9QQz8yWMKp |
| Standard Status | Active |
| Tax Assessed Value | 218053 |
| MobileHomeRemainsYN | No |
| Legal Description | M.D. L3313 P656 ****FROM 1207200024 09/04/96 UNIT 154 HAWTHORNE RIDGE CONDOMINIUM |
| Senior Community | None |
Interior Features
| Interior Amenities | Ceiling Fan(s),Garage Door Opener |
|---|---|
| Basement | Full |
| Flooring | Carpet,Tile,Wood |
| Total Fireplaces | 1 |
| Fireplace Features | Family Room,Gas Log |
| Air Conditioning Y/N | Yes |
| Heating Y/N | Yes |
| Window Features | Screens,Bay/Bow |
| Fireplace Y/N | Yes |
| Half Baths | 1 |
| Laundry Features | Main Level |
| Total Bedrooms | 4 |
| Below Grade Finished Area | 0.0 |
| Total Baths | 3 |
Exterior Features
| Parking Features | Attached |
|---|---|
| Water Source | Public |
| Lot Size Area | 0.23 |
| Spa | No |
| Building Area Total | 2688.0 |
| Lot Dimensions | 71x147 |
| Lot Size Acres | 0.23 |
| Road Surface Type | Paved |
| Waterfront Y/N | No |
| Crops Included Y/N | No |
| Horse Y/N | No |
| Irrigation Water Rights Y/N | No |
Amenities
- Foreclosure
- Views
- Short Sale
- New Construction
- Adult 55+
- Lease To Own
- No HOA Fees
- Furnished
- Primary On Main
- Air Conditioning
- Seller Finance
- Green
- Fixer Upper
- Horse
- Golf
- Fireplace
- Deck
- Garage
- Basement
- Pool
Property vs Single Family Average in 48103
Price
Taxes
Year Built
Visits
 Listing information is provided by Participants of the MichRIC MLS. IDX information is provided exclusively for personal, non-commercial use, and may not be used for any purpose other than to identify prospective properties consumers may be interested in purchasing. Information deemed reliable but not guaranteed. ©: MichRIC MLS. Last Update September 12, 2026 4:13 PM UTC
 Northern Great Lakes REALTORS® MLS All information deemed reliable but not guaranteed. All properties are subject to prior sale, change or withdrawal. Neither listing broker(s) or information provider(s) shall be responsible for any typographical errors, misinformation, misprints and shall be held totally harmless. Listing(s) information is provided for consumer's personal, non-commercial use and may not be used for any purpose other than to identify prospective properties consumers may be interested
