
Primary on Main
Address
722 Imagine Drive, Cassopolis, MI
Price
$ 243,900
Property Attributes
- MLS#26046231
- TypeSingle Family
- Listing Status Active
- CountyCASS
- CityCassopolis
- AreaCassopolis Vllg
- NeighborhoodCassopolis Vllg
- Zip49031
- StyleRanch
- Year Built2026
- Price$ 243,900
- Bedrooms3
- Full Bathrooms2
- Half Bathrooms0
- Sqr Footage1056
- Lot Size0.49 Acres
Data Source:
Michigan Regional Information Center (MICHRIC)
Property Description
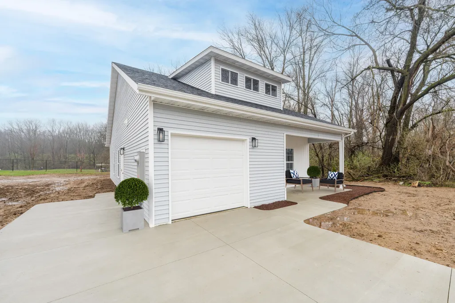
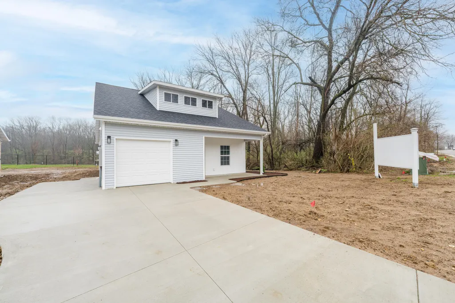
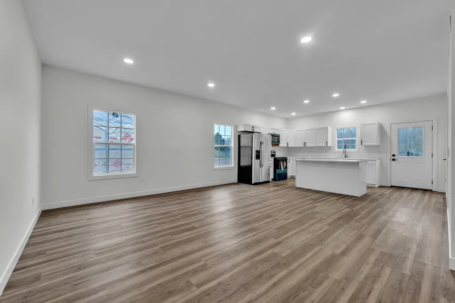
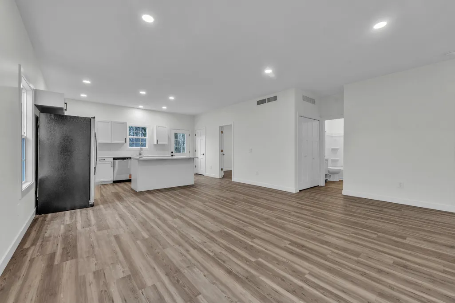
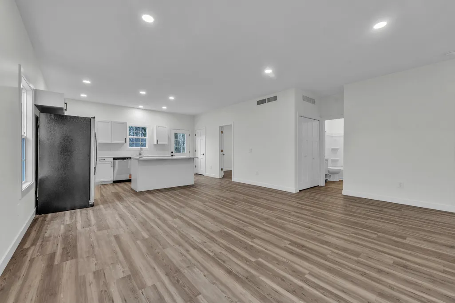
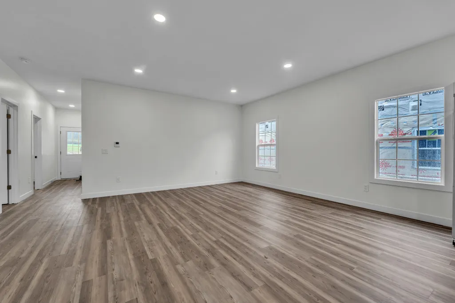
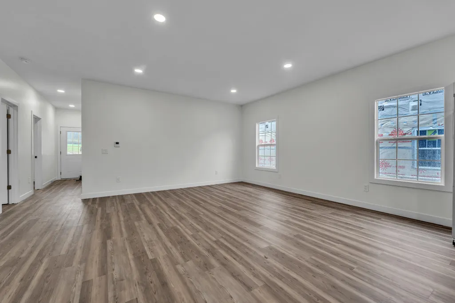
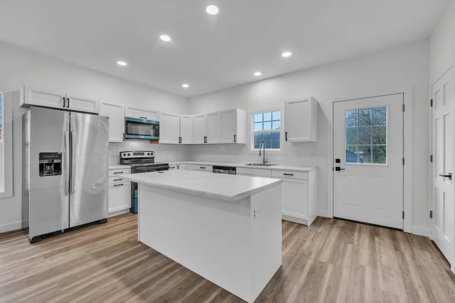
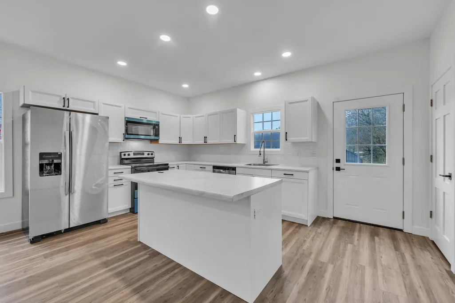
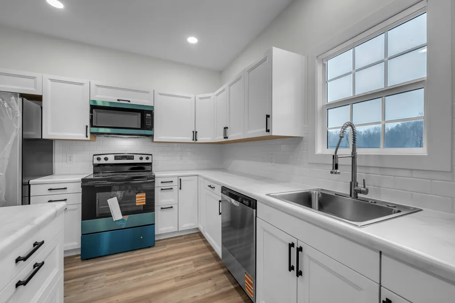
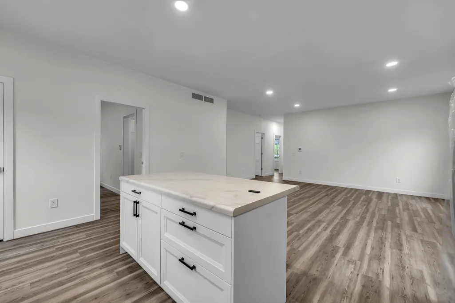
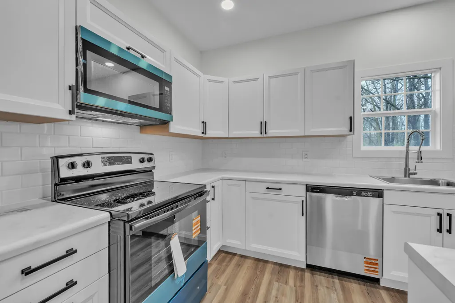
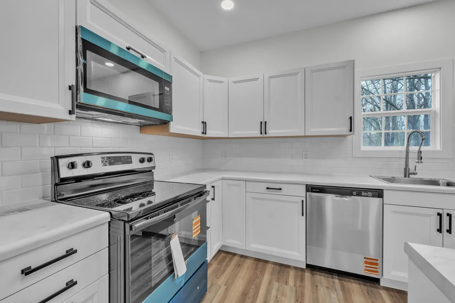
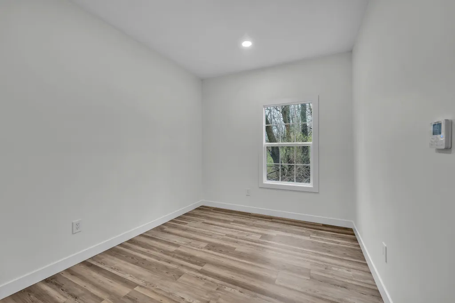
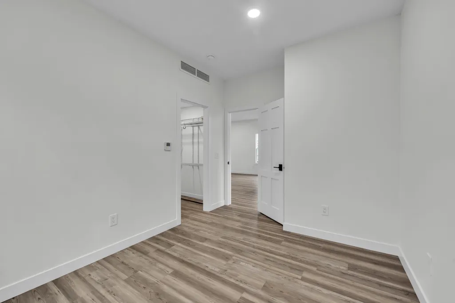
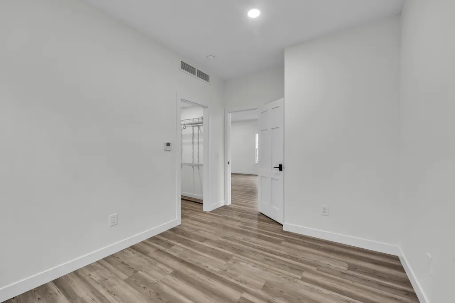
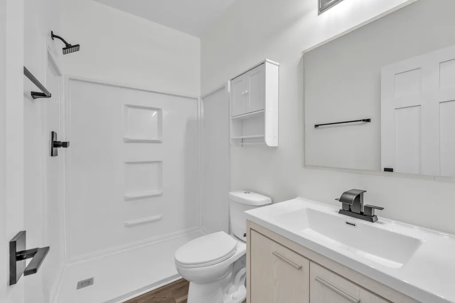
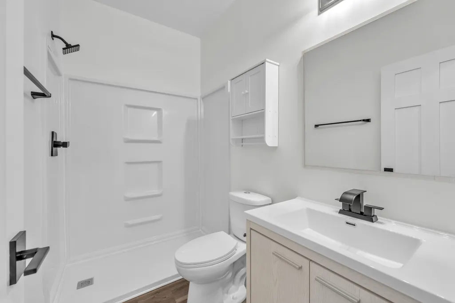
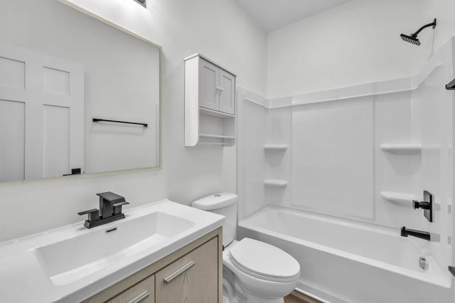
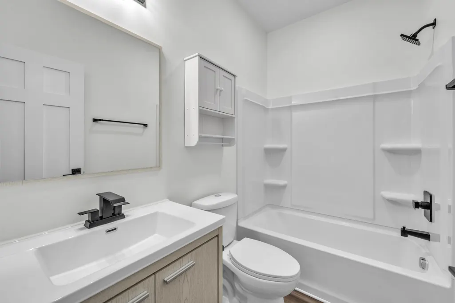
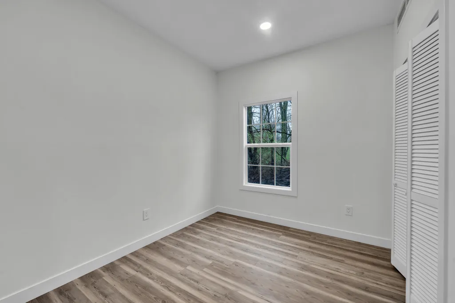
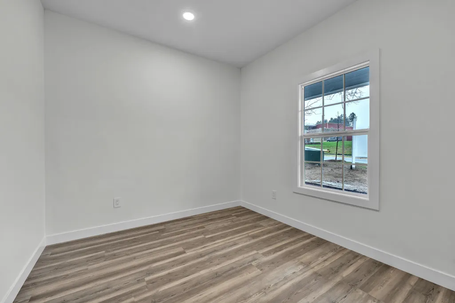
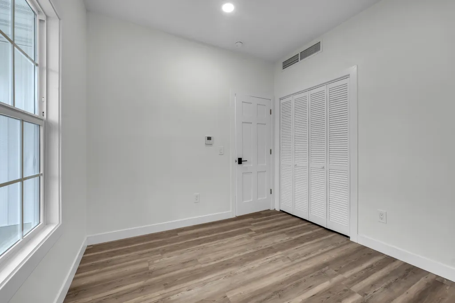
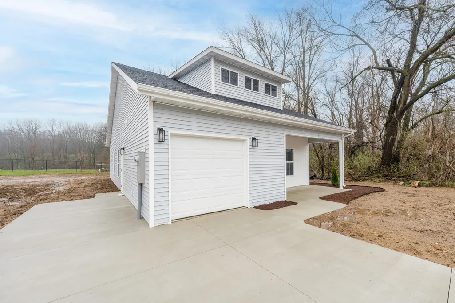
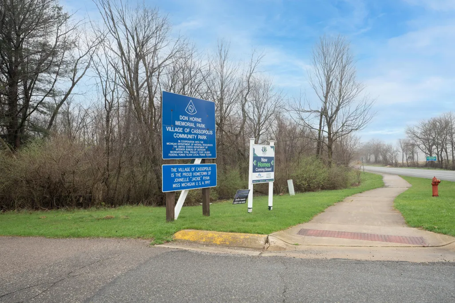
STOCK Photos check for Construction updates Welcome to the Madison floor plan, a beautifully designed new construction home offering 3 bedrooms and 2 full baths with a comfortable and efficient layout designed for today's lifestyle. This brand-new home features modern finishes, an inviting open-concept design, a convenient one-car attached garage, and all appliances included, making it truly move-in ready. Ideally located within walking distance of Don Horne Park, you'll enjoy convenient access to 36 acres of green space featuring playgrounds, baseball fields, and a newly added dog park—perfect for recreation and outdoor enjoyment. Enjoy the benefits of brand-new construction with low-maintenance living in a convenient location. Don't miss this opportunity to make the Madison floor plan your new home!
| Price History | |
|---|---|
| 8/31/2026 | Listed $243,900 |
General Features
| Sewer | Public |
|---|---|
| Roof | Composition |
| Appliances | Dishwasher,Dryer,Microwave,Range,Refrigerator |
| Garage Spaces | 1.0 |
| Architectural Style | Ranch |
| Construction Materials | Vinyl Siding |
| Year Built | 2026 |
| Stories Count | 1 |
| Township | Cassopolis Vllg |
| Property Subtype | Single Family Residence |
| Tax Year | 2025 |
| County | Cass |
| New Construction | No |
| Property Type | Residential |
| Attached Garage | Yes |
| Garage Y/N | Yes |
| Total Rooms | 7 |
| Full Baths | 2 |
| Status | Active |
| City | Cassopolis |
| High School District | Cassopolis |
| Lot Size Units | Acres |
| Lot Size Square Feet | 21344.0 |
| Carport Y/N | No |
| Listing Terms | Cash,Conventional |
| Land Lease Y/N | No |
| Tax Annual Amount | 0.0 |
| Home Warranty Y/N | No |
| Lease Renewal Y/N | No |
| Additional Parcels Y/N | No |
| Rent Control Y/N | No |
| Standard Status | Active |
| Tax Assessed Value | 1200 |
| MobileHomeRemainsYN | No |
| Legal Description | Unit 3 in the Don Horne Park Residential Site Condominium |
| Senior Community | None |
Interior Features
| Basement | Slab |
|---|---|
| Flooring | Vinyl |
| Fireplace Y/N | No |
| Laundry Features | Laundry Closet |
| Total Bedrooms | 3 |
| Main Level Bedrooms | 3 |
| Total Baths | 2 |
Exterior Features
| Parking Features | Attached |
|---|---|
| Lot Features | Level |
| Water Source | Public |
| Lot Size Area | 0.49 |
| Spa | No |
| Building Area Total | 1056.0 |
| Lot Dimensions | 29.43x153.48x86.72x85.38x155 |
| Lot Size Acres | 0.49 |
| Road Surface Type | Paved |
| Waterfront Y/N | No |
| Crops Included Y/N | No |
| Horse Y/N | No |
| Irrigation Water Rights Y/N | No |
Amenities
- Foreclosure
- Views
- Short Sale
- New Construction
- Adult 55+
- Lease To Own
- No HOA Fees
- Furnished
- Primary On Main
- Air Conditioning
- Seller Finance
- Green
- Fixer Upper
- Horse
- Golf
- Fireplace
- Deck
- Garage
- Basement
- Pool
Property vs Single Family Average in 49031
Price
Year Built
Visits
 Listing information is provided by Participants of the MichRIC MLS. IDX information is provided exclusively for personal, non-commercial use, and may not be used for any purpose other than to identify prospective properties consumers may be interested in purchasing. Information deemed reliable but not guaranteed. ©: MichRIC MLS. Last Update September 12, 2026 4:13 PM UTC
 Northern Great Lakes REALTORS® MLS All information deemed reliable but not guaranteed. All properties are subject to prior sale, change or withdrawal. Neither listing broker(s) or information provider(s) shall be responsible for any typographical errors, misinformation, misprints and shall be held totally harmless. Listing(s) information is provided for consumer's personal, non-commercial use and may not be used for any purpose other than to identify prospective properties consumers may be interested
