
Sold: Sep 24, 2026 - Views - Primary on Main



















Address
1924 Cedarbrook Drive, Jenison, MI
Price
$ 551,000
Property Attributes
- MLS#26046618
- TypeSingle Family
- Listing Status Sold
- CountyOttawa
- CityJenison
- Zip49428
- StyleRanch
- Year Built1997
- Price$ 551,000
- Bedrooms5
- Full Bathrooms4
- Half Bathrooms0
- Sqr Footage3502
- Lot Size0.51 Acres
Data Source:
Michigan Regional Information Center (MICHRIC)
Property Description
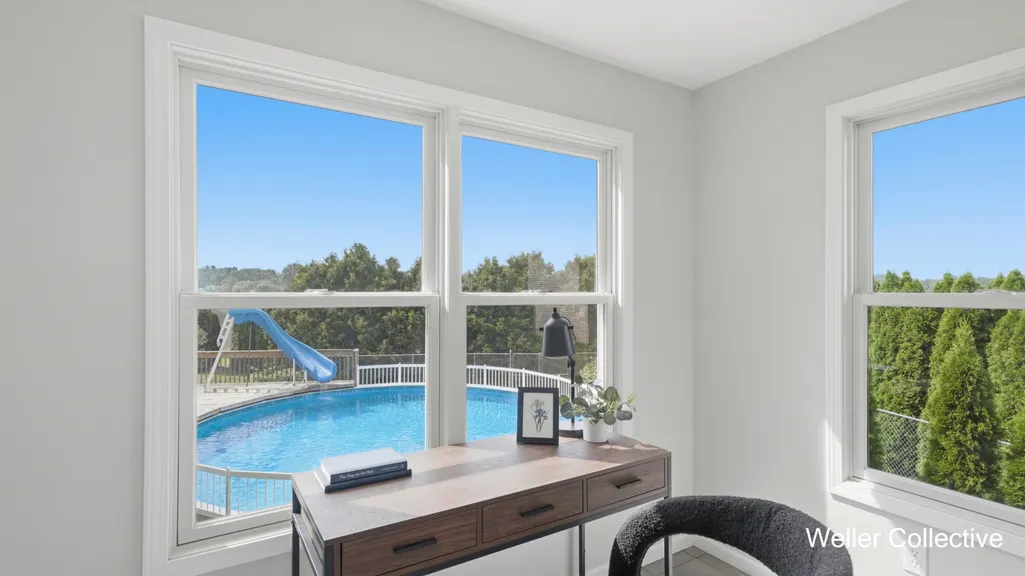
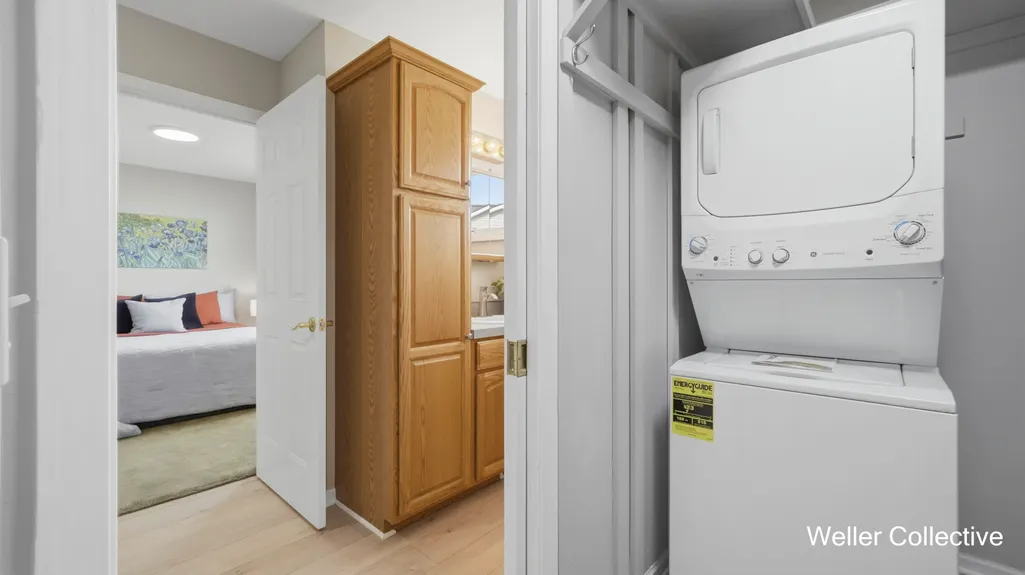
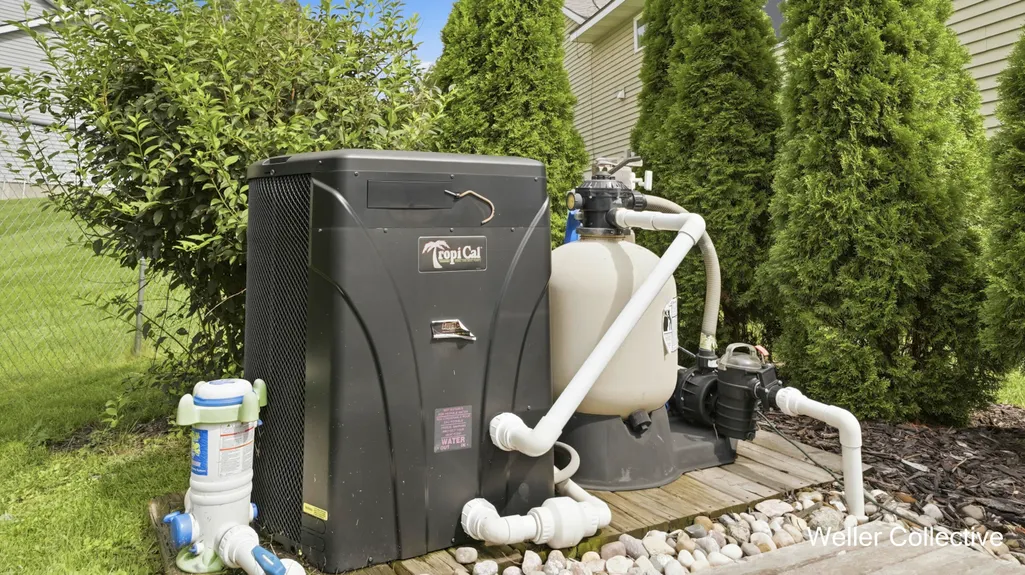
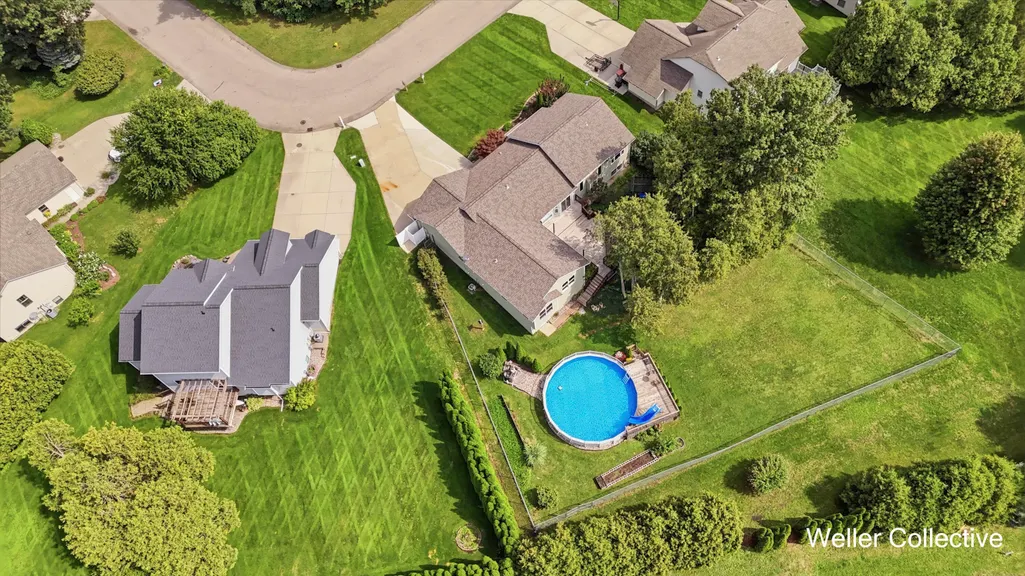
Amazing opportunity in Jenison! This incredibly well-maintained 4-bedroom, 3-full-bath home offers the rare combination of comfortable living space, an attached 1-bedroom, 1-bath apartment, and a half-acre lot with fantastic outdoor amenities. The possibilities are endless, use the apartment for additional income, multigenerational use, guests, or a private space for friends. The main home features a welcoming kitchen with an amazing pantry, dining area with sliders leading to the large deck, and a comfortable living room with gas fireplace. The main level also includes a primary suite with an updated bathroom, an additional bedroom with impressive 10-foot ceilings, a full bathroom, and laundry room. The daylight basement adds even more living space with a large recreation room plus additional flexible areas perfect for an office, game room, playroom, hobby space, or whatever fits your needs. Two additional bedrooms, a full bathroom, and plenty of storage complete the lower level. The attached 2-stall garage features epoxy flooring and was thoughtfully expanded to create the attached apartment. The apartment offers its own kitchen, open living/dining area, sitting room, bedroom, full bathroom, laundry, and its own separate heating/cooling system and water heater. A crawl space beneath the apartment houses the mechanicals and provides additional storage. Outside, enjoy the half-acre setting with a large deck, beautiful mature shade trees, and a 28-foot round above-ground pool—perfect for relaxing and entertaining. This property has been exceptionally maintained and features numerous updates. Please see the attached list of features and improvements for the many additional details. Tucked away in an amazing Jenison neighborhood, this is a unique opportunity you won't want to miss. Schedule your showing today! OPEN HOUSE CANCELLED
| Middle School | High School |
|---|---|
| Jenison Junior High School Middle School | Jenison High School High School |
| Price History | |
|---|---|
| 9/5/2026 | Listed $500,000 |
General Features
| Sewer | Public |
|---|---|
| Heating | Forced Air |
| Cooling | Central Air |
| Utilities | Natural Gas Connected |
| Possession | Close Of Escrow |
| Roof | Asphalt |
| Appliances | Disposal,Dryer,Microwave,Range,Refrigerator,Washer |
| Garage Spaces | 2 |
| Architectural Style | Ranch |
| Pool Features | Above Ground |
| Construction Materials | Vinyl Siding |
| Year Built | 1997 |
| Stories Count | 1 |
| Township | Georgetown Twp |
| Property Subtype | Single Family Residence |
| Tax Year | 2026 |
| Ownership | Private Owned |
| County | Ottawa |
| New Construction | false |
| Property Type | Residential |
| Attached Garage | true |
| Garage Y/N | true |
| Total Rooms | 9 |
| Full Baths | 4 |
| Close Price | 551000 |
| Status | Sold |
| Directions | Cottonwood N To Honeybrook To Oakbrook To Cedarbrook, W To Home. |
| City | Jenison |
| High School District | Jenison |
| Zoning Description | LDR |
| Lot Size Units | Acres |
| Lot Size Square Feet | 22216 |
| Listing Terms | FHA,VA Loan,Conventional |
| Standard Status | Closed |
| Tax Assessed Value | 140573 |
| Legal Description | LOT 16. CEDARGROVE ESTATES |
Interior Features
| Interior Amenities | Garage Door Opener,Guest Quarters,Eat-in Kitchen,Pantry |
|---|---|
| Basement | Crawl Space,Daylight,Full |
| Flooring | Carpet,Ceramic Tile,Vinyl |
| Total Fireplaces | 1 |
| Fireplace Features | Living Room |
| Air Conditioning Y/N | true |
| Heating Y/N | true |
| Window Features | Replacement |
| Fireplace Y/N | true |
| Laundry Features | Laundry Room,Main Level |
| Total Bedrooms | 5 |
| Below Grade Finished Area | 1300 |
| Main Level Bedrooms | 3 |
| Total Baths | 4 |
| Pantry | true |
Exterior Features
| Parking Features | Garage Faces Front,Garage Door Opener,Attached |
|---|---|
| Lot Features | Wooded |
| Water Source | Public |
| Lot Size Area | 0.51 |
| Building Area Total | 2166 |
| Lot Dimensions | 77.47x286.76 |
| BuyerOfficeFax | 616-608-5173 |
| Lot Size Acres | 0.51 |
| Road Surface Type | Paved |
| Waterfront Y/N | false |
Amenities
- Foreclosure
- Views
- Short Sale
- New Construction
- Adult 55+
- Lease To Own
- No HOA Fees
- Furnished
- Primary On Main
- Air Conditioning
- Seller Finance
- Green
- Fixer Upper
- Horse
- Golf
- Fireplace
- Deck
- Garage
- Basement
- Pool
Property vs Single Family Average in 49428
Price
Year Built
 Listing information is provided by Participants of the MichRIC MLS. IDX information is provided exclusively for personal, non-commercial use, and may not be used for any purpose other than to identify prospective properties consumers may be interested in purchasing. Information deemed reliable but not guaranteed. ©: MichRIC MLS. Last Update September 24, 2026 12:38 AM UTC
 Northern Great Lakes REALTORS® MLS All information deemed reliable but not guaranteed. All properties are subject to prior sale, change or withdrawal. Neither listing broker(s) or information provider(s) shall be responsible for any typographical errors, misinformation, misprints and shall be held totally harmless. Listing(s) information is provided for consumer's personal, non-commercial use and may not be used for any purpose other than to identify prospective properties consumers may be interested
