
New Construction
Address
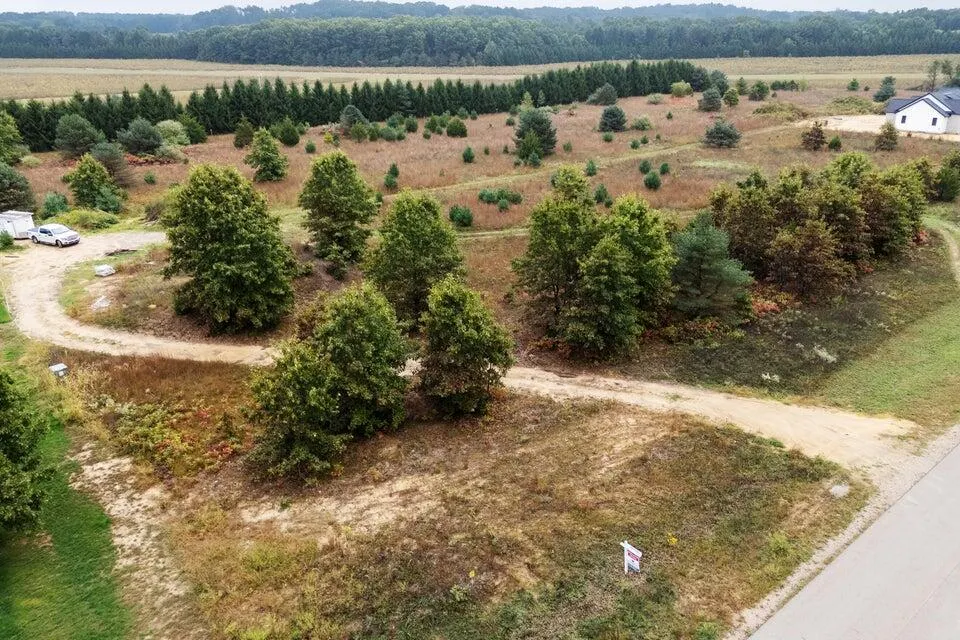
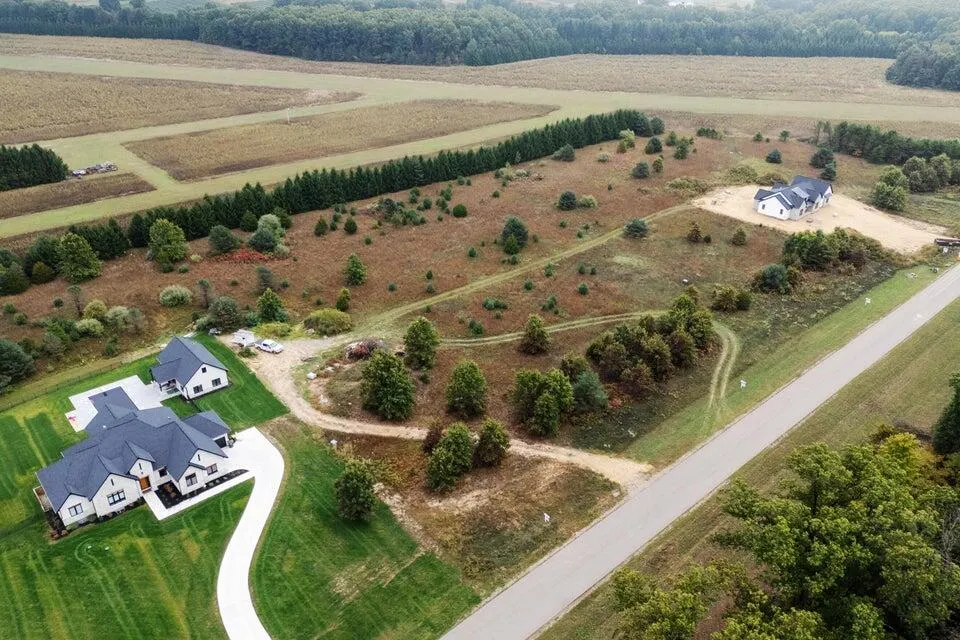
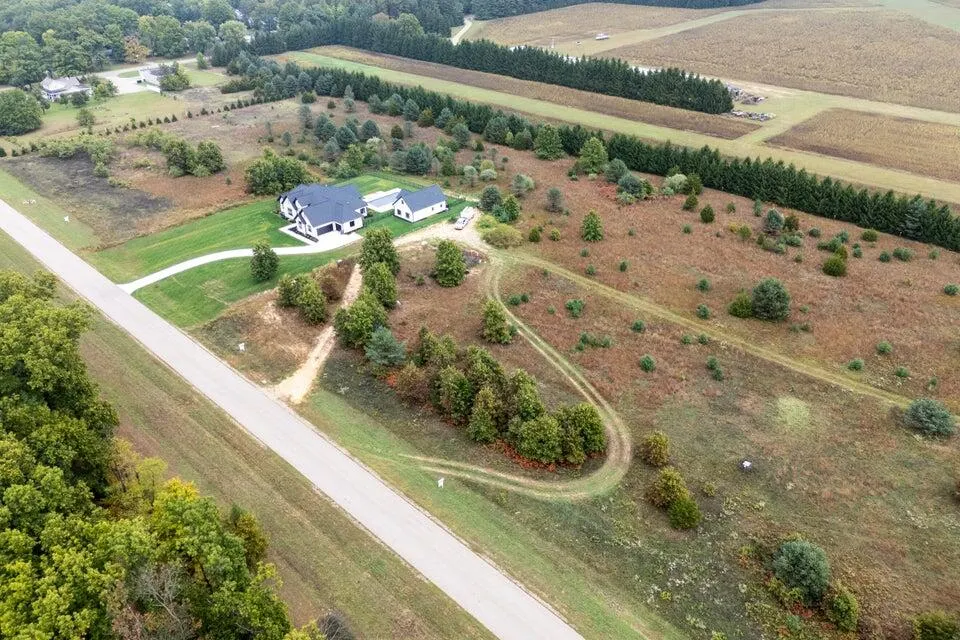
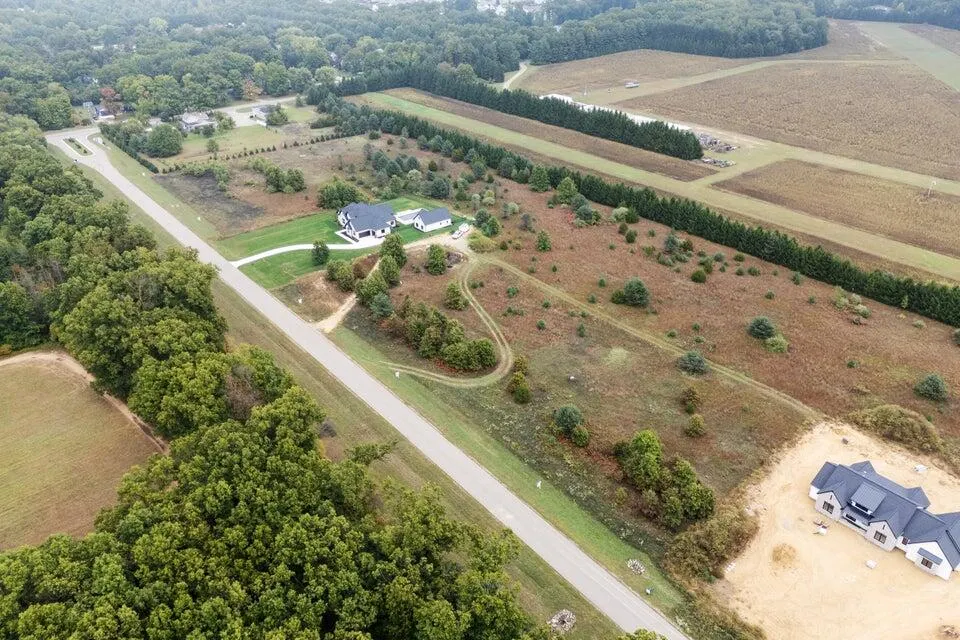
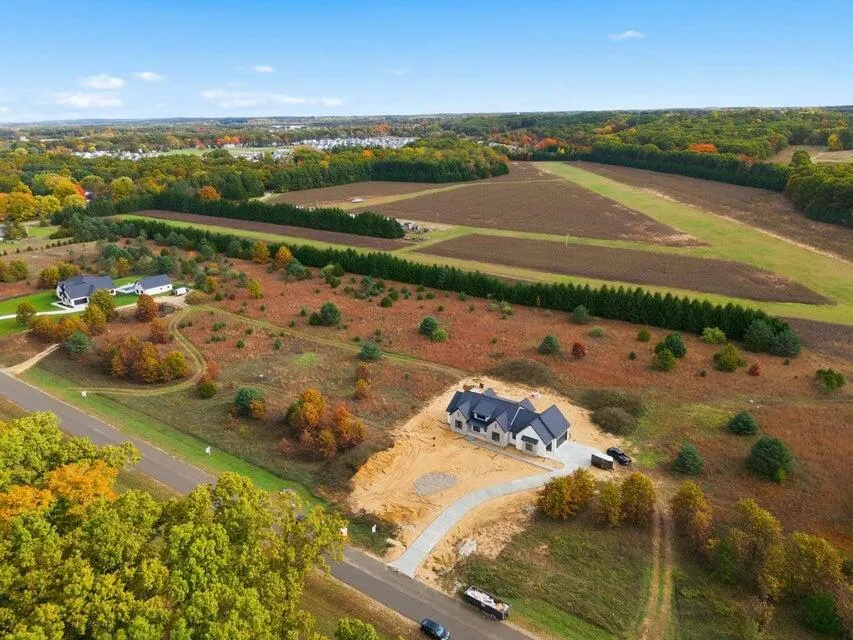
60713 Airpark Lane, Mattawan, MI
Price
$ 899,000
Property Attributes
- MLS#26047598
- TypeSingle Family
- Listing Status Active
- CountyVAN BUREN
- CityMattawan
- AreaAntwerp Twp
- NeighborhoodAntwerp Twp
- Zip49071
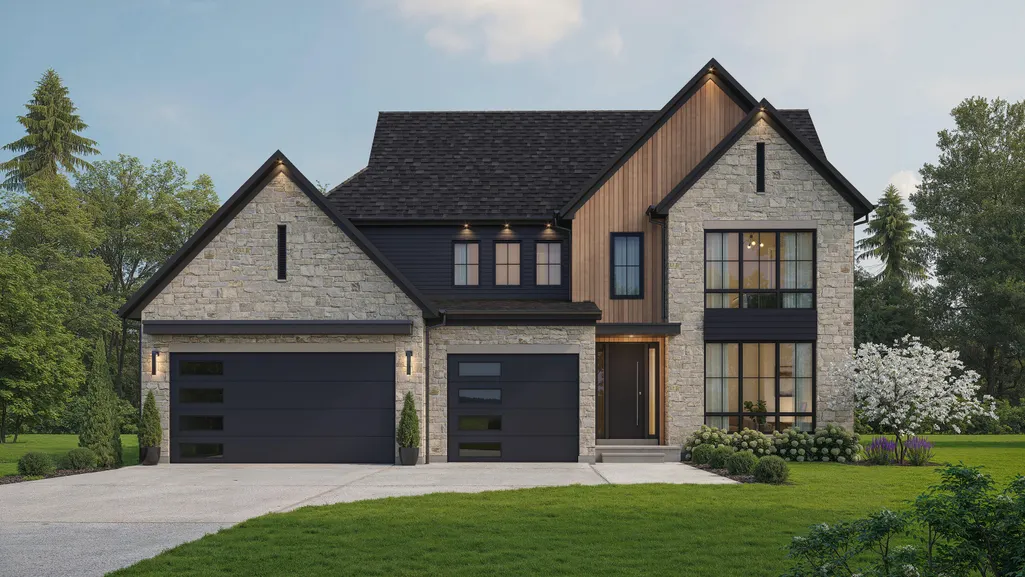
- StyleContemporary
- Year Built2026
- Taxes$ 403
- Price$ 899,000
- Bedrooms4
- Full Bathrooms3
- Half Bathrooms1
- Sqr Footage2981
- Lot Size1.6 Acres
Data Source:
Michigan Regional Information Center (MICHRIC)
Property Description
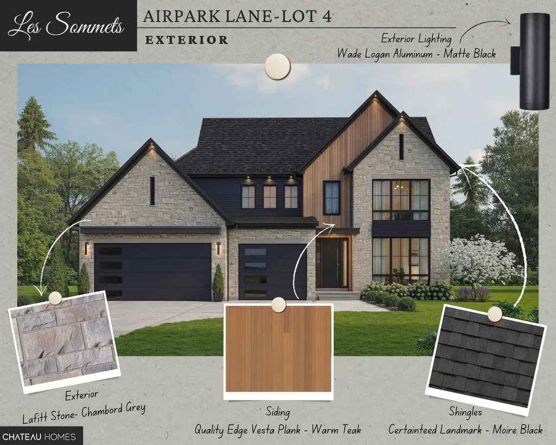
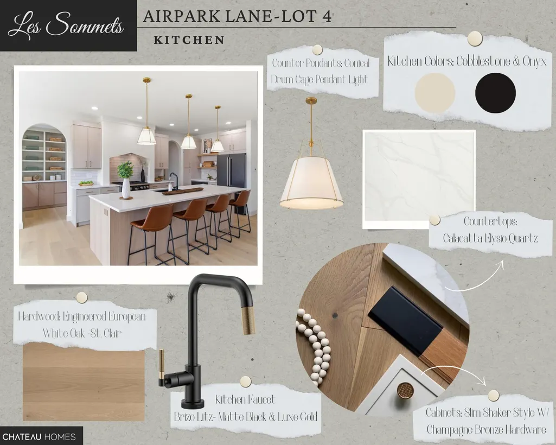
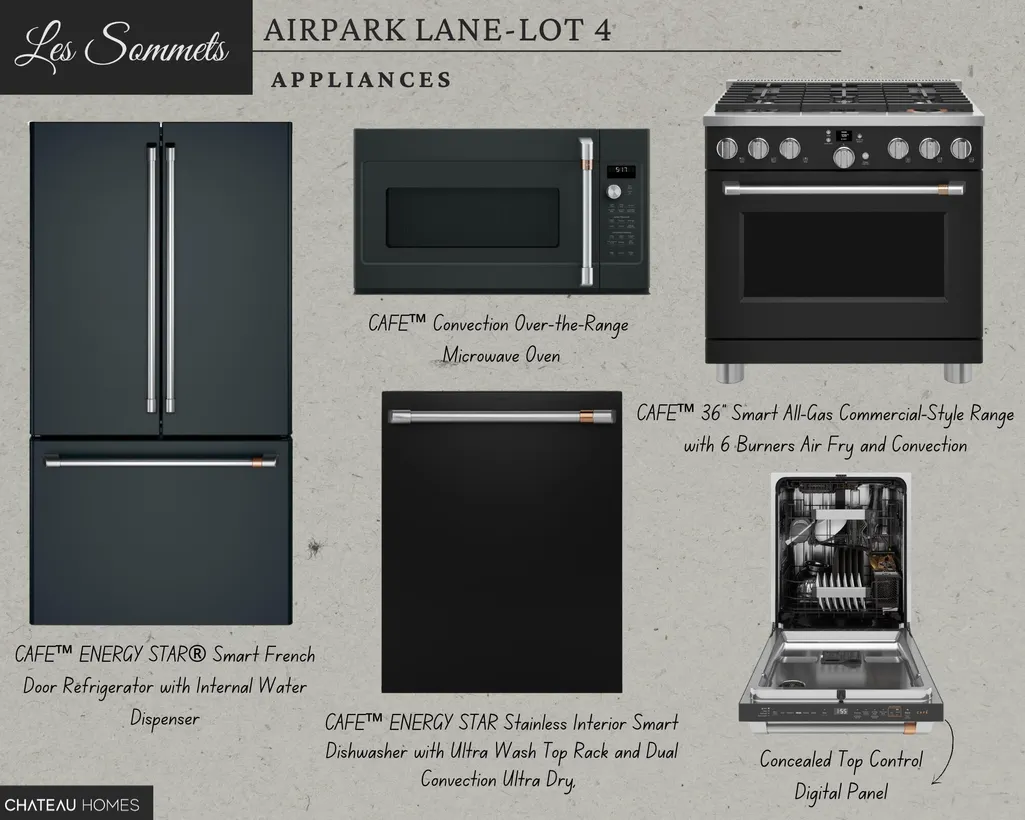
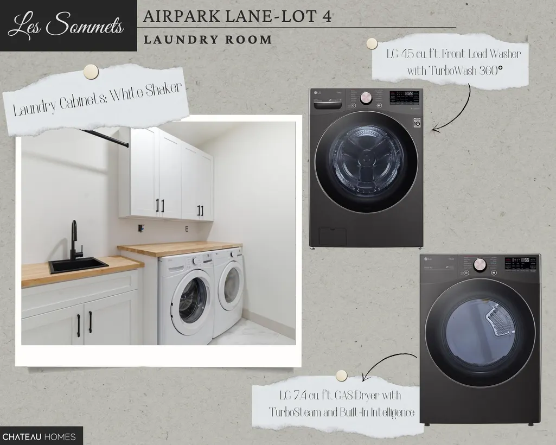
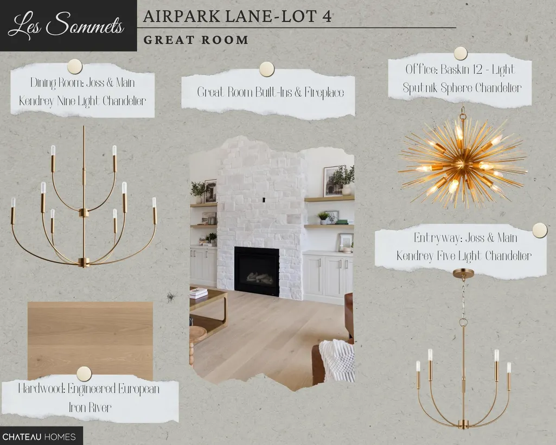
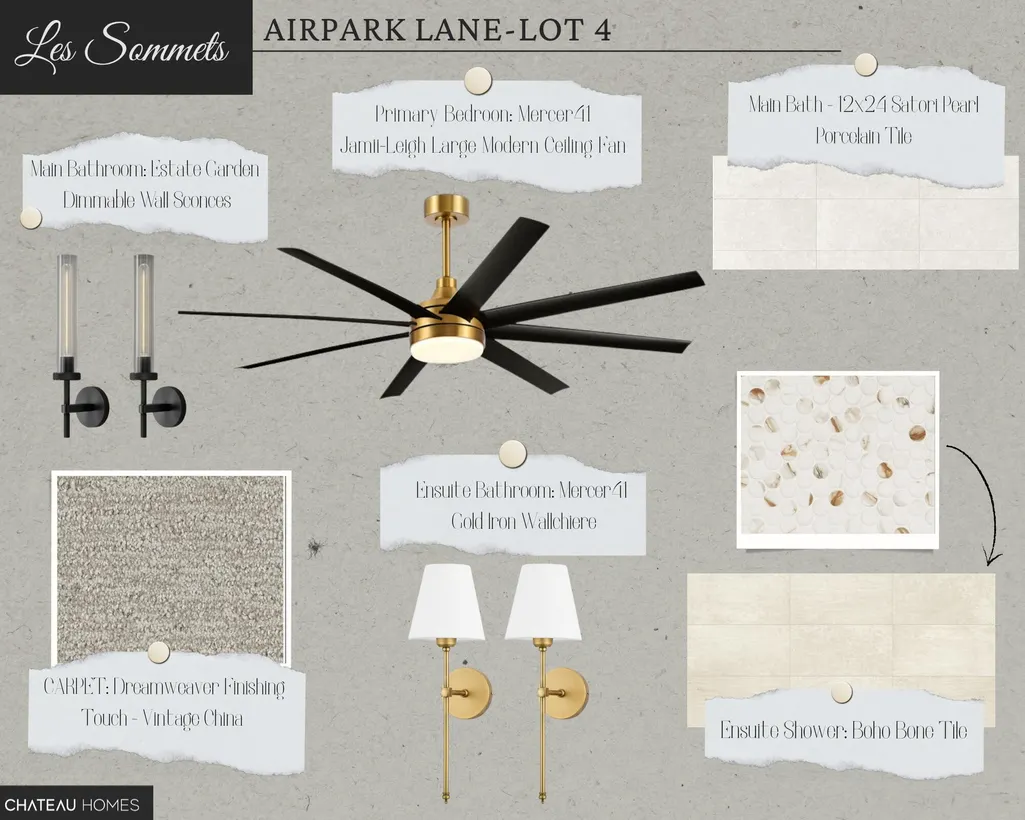
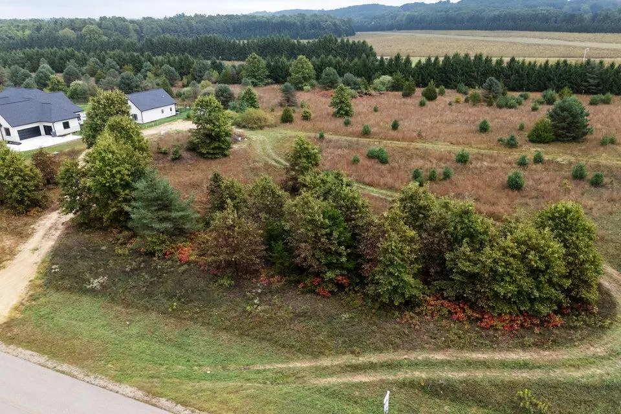
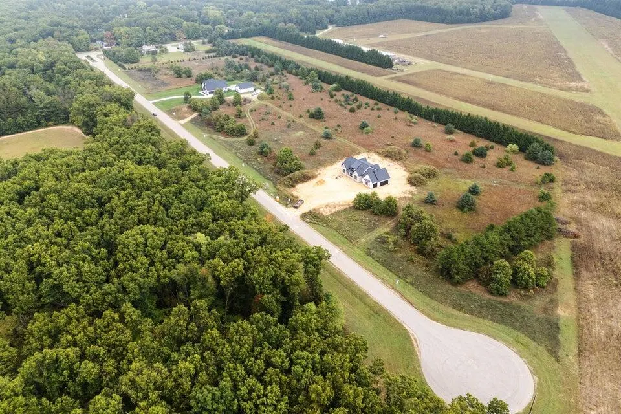
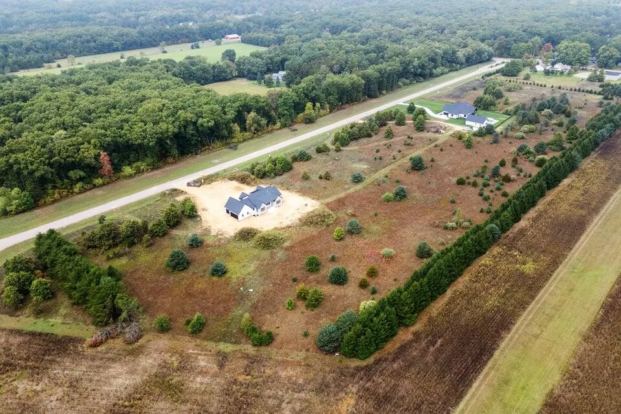
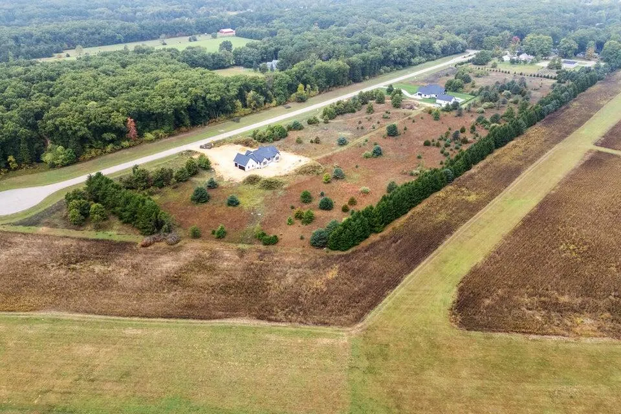
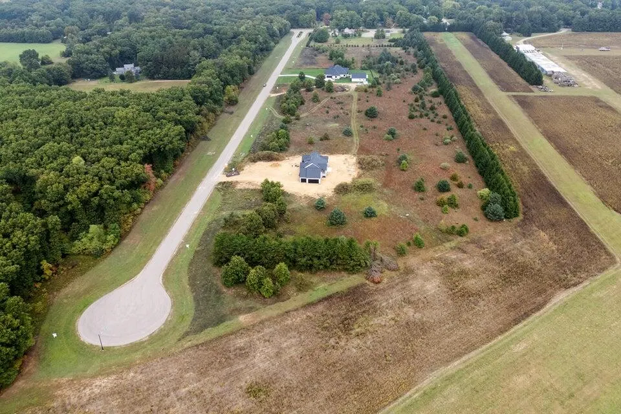
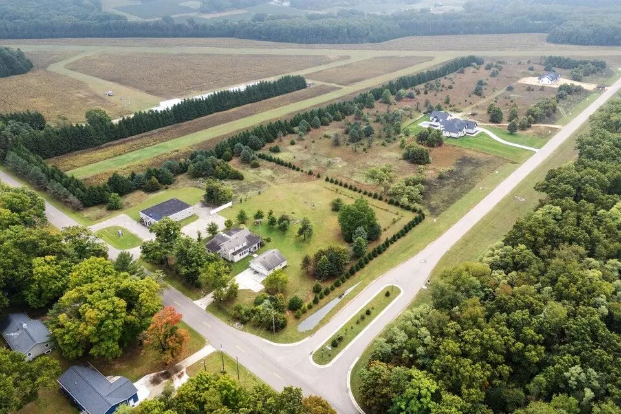
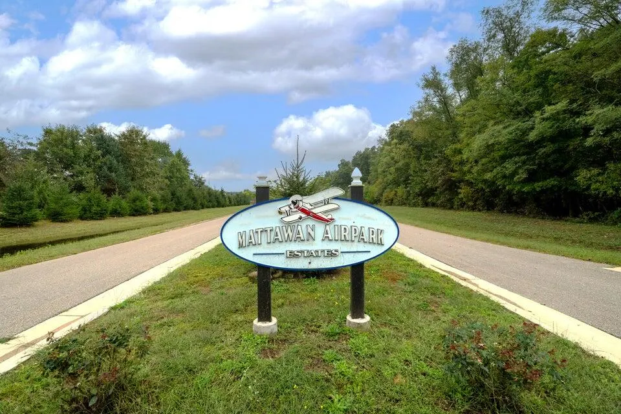
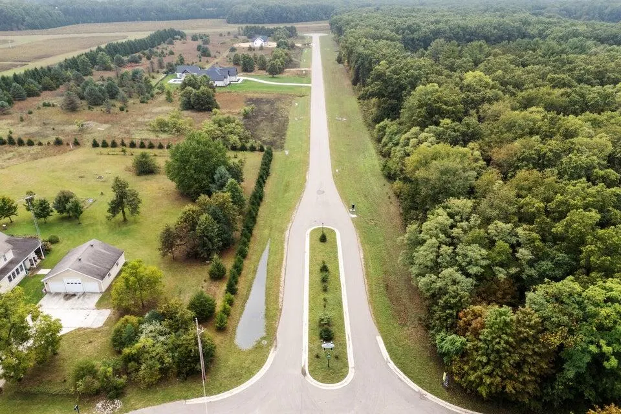
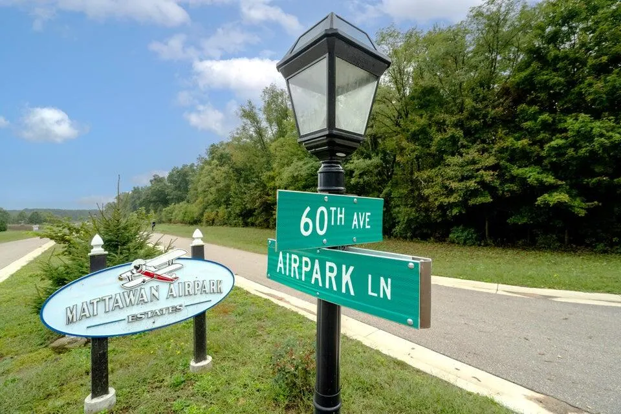
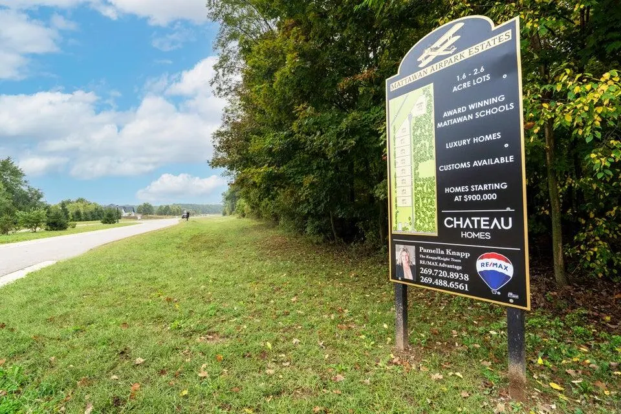
Welcome to Mattawan Airpark Estates, Mattawan's newest luxury community located just outside the village & minutes from everyday conveniences. This stunning 4-bedroom, 2.5-bath home by Chateau Homes sits on a spacious 1.6-acre lot. A grand foyer welcomes you into the open & airy main floor, highlighted by tall ceilings, wide-plank European Oak engineered hardwood flooring, & oversized windows. The great room boasts a striking fireplace with custom built-ins. The kitchen features a large center island with snack bar, luxurious quartz countertops, top-of-the-line Café appliances, & a dedicated coffee bar, with a seamless transition into the dining area. Just off the kitchen is a walk-in pantry with a convenient Costco door providing direct access to the garage. An office & half bath complete the main floor. Venture upstairs to find 4 spacious bedrooms & 2 full baths, including the primary suite with a private ensuite featuring dual vanities, a walk-in shower, soaking tub, & spacious walk-in closet. Convenient second-floor laundry completes the upper level. Enjoy a Smart Home System that controls security, doorbell camera, garage doors, thermostat, outdoor lighting, & more, all from one app. Don't miss this incredible opportunity to call Mattawan Airpark Estates home!
| Elementary School | Middle School | High School |
|---|---|---|
| Mattawan Early Elementary School | Mattawan Middle School | Mattawan High School |
| Price History | |
|---|---|
| 9/8/2026 | Listed $899,000 |
General Features
| Sewer | Septic Tank |
|---|---|
| Heating | Forced Air |
| Cooling | Central Air,SEER 13 or Greater |
| Utilities | Natural Gas Available,Natural Gas Connected |
| Possession | Close Of Escrow |
| Roof | Composition |
| Appliances | Dishwasher,Dryer,Freezer,Microwave,Range,Refrigerator,Washer |
| HOA Fee | 1200.0 |
| Garage Spaces | 3.0 |
| Architectural Style | Contemporary |
| Security Features | Security System |
| Construction Materials | Brick,Stone,Vinyl Siding |
| Year Built | 2026 |
| Stories Count | 2 |
| Township | Antwerp Twp |
| Property Subtype | Single Family Residence |
| Tax Year | 2026 |
| Ownership | Private Owned |
| Assoc Fee Paid Per | Annually |
| County | Van Buren |
| New Construction | Yes |
| Property Type | Residential |
| Association Amenities | Airport Landing Strip |
| HOA | Yes |
| Attached Garage | Yes |
| Subdivision Name | Mattawan Airpark Estates |
| Garage Y/N | Yes |
| Total Rooms | 9 |
| Full Baths | 3 |
| Status | Active |
| City | Mattawan |
| High School District | Mattawan |
| Zoning Description | AG |
| Lot Size Units | Acres |
| Lot Size Square Feet | 69696.0 |
| Carport Y/N | No |
| Listing Terms | Cash,Conventional |
| Land Lease Y/N | No |
| Tax Annual Amount | 403.0 |
| Home Warranty Y/N | No |
| Lease Renewal Y/N | No |
| Additional Parcels Y/N | No |
| Rent Control Y/N | No |
| Builder Name | Chateau Homes |
| Standard Status | Active |
| Tax Assessed Value | 7642 |
| MobileHomeRemainsYN | No |
| Legal Description | 506-A04 22-3-13 830-687 1434-463 1511-65 1526-399 1680-97 1730-175 *** UNIT 4 MATTAWAN AIRPARK ESTATES CONDOMINIUM. TOGETHER WITH RIGHTS IN THE COMMON ELEMENTS AS DESCRIBED ON THE MASTER DEED RECORDE |
| Senior Community | None |
Interior Features
| Interior Amenities | Ceiling Fan(s),Garage Door Opener,Center Island,Eat-in Kitchen,Pantry |
|---|---|
| Basement | Full |
| Flooring | Carpet,Ceramic Tile,Engineered Hardwood |
| Total Fireplaces | 1 |
| Fireplace Features | Family Room |
| Air Conditioning Y/N | Yes |
| Heating Y/N | Yes |
| Window Features | Insulated Windows |
| Fireplace Y/N | Yes |
| Half Baths | 1 |
| Laundry Features | Upper Level |
| Total Bedrooms | 4 |
| Below Grade Finished Area | 0.0 |
| Total Baths | 4 |
| Pantry | True |
Exterior Features
| Parking Features | Attached |
|---|---|
| Water Source | Well |
| Lot Size Area | 1.6 |
| Spa | No |
| Building Area Total | 2981.0 |
| Lot Dimensions | 162X429 |
| Lot Size Acres | 1.6 |
| Road Surface Type | Paved |
| Waterfront Y/N | No |
| Crops Included Y/N | No |
| Horse Y/N | No |
| Irrigation Water Rights Y/N | No |
Amenities
- Foreclosure
- Views
- Short Sale
- New Construction
- Adult 55+
- Lease To Own
- No HOA Fees
- Furnished
- Primary On Main
- Air Conditioning
- Seller Finance
- Green
- Fixer Upper
- Horse
- Golf
- Fireplace
- Deck
- Garage
- Basement
- Pool
Property vs Single Family Average in 49071
Price
Taxes
Year Built
Visits
 Listing information is provided by Participants of the MichRIC MLS. IDX information is provided exclusively for personal, non-commercial use, and may not be used for any purpose other than to identify prospective properties consumers may be interested in purchasing. Information deemed reliable but not guaranteed. ©: MichRIC MLS. Last Update September 22, 2026 12:33 AM UTC
 Northern Great Lakes REALTORS® MLS All information deemed reliable but not guaranteed. All properties are subject to prior sale, change or withdrawal. Neither listing broker(s) or information provider(s) shall be responsible for any typographical errors, misinformation, misprints and shall be held totally harmless. Listing(s) information is provided for consumer's personal, non-commercial use and may not be used for any purpose other than to identify prospective properties consumers may be interested
