
Open House Thu, Sep 10th 4:00 PM - 6:00 PM
Address
723 Maridell Avenue Nw, Grand Rapids, MI
Price
$ 375,000
Property Attributes
- MLS#26047896
- TypeSingle Family
- Listing Status Active
- CountyKENT
- CityGrand Rapids
- AreaCity of Grand Rapids
- NeighborhoodCity of Grand Rapids
- Zip49504
- StyleTraditional
- Year Built1959
- Taxes$ 4953
- Price$ 375,000
- Bedrooms4
- Full Bathrooms1
- Half Bathrooms1
- Sqr Footage1620
- Lot Size0.17 Acres
Data Source:
Michigan Regional Information Center (MICHRIC)
Property Description
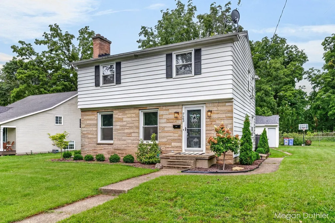
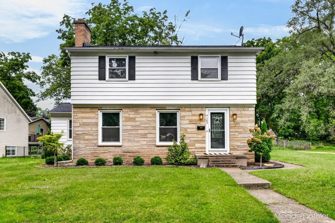
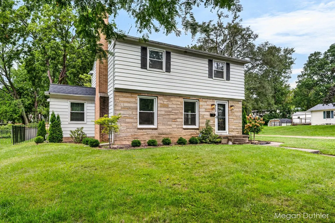
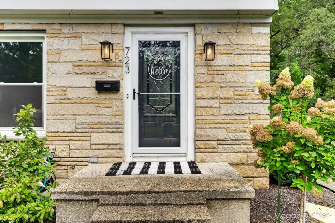
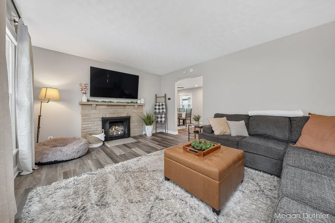
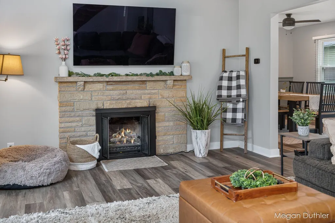
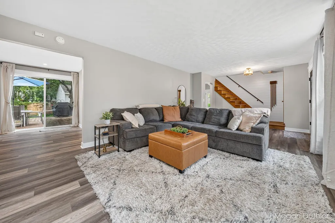
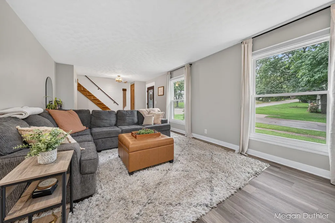
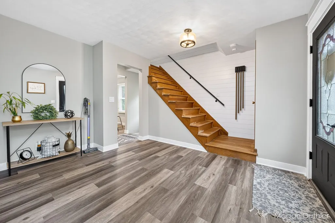
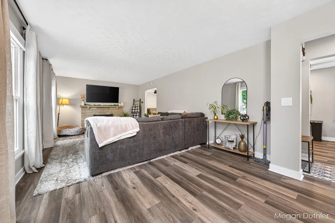
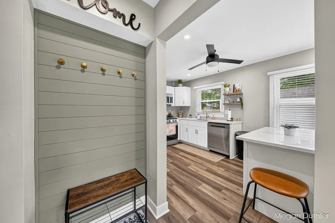
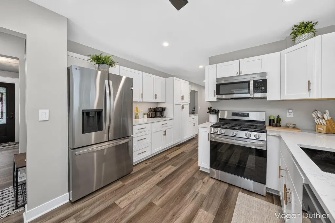
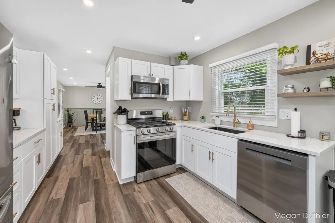
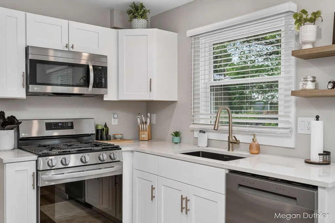
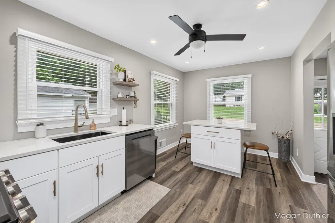
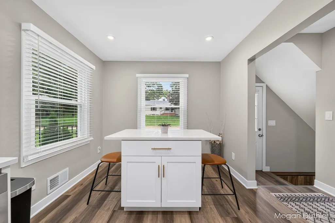
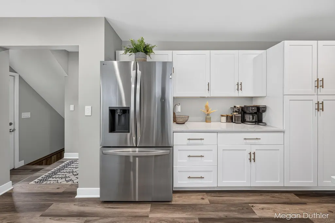
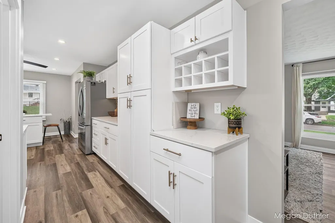
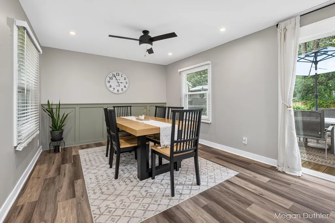
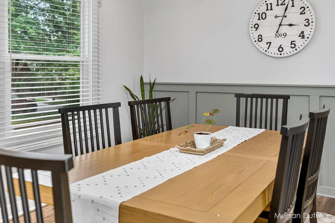
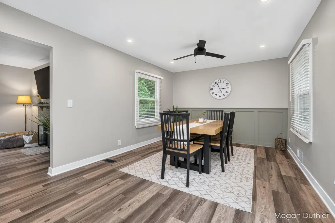
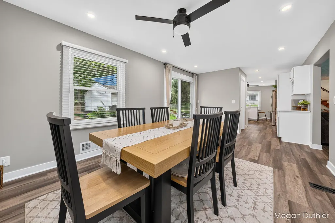
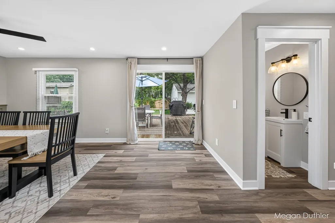
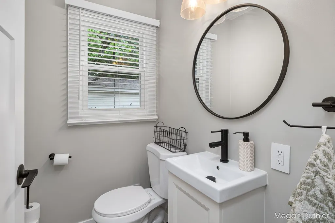
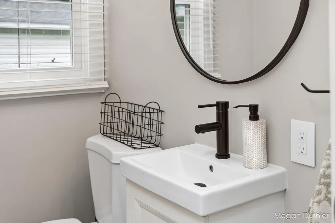
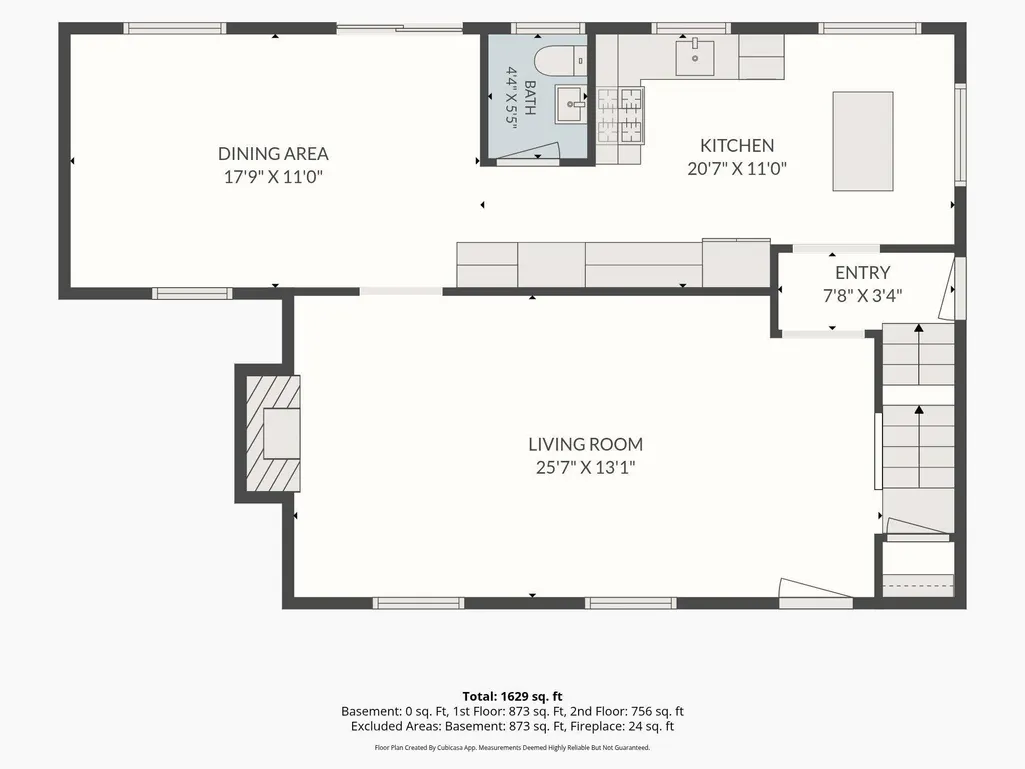
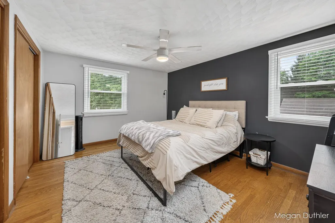
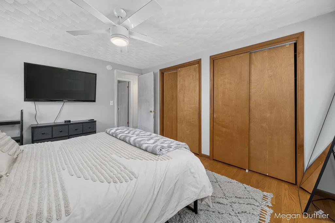
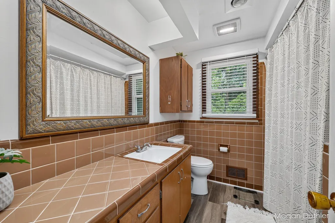
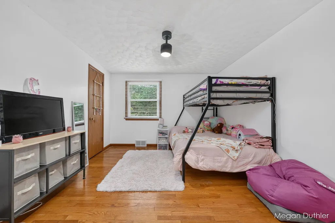
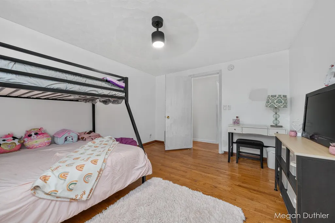
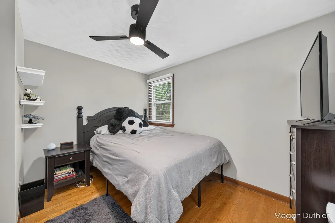
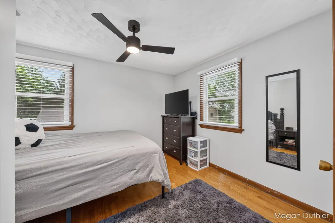
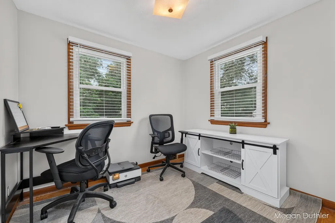
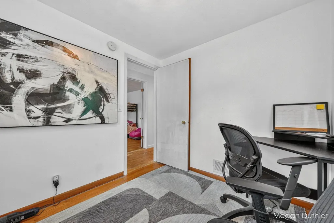
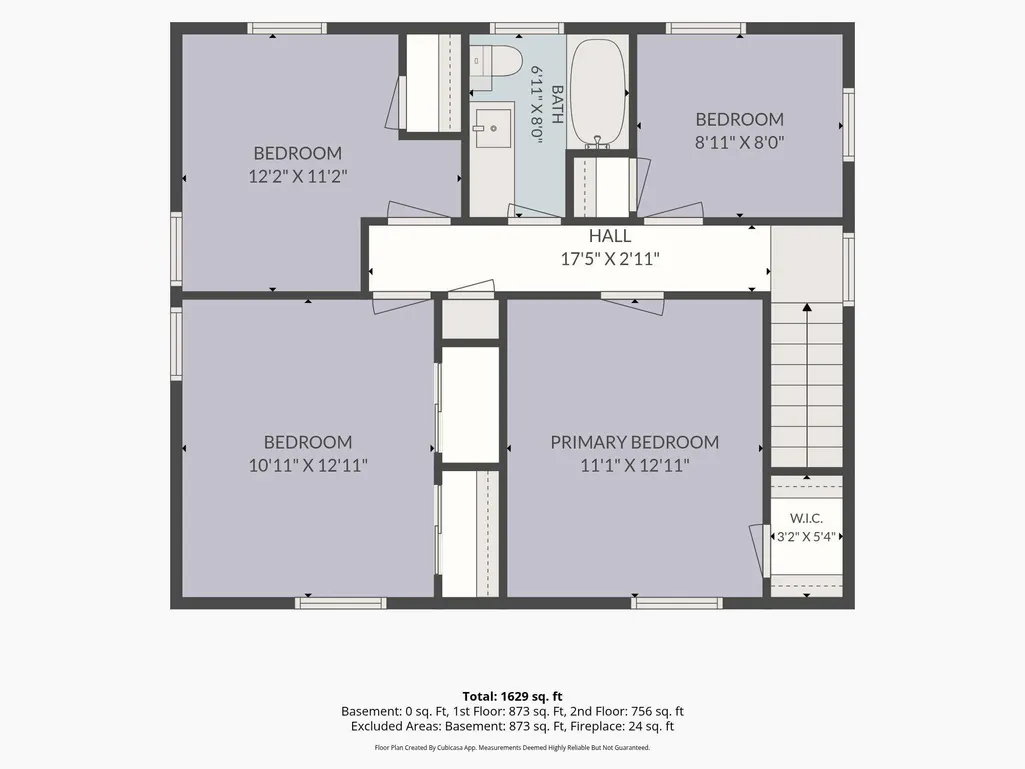
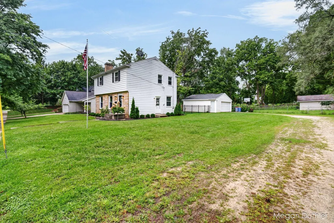
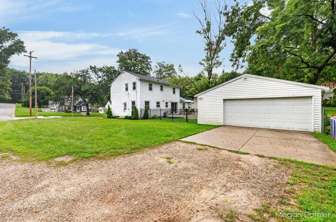
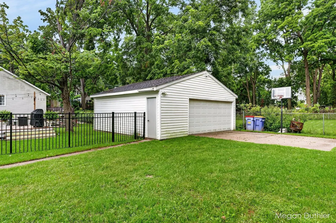
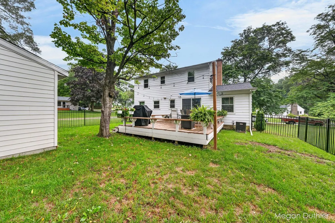
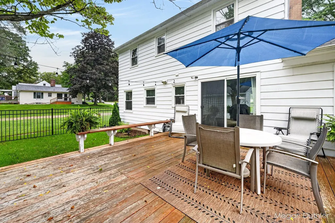
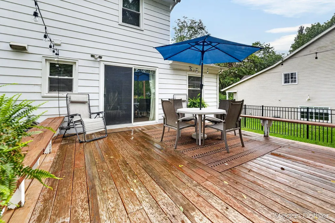
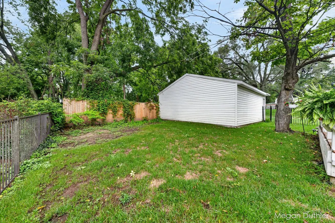
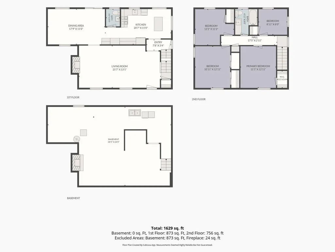
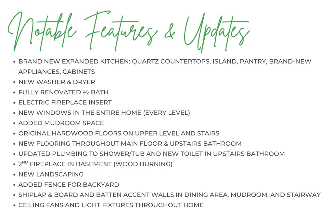
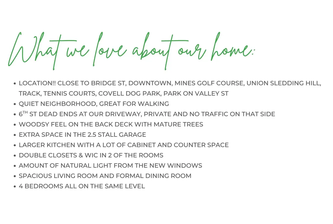
This 4-bedroom, 2-bath home delivers a beautifully renovated main floor with today's style and entertaining in mind. The expanded kitchen is the star of the show with quartz countertops, island, pantry, brand-new appliances, and an easy flow into the dining space. The updates keep coming with new main level flooring, a transformed half bath, an electric fireplace insert, and accent walls throughout. New windows on every level bring even more natural light into the home and increase efficiency. And then there's the adorable added mudroom area, because a good drop zone makes life just a little easier! A desired upstairs layout keeps all four bedrooms on one level each with original hard wood floors and great closet space. The full bath has new flooring, toilet and updated plumbing to the tub/shower. Downstairs is blank slate currently used as a workout area, storage, and laundry room (new washer & dryer) but has a ready to finish rec space with another wood-burning fireplace. Outside, the fenced backyard feels tucked away (extra privacy with the dead end road) with a woodsy feel from the back deck often used to unwind at the end of the day, grill dinner, and enjoy morning coffee on the weekends. New landscaping adds to the curb appeal, while the oversized 2.5-stall garage provides extra room for parking, hobbies or all the things that somehow accumulate in a garage. With being on the NW side of Grand Rapids you are so close to all of the Bridge Street fun, Downtown, and the Mines Gold Course. Just down the road is a great local sledding, tennis courts, track, and Covell dog park. This one checks a lot of boxes!
| Price History | |
|---|---|
| 9/9/2026 | Listed $375,000 |
General Features
| Sewer | Public |
|---|---|
| Heating | Forced Air |
| Cooling | Central Air |
| Utilities | Natural Gas Connected |
| Possession | Close Plus 6 to 29 Days |
| Appliances | Humidifier,Dishwasher,Dryer,Microwave,Range,Refrigerator,Washer |
| Garage Spaces | 2.0 |
| Architectural Style | Traditional |
| Construction Materials | Aluminum Siding,Stone |
| Exclusions | blink flood light camera on garage,tv mounts |
| Year Built | 1959 |
| Stories Count | 2 |
| Township | City of Grand Rapids |
| Property Subtype | Single Family Residence |
| Tax Year | 2026 |
| County | Kent |
| New Construction | No |
| Property Type | Residential |
| Attached Garage | No |
| Garage Y/N | Yes |
| Total Rooms | 10 |
| Full Baths | 1 |
| Status | Active |
| City | Grand Rapids |
| High School District | Grand Rapids |
| Zoning Description | Res Imp |
| Lot Size Units | Acres |
| Lot Size Square Feet | 7408.0 |
| Carport Y/N | No |
| Listing Terms | Cash,FHA,VA Loan,MSHDA,Conventional |
| Land Lease Y/N | No |
| Tax Annual Amount | 4953.1 |
| Home Warranty Y/N | No |
| Lease Renewal Y/N | No |
| Additional Parcels Y/N | No |
| Rent Control Y/N | No |
| Standard Status | Active |
| Occupancy Type | Owner |
| Tax Assessed Value | 152048 |
| MobileHomeRemainsYN | No |
| Legal Description | S 67 FT OF N 100 FT OF LOT 267 EXCEPT E 33 FT THEREOF FOR STREET* PANFIL S ASSESSOR S PLAT NO. 16* OF PART OF THE NW 1/4 OF THE SW 1/4 OF SECTION 23 T 7 N R 12 WEST |
| Senior Community | None |
Interior Features
| Interior Amenities | Ceiling Fan(s),Garage Door Opener,Center Island,Eat-in Kitchen,Pantry |
|---|---|
| Basement | Full |
| Flooring | Vinyl,Wood |
| Total Fireplaces | 2 |
| Fireplace Features | Living Room,Recreation Room |
| Air Conditioning Y/N | Yes |
| Heating Y/N | Yes |
| Window Features | Replacement,Window Treatments |
| Fireplace Y/N | Yes |
| Half Baths | 1 |
| Laundry Features | In Basement |
| Total Bedrooms | 4 |
| Below Grade Finished Area | 0.0 |
| Total Baths | 2 |
| Pantry | True |
Exterior Features
| Parking Features | Detached |
|---|---|
| Lot Features | Sidewalk |
| Water Source | Public |
| Lot Size Area | 0.17 |
| Spa | No |
| Building Area Total | 1620.0 |
| Lot Dimensions | 67 x 110.56 |
| Lot Size Acres | 0.17 |
| Waterfront Y/N | No |
| Crops Included Y/N | No |
| Horse Y/N | No |
| Irrigation Water Rights Y/N | No |
Amenities
- Foreclosure
- Views
- Short Sale
- New Construction
- Adult 55+
- Lease To Own
- No HOA Fees
- Furnished
- Primary On Main
- Air Conditioning
- Seller Finance
- Green
- Fixer Upper
- Horse
- Golf
- Fireplace
- Deck
- Garage
- Basement
- Pool
Property vs Single Family Average in 49504
Price
Taxes
Year Built
 Listing information is provided by Participants of the MichRIC MLS. IDX information is provided exclusively for personal, non-commercial use, and may not be used for any purpose other than to identify prospective properties consumers may be interested in purchasing. Information deemed reliable but not guaranteed. ©: MichRIC MLS. Last Update September 9, 2026 2:41 PM UTC
 Northern Great Lakes REALTORS® MLS All information deemed reliable but not guaranteed. All properties are subject to prior sale, change or withdrawal. Neither listing broker(s) or information provider(s) shall be responsible for any typographical errors, misinformation, misprints and shall be held totally harmless. Listing(s) information is provided for consumer's personal, non-commercial use and may not be used for any purpose other than to identify prospective properties consumers may be interested
