
Primary on Main
Address
7612 St Marys Lake Road, Battle Creek, MI
Price
$ 425,000
Property Attributes
- MLS#26048608
- TypeSingle Family
- Listing Status Active
- CountyCALHOUN
- CityBattle Creek
- AreaBattle Creek City
- NeighborhoodBattle Creek City
- Zip49017
- StyleTraditional
- Year Built1996
- Taxes$ 7243
- Price$ 425,000
- Bedrooms3
- Full Bathrooms3
- Half Bathrooms0
- Sqr Footage2796
- Lot Size6 Acres
Data Source:
Michigan Regional Information Center (MICHRIC)
Property Description
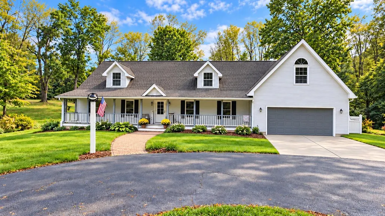
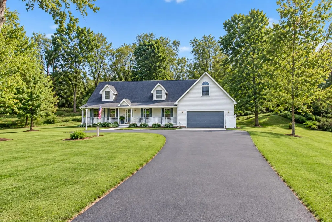
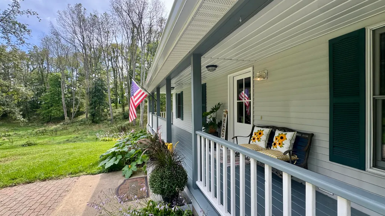
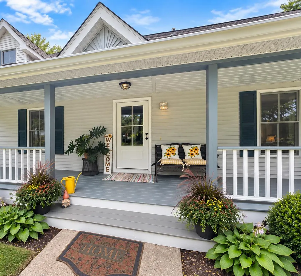
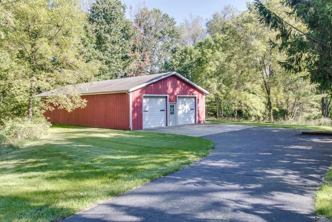
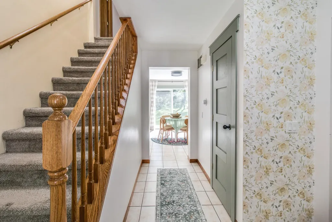
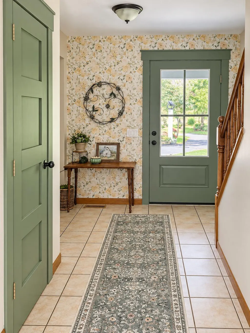
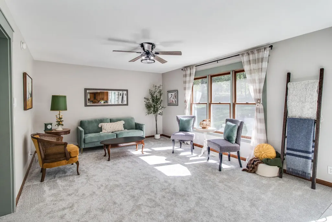
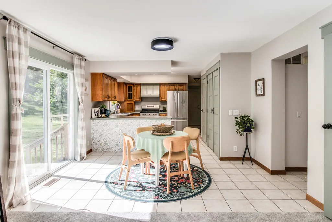
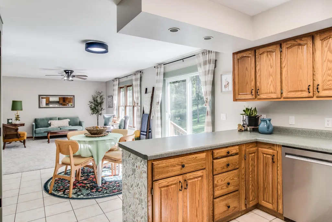
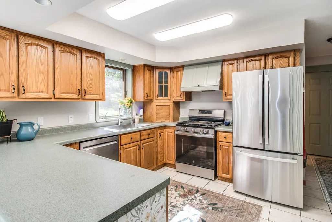
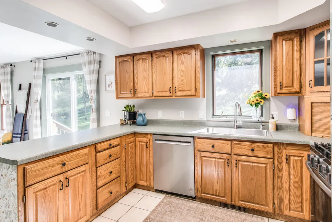
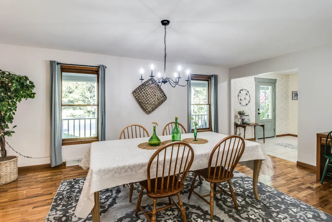
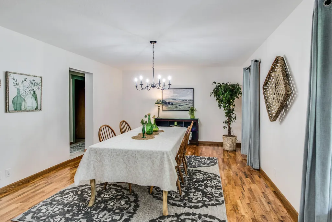
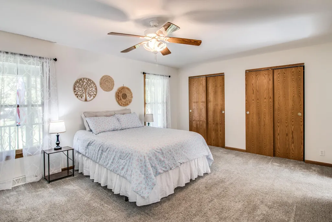
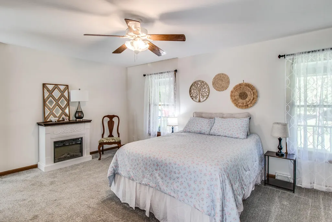
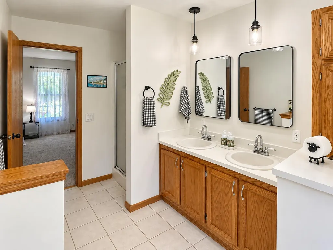
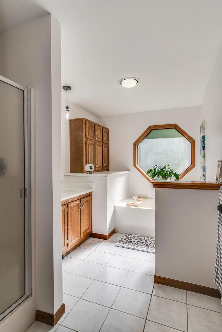
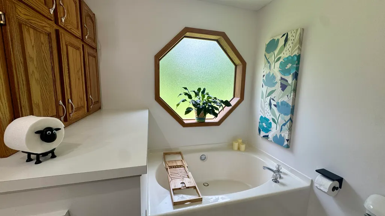
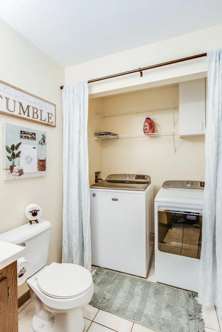
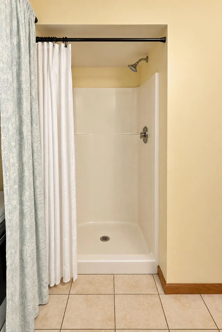
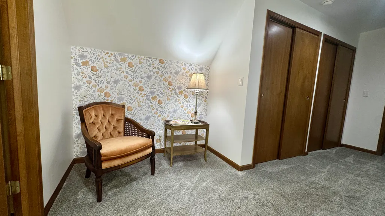
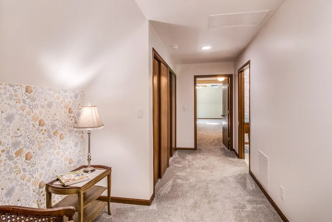
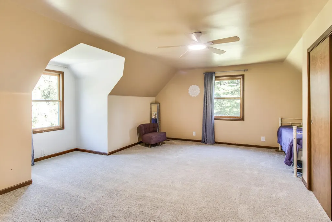
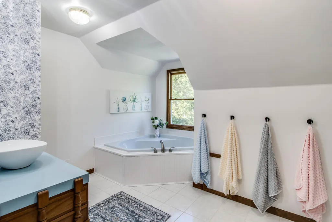
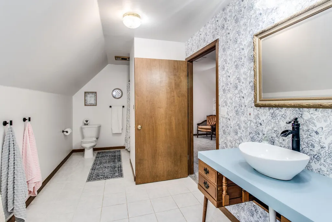
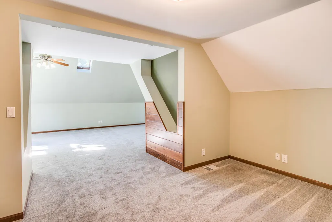
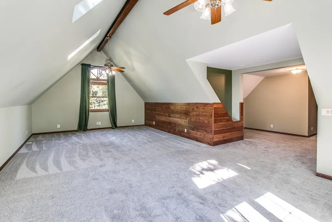
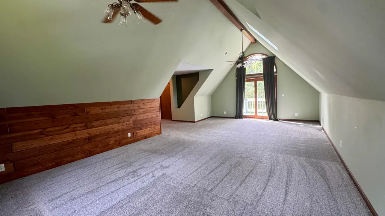
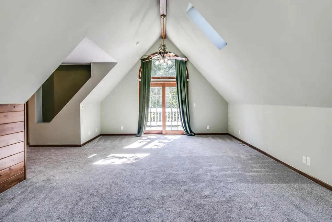
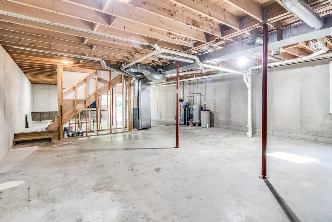
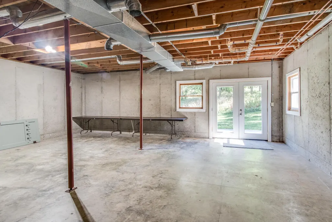
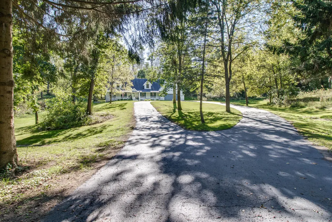
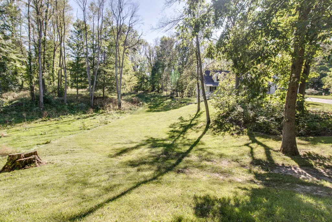
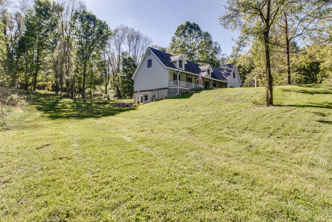
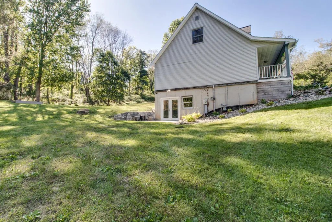
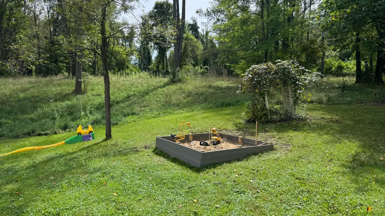
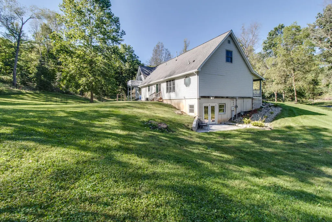
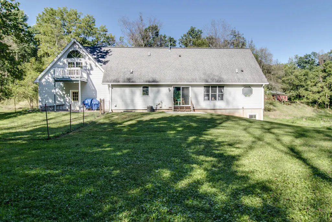
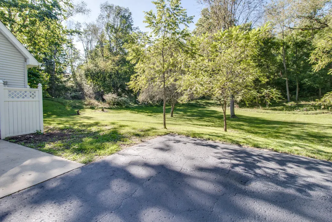
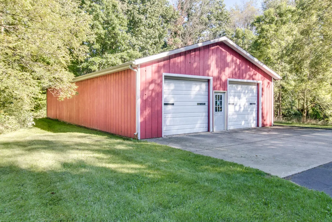
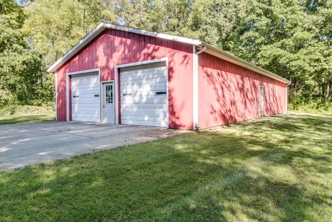
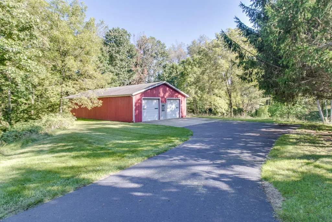
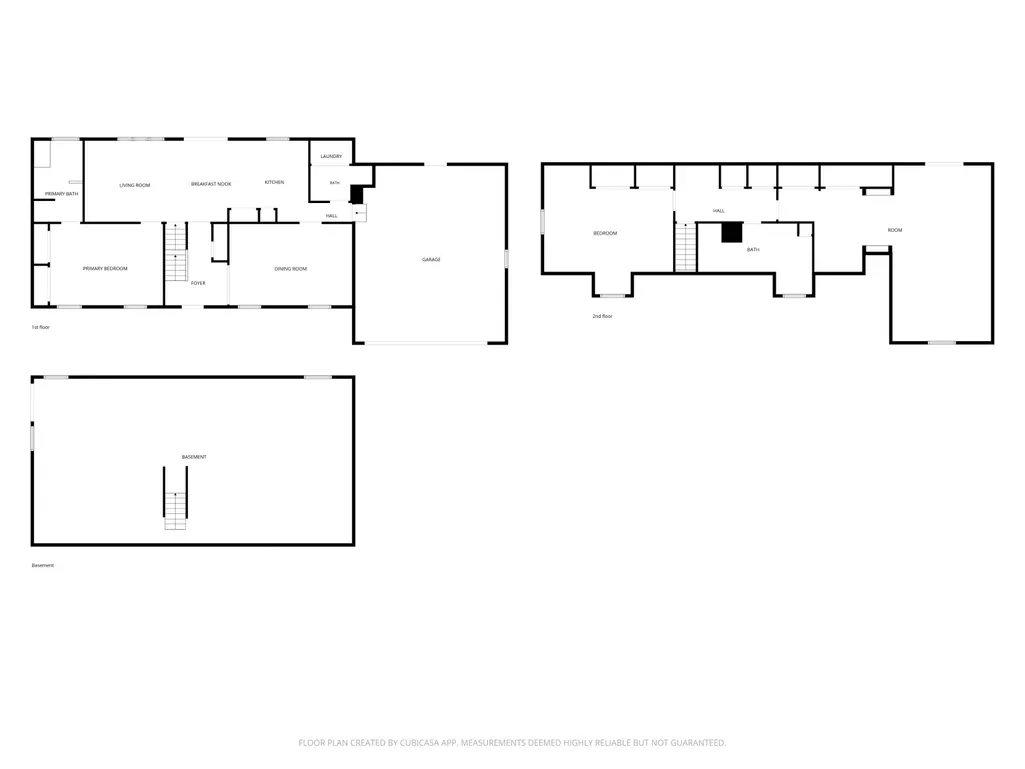
Space & privacy! This farmhouse-style Cape Cod sits on 6 beautiful rolling acres bordering hundreds of additional acres for incredible privacy. A long circular drive passes the impressive 32x64 pole barn and leads to a welcoming home with a large covered porch. Inside, enjoy two XL living/dining spaces, a spacious kitchen with abundant storage, eating area and sliders to the patio. The main-floor primary suite offers a private bath and double closets. Laundry room includes an additional bath with shower. Upstairs features 2 HUGE bedrooms, one features a private balcony! These could potentially become 3 or 4, plus an oversized bath. The walkout basement has daylight windows, 9-ft ceilings and is plumbed for another bath—perfect for future living or recreation space. Possible current uses are a big workshop, rolling staking, ballroom dancing just to name a few. Newer concrete patio and retaining wall complete this unique property. So much space inside & out! 1 YR HOME WARRANTY INCLUDED! Oversized two car garage!
| Middle School | High School |
|---|---|
| Pennfield Middle School | Pennfield Senior High School |
| Price History | |
|---|---|
| 9/12/2026 | Listed $425,000 |
General Features
| Sewer | Septic Tank |
|---|---|
| Heating | Forced Air |
| Cooling | Central Air |
| Utilities | Phone Available,Natural Gas Available,Electricity Available,Cable Available,Phone Connected,Natural Gas Connected,Cable Connected,High-Speed Internet |
| Possession | Close Of Escrow |
| Roof | Shingle |
| Appliances | Dishwasher,Dryer,Microwave,Range,Refrigerator,Washer,Water Softener Rented |
| Garage Spaces | 2.0 |
| Architectural Style | Traditional |
| Security Features | Smoke Detector(s) |
| Construction Materials | Vinyl Siding |
| Year Built | 1996 |
| Stories Count | 2 |
| Township | Battle Creek City |
| Property Subtype | Single Family Residence |
| Tax Year | 2025 |
| Ownership | Private Owned |
| County | Calhoun |
| New Construction | No |
| Property Type | Residential |
| Attached Garage | Yes |
| Garage Y/N | Yes |
| Other Structures | Second Garage,Pole Barn |
| Total Rooms | 9 |
| Full Baths | 3 |
| Status | Active |
| Directions | House sits on the South side of the road between Capital Ave SW/M66 and East Ave North. |
| City | Battle Creek |
| High School District | Pennfield |
| Zoning Description | AG-AGRI |
| Lot Size Units | Acres |
| Lot Size Square Feet | 261360.0 |
| Carport Y/N | No |
| Listing Terms | Cash,FHA,VA Loan,Conventional |
| Land Lease Y/N | No |
| Tax Annual Amount | 7243.0 |
| Home Warranty Y/N | No |
| Lease Renewal Y/N | No |
| Additional Parcels Y/N | No |
| Rent Control Y/N | No |
| Standard Status | Active |
| Occupancy Type | Owner |
| Tax Assessed Value | 169519 |
| MobileHomeRemainsYN | No |
| Legal Description | PENNFIELD CHARTER TOWNSHIP T1S R7W SECTION 20 COMM N 1/4 POST,E 800 FT TO POB,E 527.56 FT,S 495.57 FT,W 527.22 FT,N 495.57 FT TO POB 6.00 AC +/- |
| Senior Community | None |
Interior Features
| Interior Amenities | Ceiling Fan(s),Broadband,Garage Door Opener,Eat-in Kitchen,Pantry |
|---|---|
| Basement | Daylight,Full,Walk-Out Access |
| Flooring | Carpet,Ceramic Tile,Tile,Wood |
| Air Conditioning Y/N | Yes |
| Heating Y/N | Yes |
| Window Features | Insulated Windows |
| Fireplace Y/N | Yes |
| Laundry Features | In Bathroom,Laundry Closet,Main Level,Washer Hookup |
| Total Bedrooms | 3 |
| Below Grade Finished Area | 0.0 |
| Main Level Bedrooms | 1 |
| Total Baths | 3 |
| Pantry | True |
Exterior Features
| Exterior Amenities | Balcony |
|---|---|
| Parking Features | Detached,Attached |
| Lot Features | Wooded,Rolling Hills |
| Water Source | Well |
| Lot Size Area | 6.0 |
| Spa | No |
| Building Area Total | 2796.0 |
| Lot Dimensions | 495x460 |
| Lot Size Acres | 6.0 |
| Road Surface Type | Paved |
| Waterfront Y/N | No |
| Crops Included Y/N | No |
| Horse Y/N | No |
| Irrigation Water Rights Y/N | No |
Amenities
- Foreclosure
- Views
- Short Sale
- New Construction
- Adult 55+
- Lease To Own
- No HOA Fees
- Furnished
- Primary On Main
- Air Conditioning
- Seller Finance
- Green
- Fixer Upper
- Horse
- Golf
- Fireplace
- Deck
- Garage
- Basement
- Pool
Property vs Single Family Average in 49017
Price
Taxes
Year Built
Visits
 Listing information is provided by Participants of the MichRIC MLS. IDX information is provided exclusively for personal, non-commercial use, and may not be used for any purpose other than to identify prospective properties consumers may be interested in purchasing. Information deemed reliable but not guaranteed. ©: MichRIC MLS. Last Update September 12, 2026 4:13 PM UTC
 Northern Great Lakes REALTORS® MLS All information deemed reliable but not guaranteed. All properties are subject to prior sale, change or withdrawal. Neither listing broker(s) or information provider(s) shall be responsible for any typographical errors, misinformation, misprints and shall be held totally harmless. Listing(s) information is provided for consumer's personal, non-commercial use and may not be used for any purpose other than to identify prospective properties consumers may be interested
