
Primary on Main
Address
8129 Honeysuckle Hill Court Se, Grand Rapids, MI
Price
$ 785,000
Property Attributes
- MLS#26049049
- TypeSingle Family
- Listing Status Active
- CountyKENT
- CityGrand Rapids
- AreaCascade Twp
- NeighborhoodCascade Twp
- Zip49512
- StyleTraditional
- Year Built2022
- Taxes$ 11005
- Price$ 785,000
- Bedrooms4
- Full Bathrooms2
- Half Bathrooms1
- Sqr Footage2732
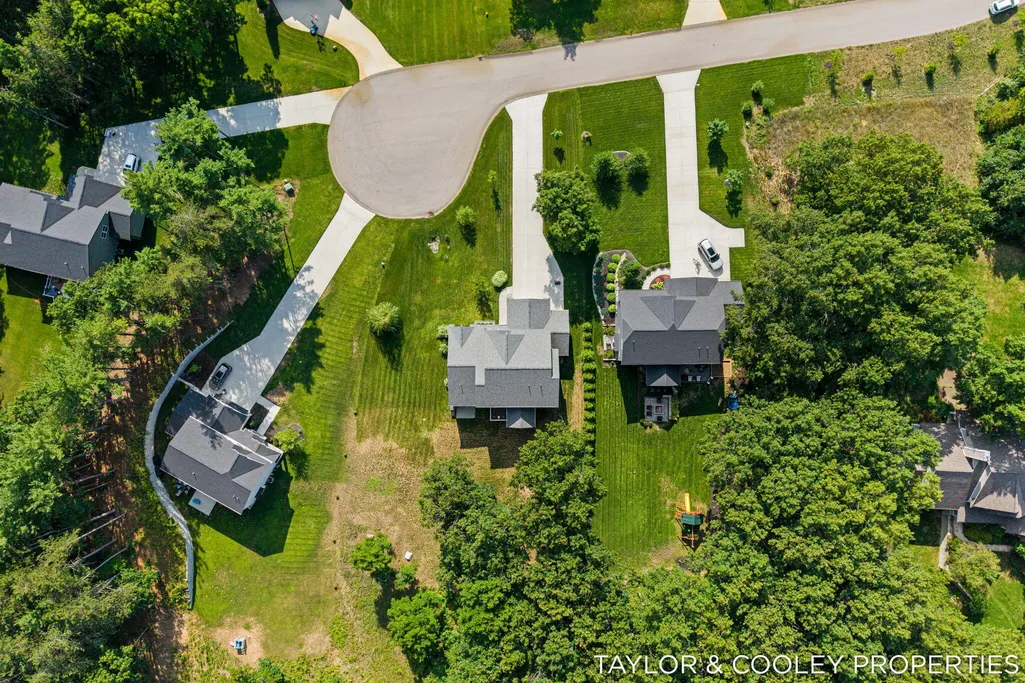
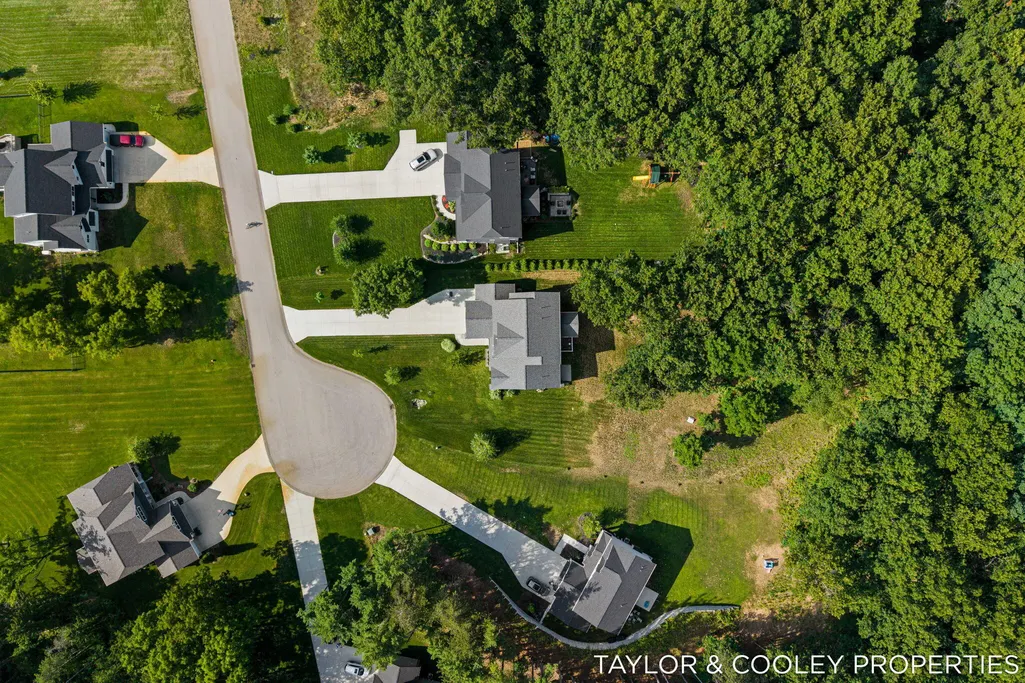
- Lot Size0.92 Acres
Data Source:
Michigan Regional Information Center (MICHRIC)
Property Description
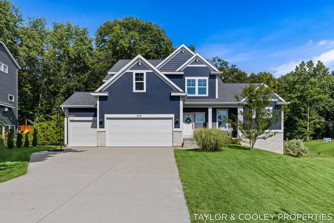
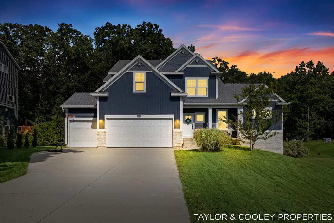
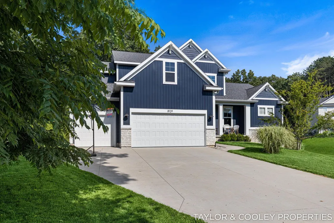
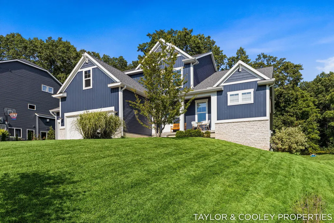
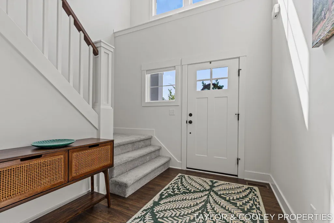
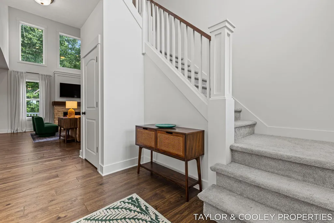
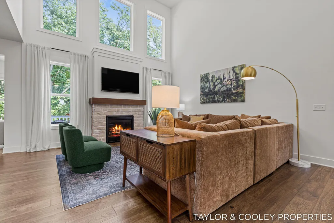
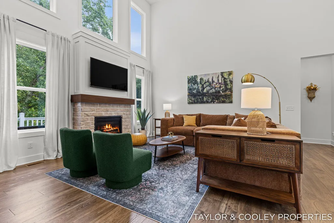
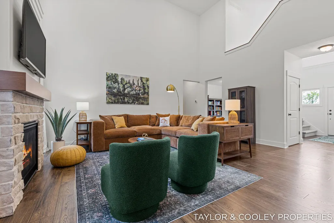
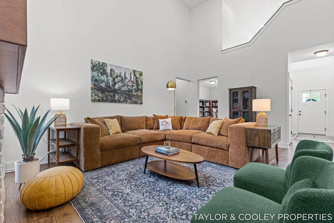
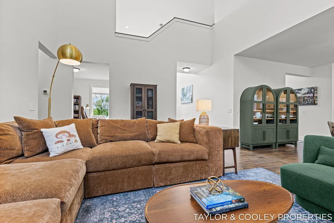
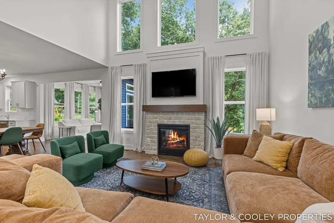
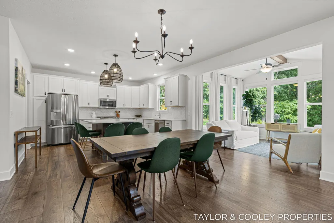
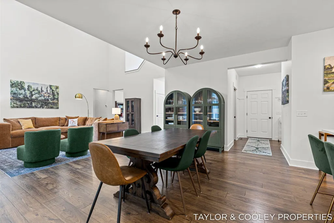
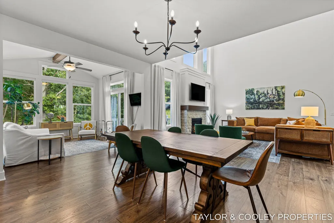
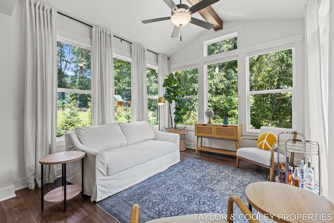
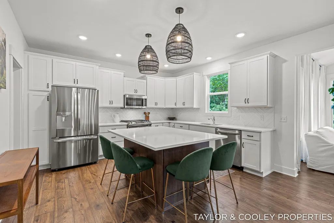
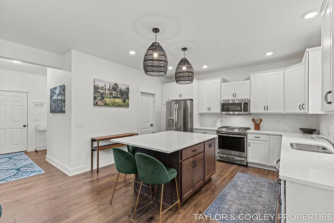
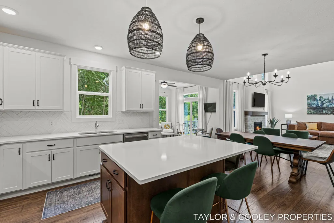
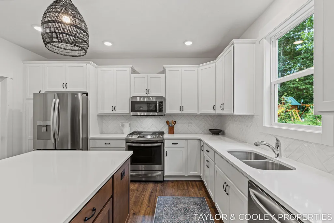
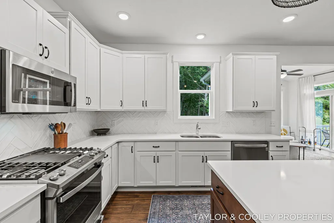
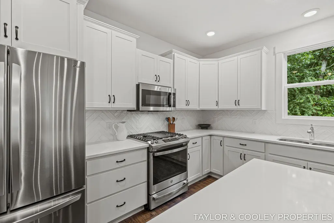
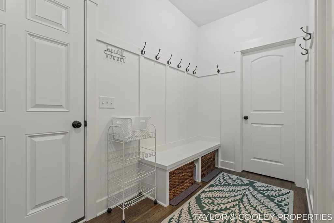
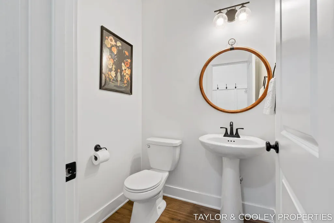
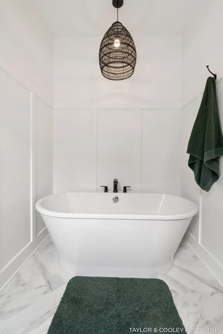
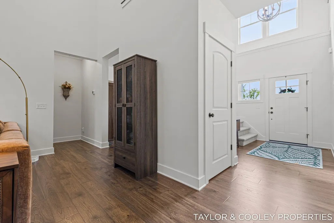
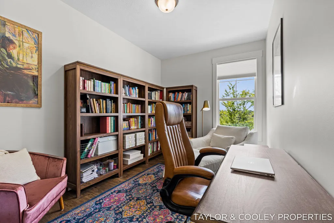
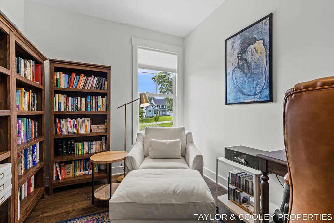
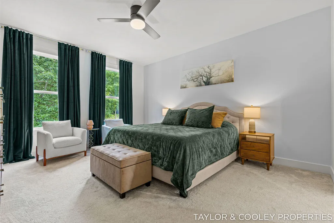
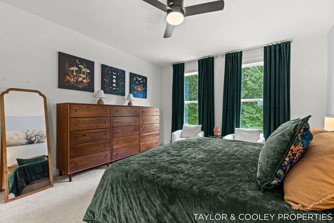
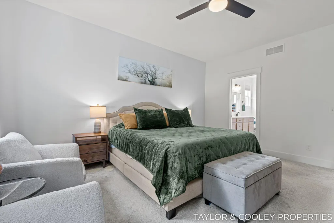
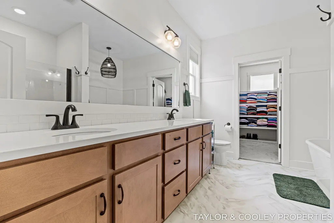
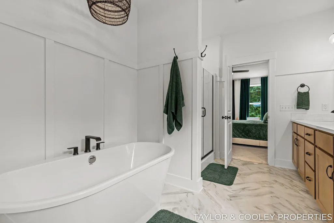
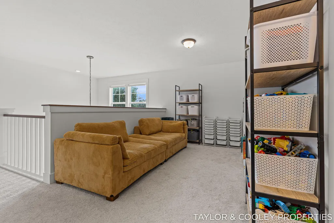
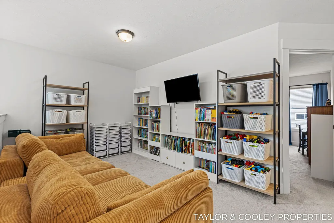
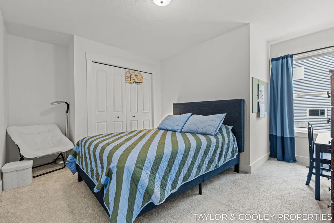
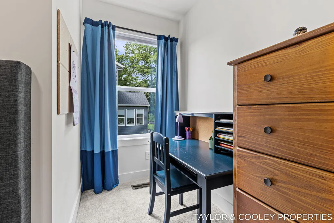
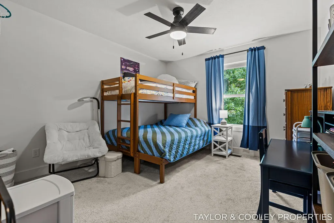
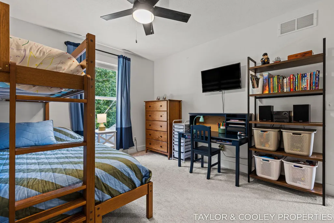
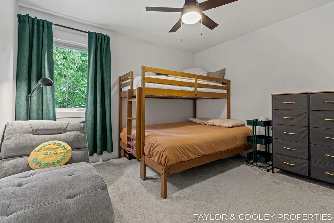
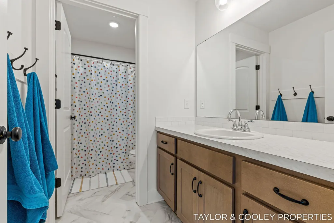
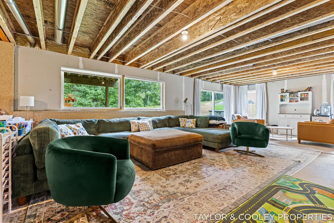
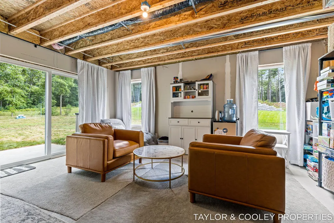
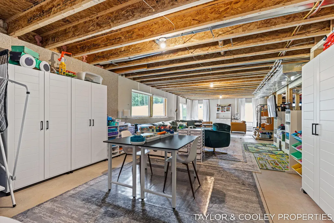
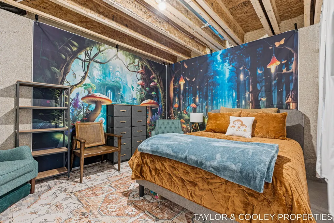
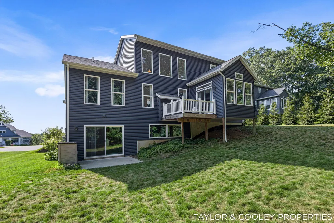
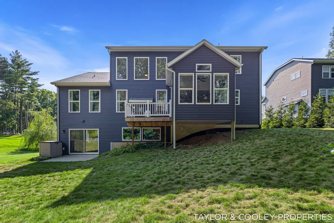
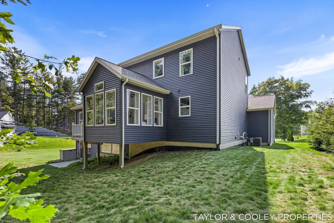
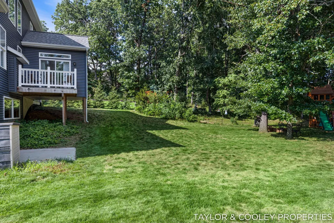
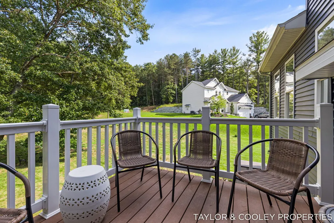
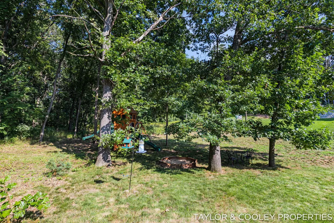
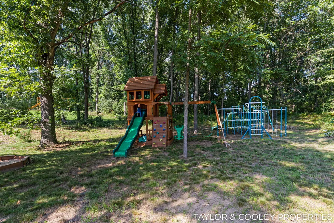
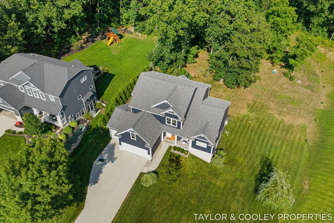
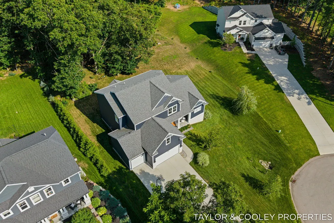
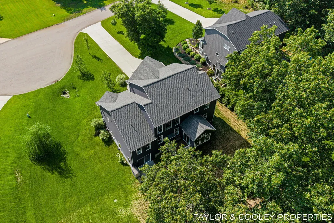
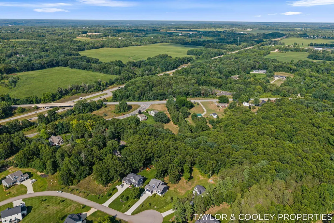
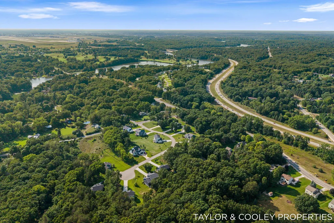
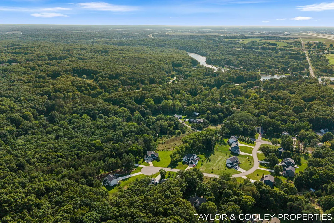
Better than new and beautifully finished throughout, this stunning 4-bedroom, 2.5-bath two-story home is set on just under an acre in a desirable small development within the highly sought-after Forest Hills Central School District. Tucked away on a quiet cul-de-sac street, this home offers the perfect balance of privacy and convenience. Step inside to discover designer finishes at every turn, creating a warm yet elevated aesthetic that feels both modern and timeless. The open-concept main level is ideal for everyday living and entertaining, featuring thoughtfully designed spaces filled with natural light. Highlights include a well-appointed primary suite designed for comfort and relaxation, a private office, and a four-season room overlooking the serene, wooded backyard. Upstairs, you'll find three spacious bedrooms along with a versatile flex space—perfect for a playroom, study area, or additional lounge. The unfinished walkout lower level offers an open canvas, ready for your personal touch to create additional living space, a home gym, or recreation area. With its premium setting, stylish upgrades, and room to grow, this home offers exceptional value and a truly move-in-ready experience. All offers reviewed 9/22 at 6pm
| Elementary School | Middle School | High School |
|---|---|---|
| Pine Ridge Elementary School | Central Middle School | Forest Hills Central High School |
| Price History | |
|---|---|
| 9/15/2026 | Listed $785,000 |
General Features
| Sewer | Septic Tank |
|---|---|
| Heating | Forced Air |
| Cooling | Central Air |
| Utilities | Natural Gas Connected,Cable Connected,High-Speed Internet |
| Possession | Close Plus 30 Days,See Remarks |
| Roof | Asphalt,Shingle |
| Appliances | Dishwasher,Disposal,Microwave,Range,Refrigerator,Water Softener Owned |
| HOA Fee | 400.0 |
| Garage Spaces | 3.0 |
| Association Fee Includes | Other,Snow Removal |
| Architectural Style | Traditional |
| Construction Materials | Brick,Vinyl Siding |
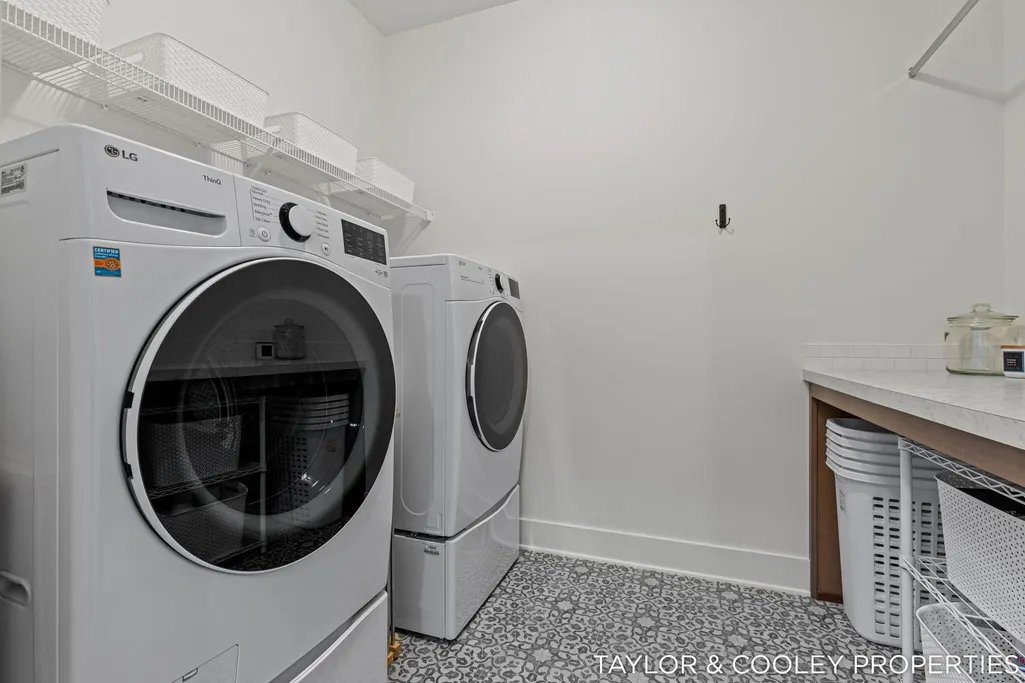
| Exclusions | RES - Washer & Dryer |
| Year Built | 2022 |
| Stories Count | 2 |
| Township | Cascade Twp |
| Property Subtype | Single Family Residence |
| Tax Year | 2026 |
| Ownership | Private Owned |
| Assoc Fee Paid Per | Annually |
| County | Kent |
| New Construction | No |
| Property Type | Residential |
| HOA | Yes |
| Attached Garage | Yes |
| Garage Y/N | Yes |
| Total Rooms | 10 |
| Full Baths | 2 |
| Status | Active |
| Directions | Whitneyville,West on 48th,South on Buttrick,East on Honeysuckle |
| City | Grand Rapids |
| High School District | Forest Hills |
| Lot Size Units | Acres |
| Lot Size Square Feet | 40075.0 |
| Carport Y/N | No |
| Listing Terms | Cash,FHA,VA Loan,Conventional |
| Land Lease Y/N | No |
| Tax Annual Amount | 11005.0 |
| Home Warranty Y/N | No |
| Lease Renewal Y/N | No |
| Additional Parcels Y/N | No |
| Rent Control Y/N | No |
| Virtual Tour | https://lakeshore-lens-real-estate-media.aryeo.com/videos/019fd6ff-82d9-739e-b971-551c4ed3296f |
| Standard Status | Active |
| Occupancy Type | Owner |
| Tax Assessed Value | 359450 |
| MobileHomeRemainsYN | No |
| Legal Description | 411926315008 UNIT 8 * HONEYSUCKLE HILL KENT COUNTY CONDOMINIUM SUBDIVISION PLAN NO.1119 INSTRUMENT NO.20201027-0100603 SPLIT/COMBINED ON 02/02/2021 FROM 41-19-26-300-005,41-19-26-300-007; |
| Senior Community | None |
Interior Features
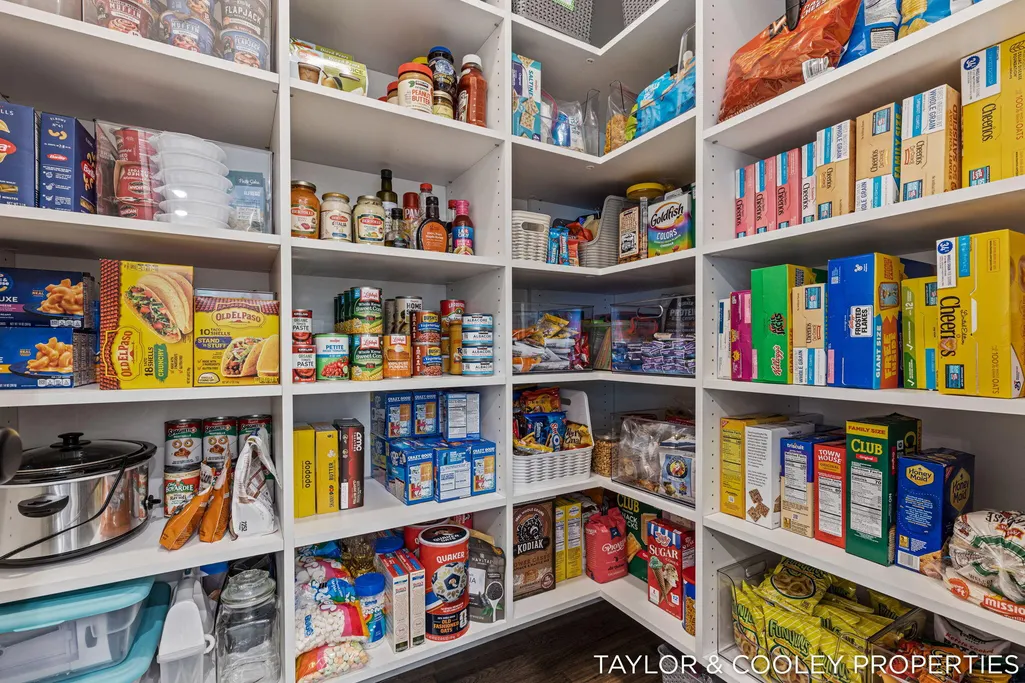
| Interior Amenities | Center Island,Pantry |
|---|---|
| Basement | Walk-Out Access |
| Total Fireplaces | 1 |
| Fireplace Features | Gas Log,Living Room |
| Air Conditioning Y/N | Yes |
| Heating Y/N | Yes |
| Window Features | Insulated Windows |
| Fireplace Y/N | Yes |
| Half Baths | 1 |
| Laundry Features | Laundry Room,Main Level |
| Total Bedrooms | 4 |
| Below Grade Finished Area | 0.0 |
| Main Level Bedrooms | 1 |
| Total Baths | 3 |
| Pantry | True |
Exterior Features
| Exterior Amenities | Play Equipment |
|---|---|
| Parking Features | Garage Faces Front,Attached |
| Lot Features | Wooded |
| Water Source | Well |
| Lot Size Area | 0.92 |
| Spa | No |
| Building Area Total | 2732.0 |
| Lot Dimensions | 140'x365'x148'x300' |
| Lot Size Acres | 0.92 |
| Waterfront Y/N | No |
| Road Frontage Type | Private Road |
| Crops Included Y/N | No |
| Horse Y/N | No |
| Irrigation Water Rights Y/N | No |
Amenities
- Foreclosure
- Views
- Short Sale
- New Construction
- Adult 55+
- Lease To Own
- No HOA Fees
- Furnished
- Primary On Main
- Air Conditioning
- Seller Finance
- Green
- Fixer Upper
- Horse
- Golf
- Fireplace
- Deck
- Garage
- Basement
- Pool
Property vs Single Family Average in 49512
Price
Taxes
Year Built
Visits
 Listing information is provided by Participants of the MichRIC MLS. IDX information is provided exclusively for personal, non-commercial use, and may not be used for any purpose other than to identify prospective properties consumers may be interested in purchasing. Information deemed reliable but not guaranteed. ©: MichRIC MLS. Last Update September 21, 2026 1:21 PM UTC
 Northern Great Lakes REALTORS® MLS All information deemed reliable but not guaranteed. All properties are subject to prior sale, change or withdrawal. Neither listing broker(s) or information provider(s) shall be responsible for any typographical errors, misinformation, misprints and shall be held totally harmless. Listing(s) information is provided for consumer's personal, non-commercial use and may not be used for any purpose other than to identify prospective properties consumers may be interested
