
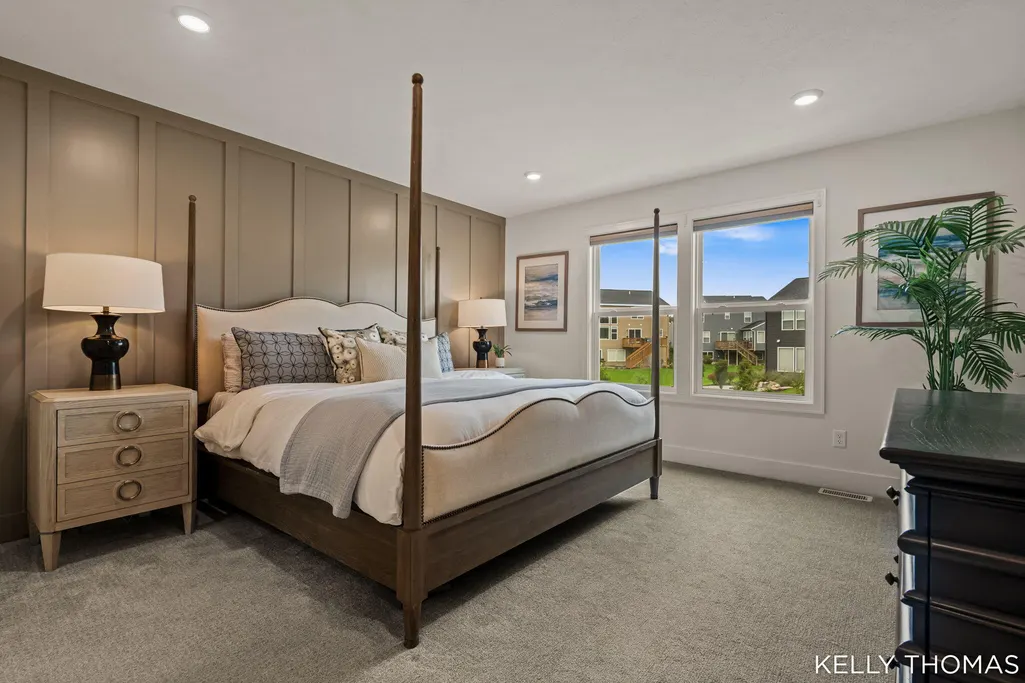
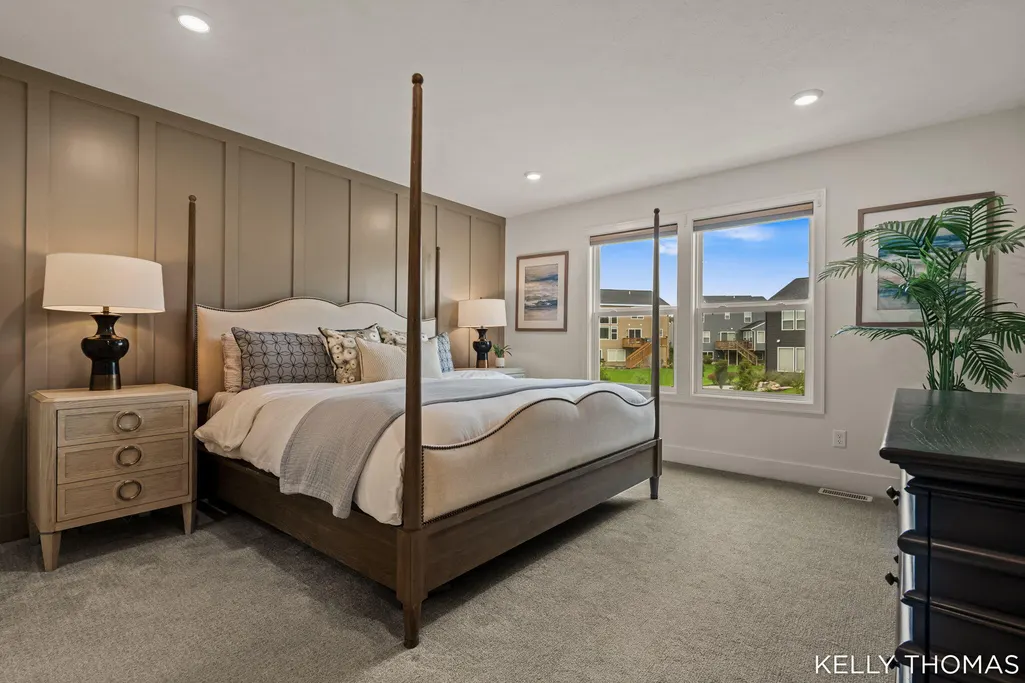
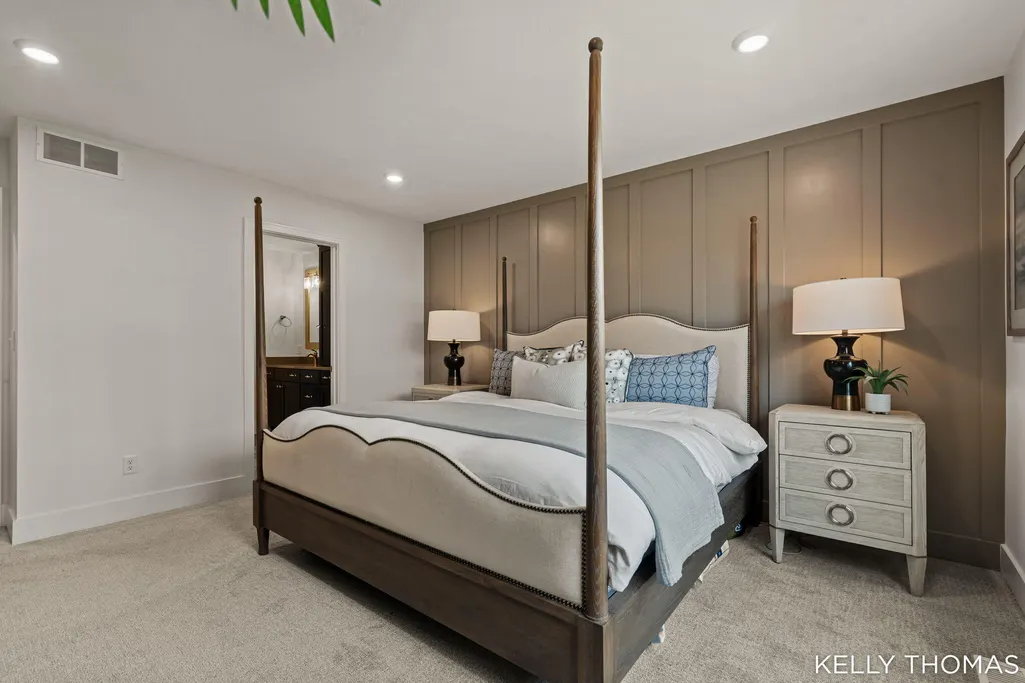
Primary on Main




Address
8222 Brickley Street, Byron Center, MI
Price
$ 699,900
Property Attributes
- MLS#26049937
- TypeSingle Family
- Listing Status Active
- CountyKENT
- CityByron Center
- AreaGaines Twp
- NeighborhoodGaines Twp
- Zip49315
- StyleContemporary
- Year Built2024
- Taxes$ 12953
- Price$ 699,900
- Bedrooms3
- Full Bathrooms4
- Half Bathrooms1
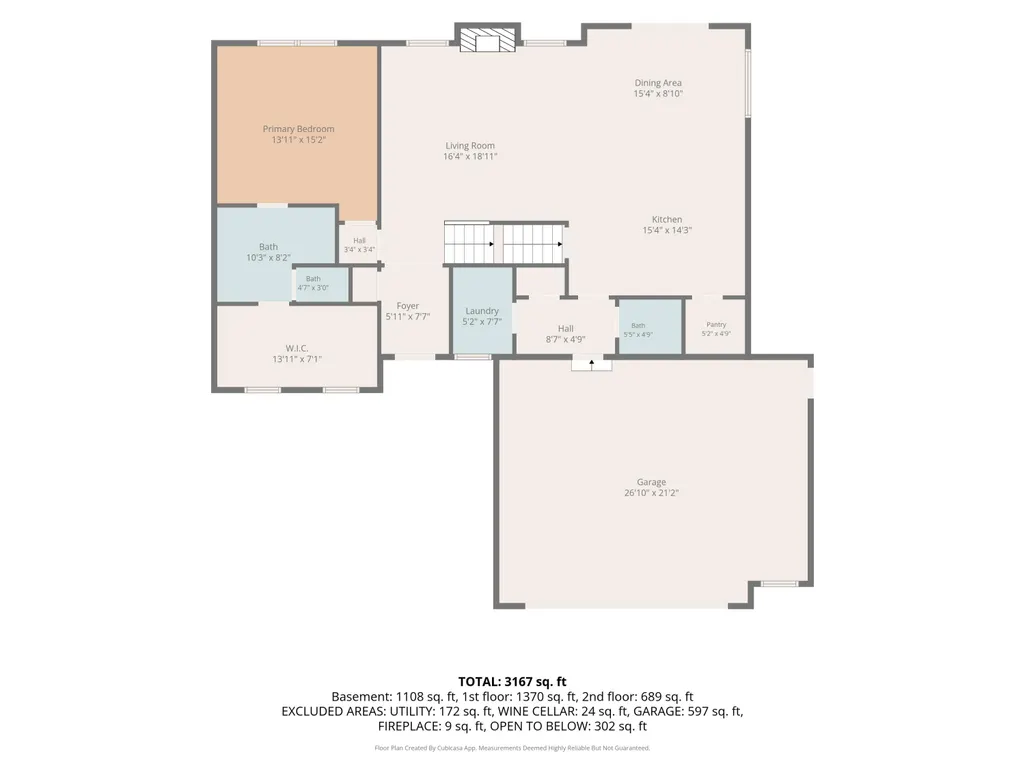
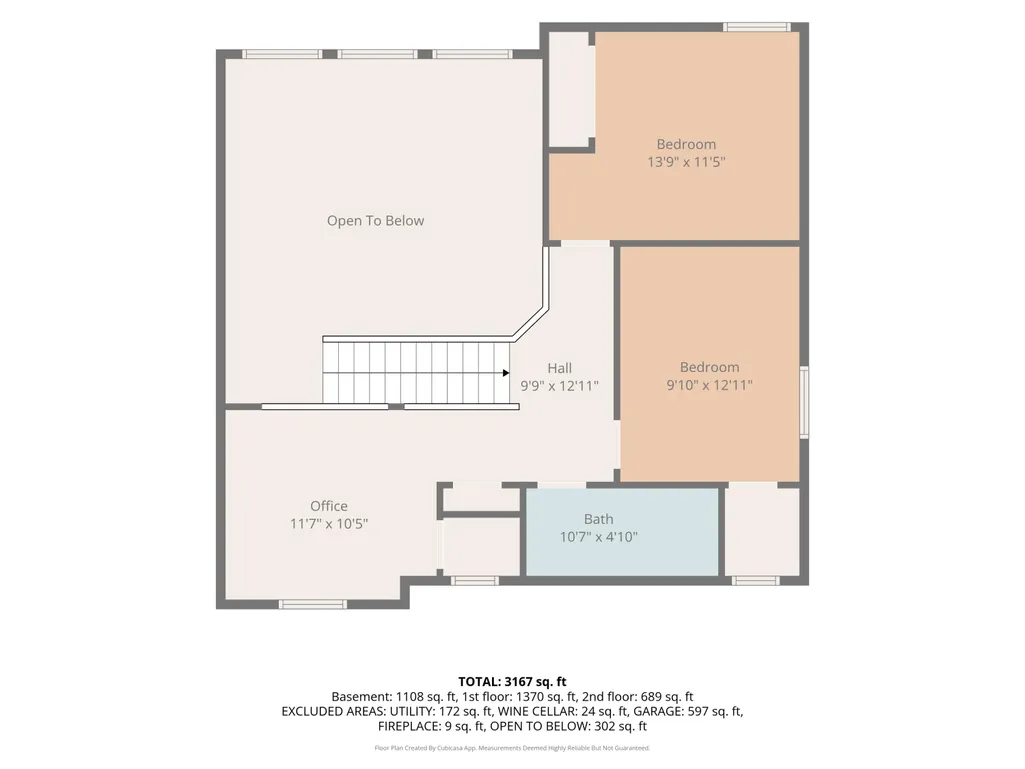
- Sqr Footage3167
- Lot Size0.2 Acres
Data Source:
Michigan Regional Information Center (MICHRIC)
Property Description
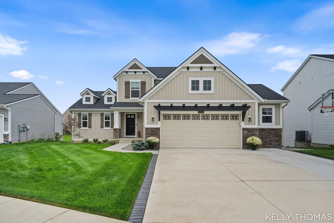
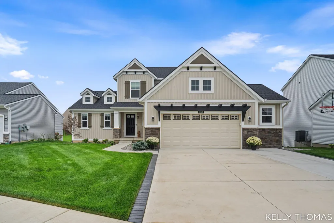
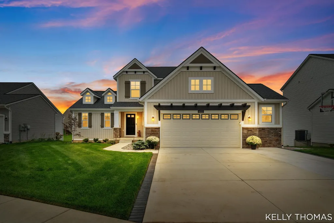
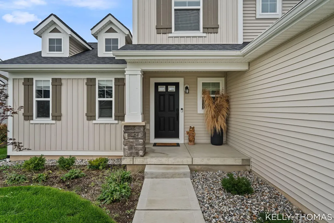
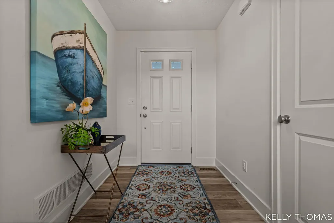
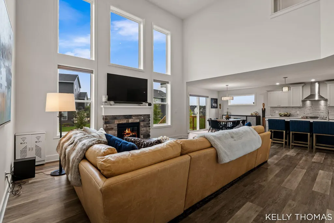
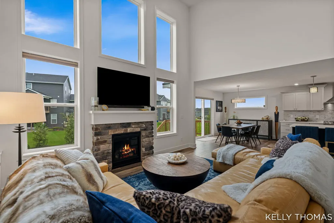
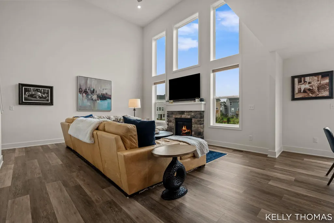
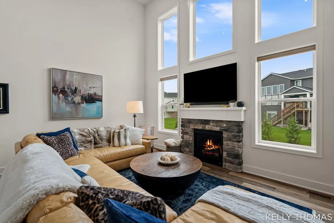
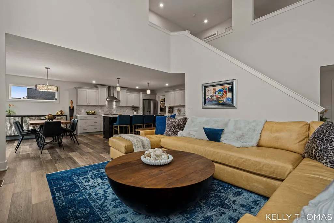
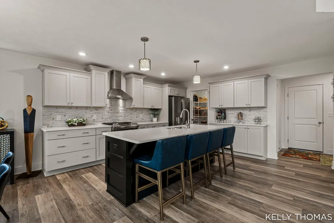
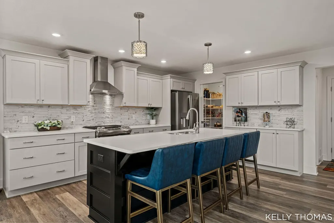
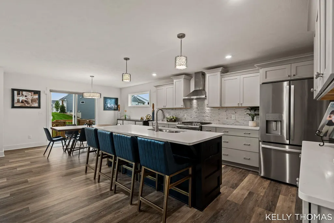
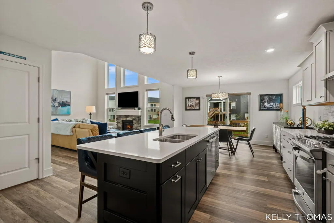
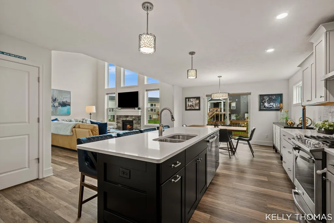
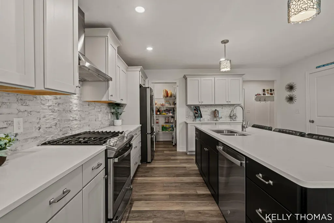
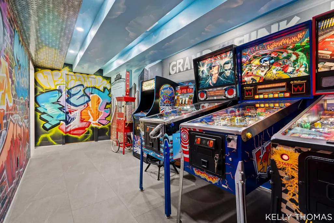
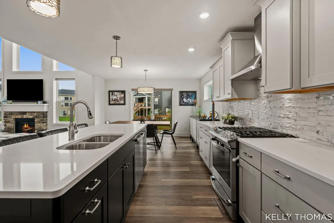
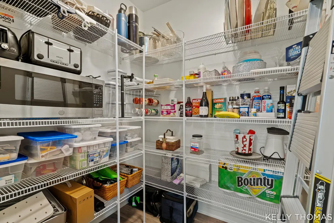
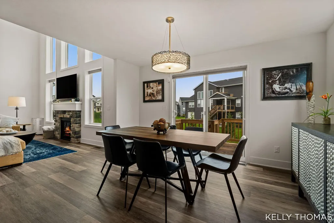
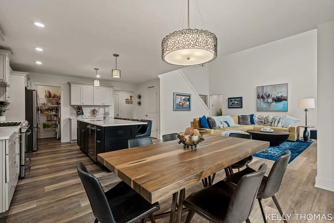
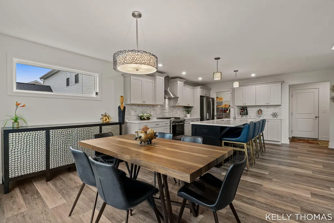
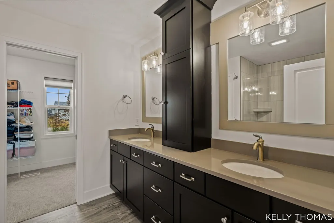
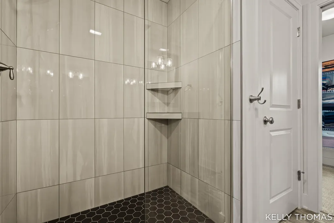
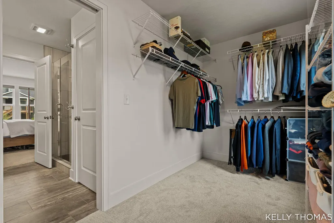
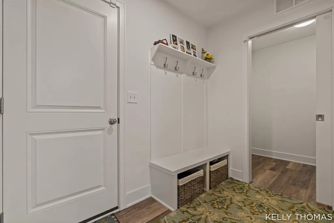
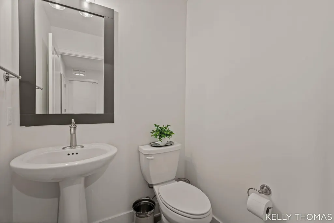
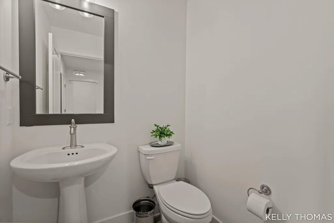
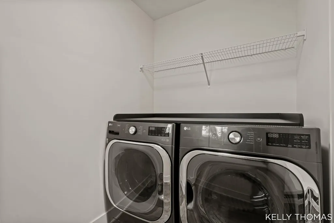
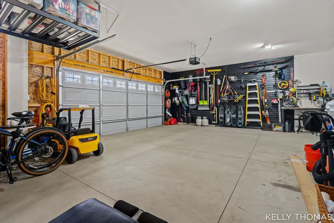
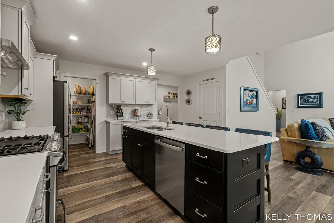
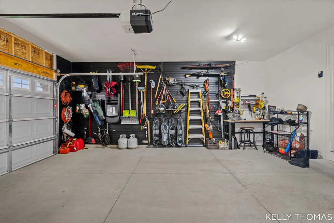
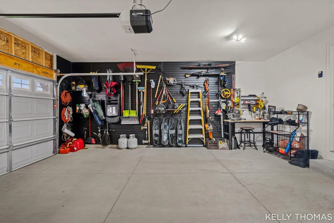
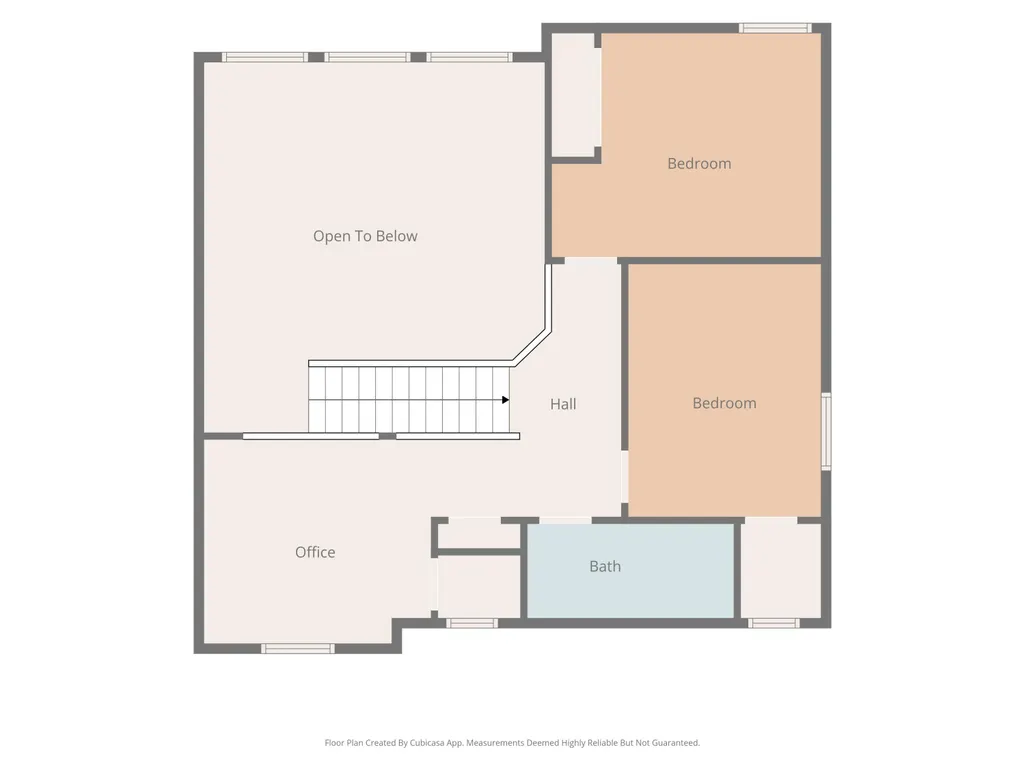
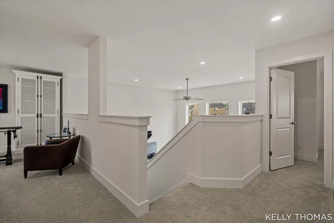
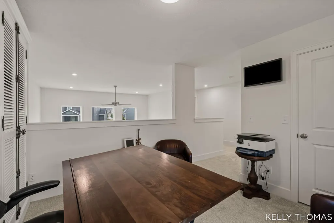
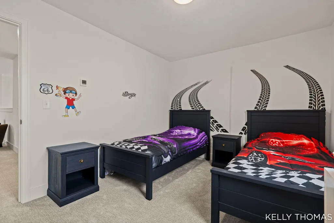
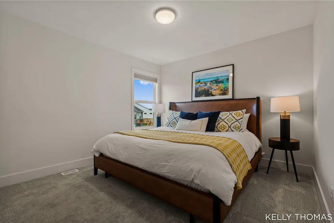
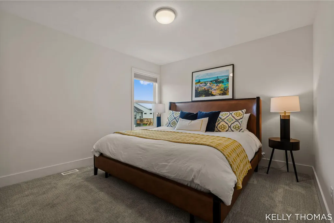
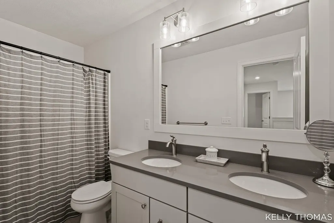
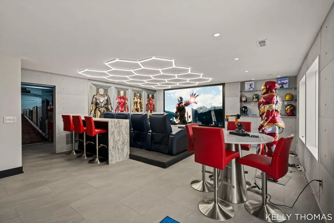
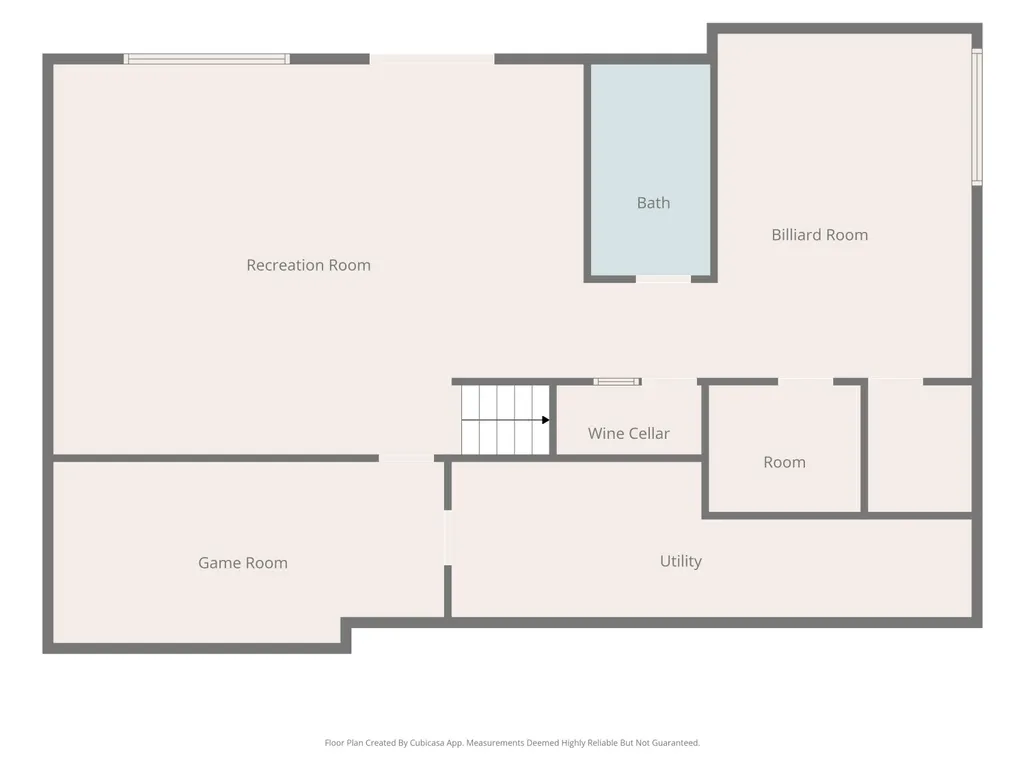
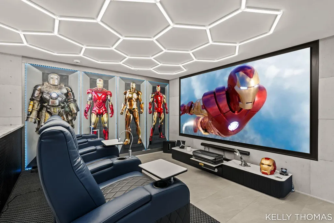
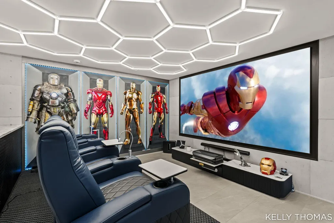
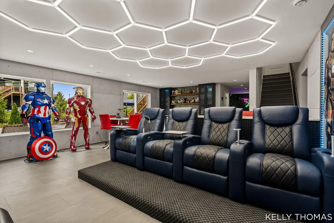
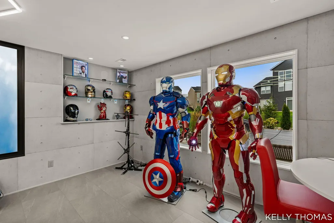
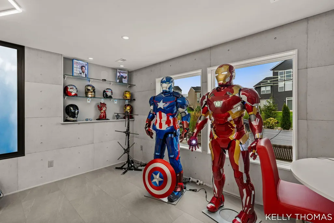
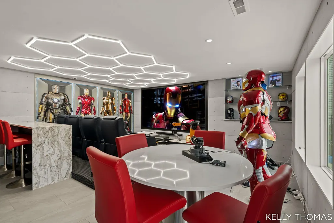
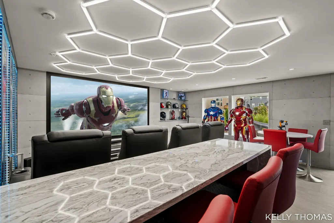
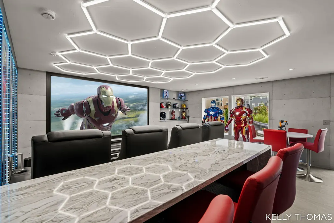
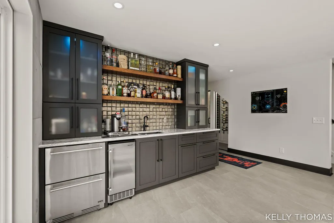
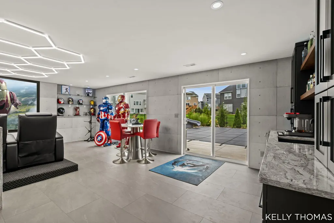
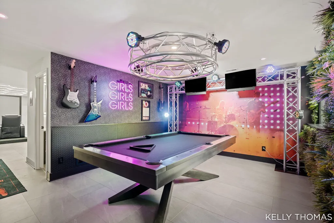
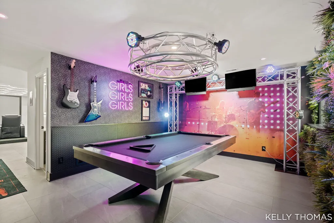
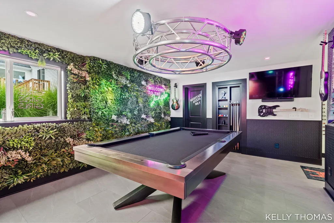
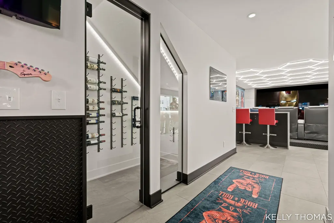
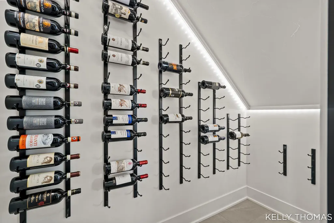
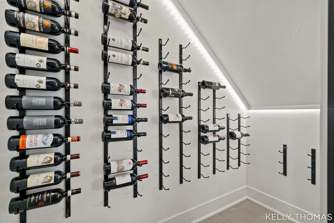
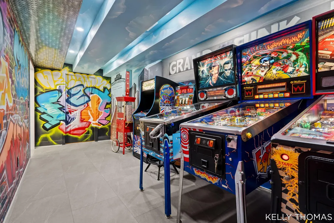
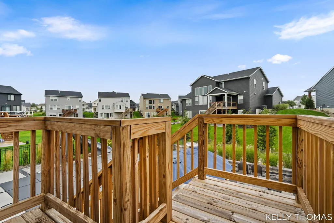
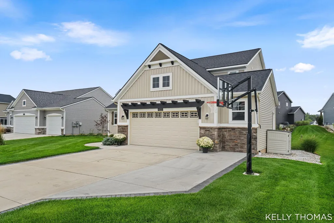
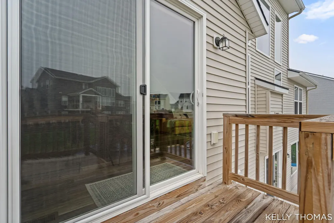
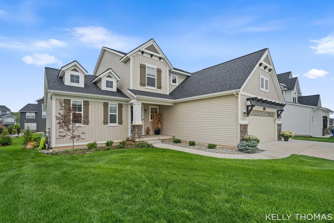
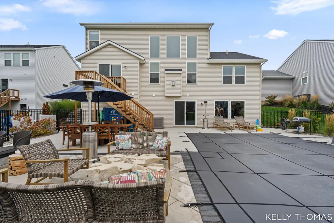
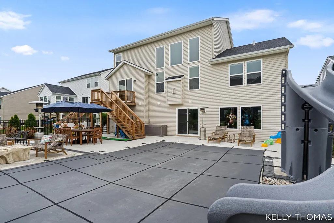
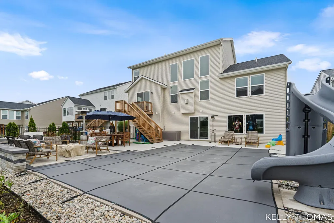
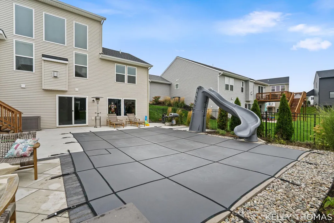
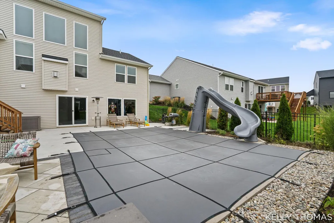
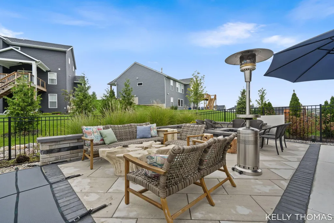
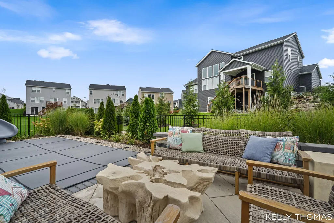
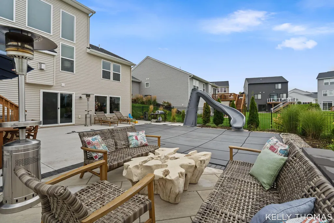
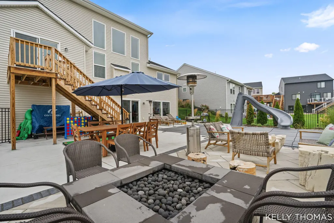
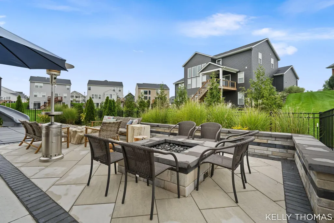
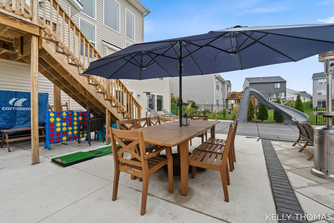
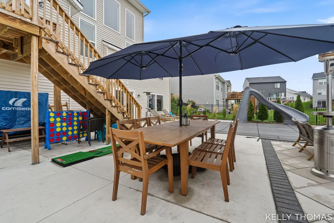
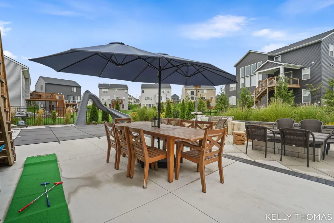
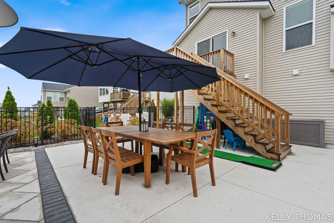
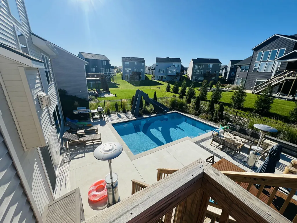
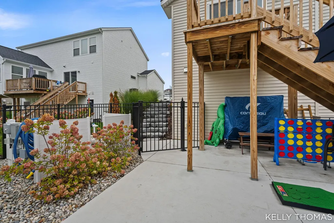
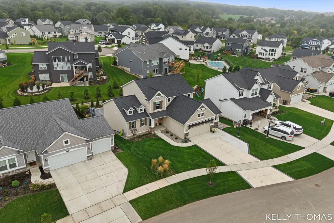
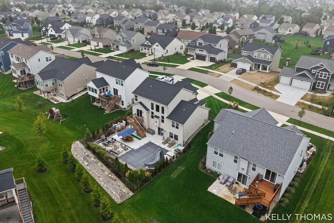
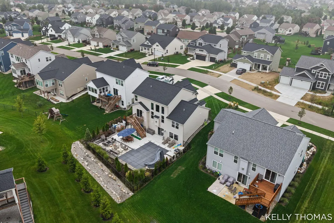
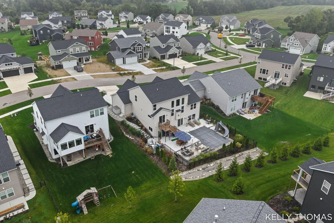
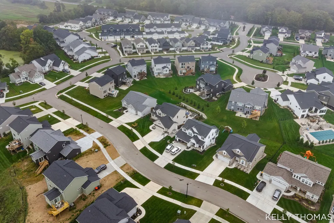
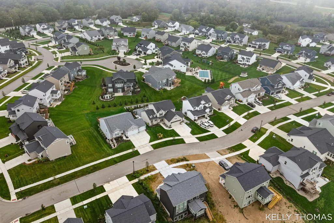
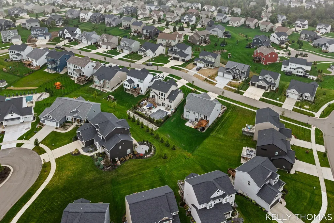
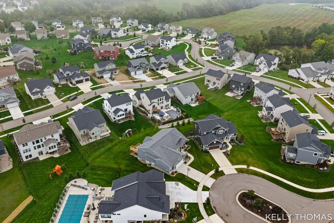
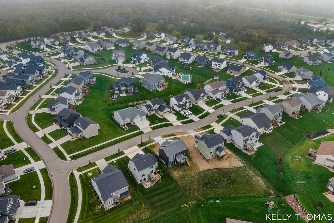
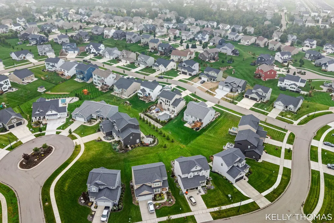
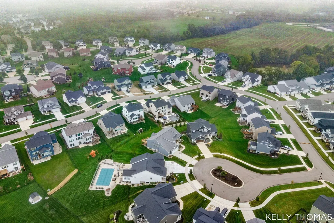
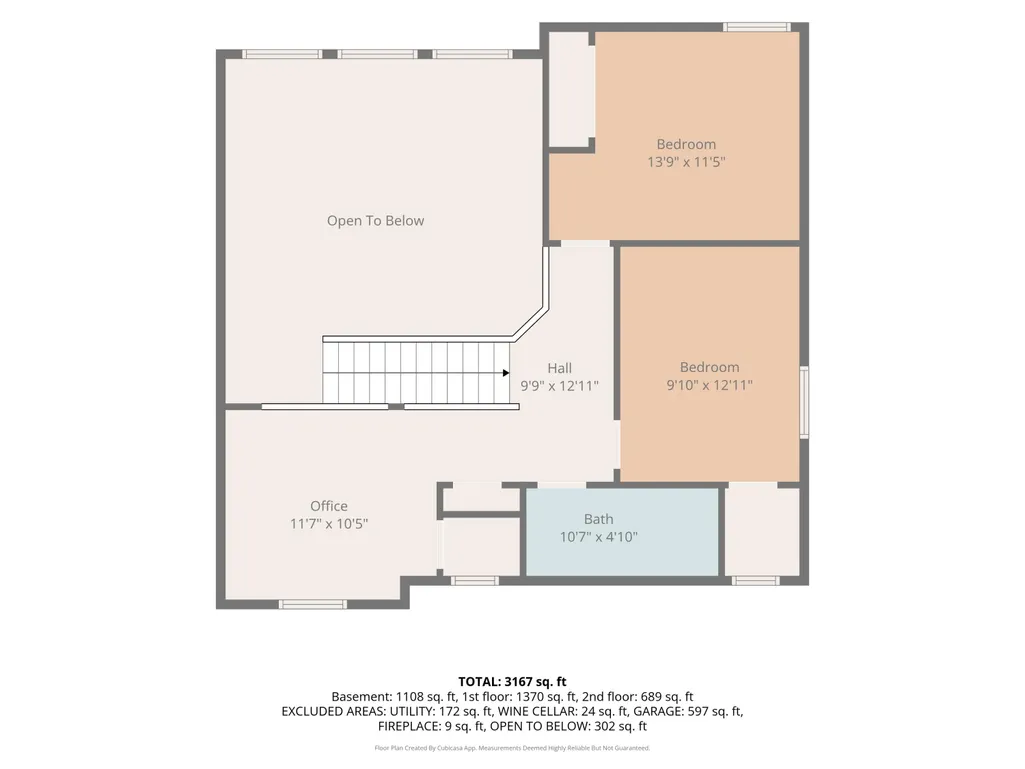
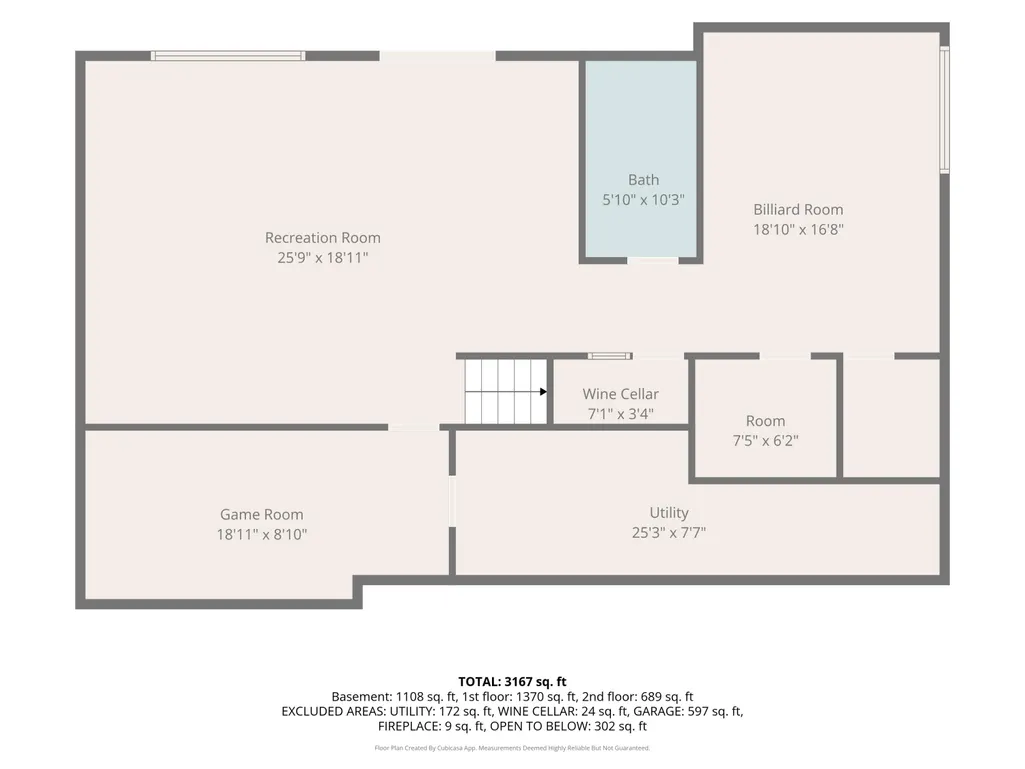
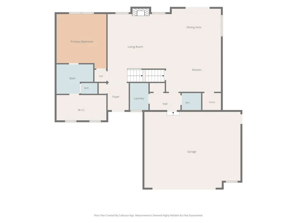
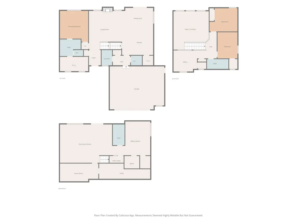
RARE BYRON CENTER OPPORTUNITY! This exceptional 2-year-old home offers approximately $250,000 in upgrades and an incredible resort-style backyard designed for entertaining. The HUGE pool and expansive patio are the showstopper, surrounded by beautiful landscaping, high-end fencing, and a built-in gas fire pit—perfect for summer gatherings, relaxing weekends, and vacation-at-home living. Inside, this 3-bedroom, 3.5-bath home features a main-floor primary suite and laundry plus a completely finished walkout basement with theater, billiards/game room, abundant storage, large walk-in closet, and two flexible spaces for potential bedrooms. Additional highlights include upgraded bathrooms, organized garage storage, basketball hoop, blinds throughout, and power blinds in the living room and primary suite. Located in desirable Cook's Crossing with three neighborhood playgrounds and convenient access to Byron Center schools, shopping, dining, and more. A truly exceptional home!!!
| Elementary School | Middle School | High School |
|---|---|---|
| Countryside Elementary School | Byron Center West Middle School | Byron Center High School |
| Price History | |
|---|---|
| 9/18/2026 | Listed $699,900 |
General Features
| Sewer | Public |
|---|---|
| Heating | Forced Air |
| Cooling | Central Air |
| Utilities | Cable Connected,High-Speed Internet |
| Possession | See Remarks |
| Roof | Composition |
| Appliances | Bar Fridge,Cooktop,Dishwasher,Disposal,Dryer,Oven,Range,Refrigerator,Washer |
| HOA Fee | 475.0 |
| Garage Spaces | 2.5 |
| Association Fee Includes | Other |
| Architectural Style | Contemporary |
| Pool Features | In Ground |
| Security Features | Carbon Monoxide Detector(s),Fire Alarm |
| Construction Materials | Stone,Vinyl Siding |
| Year Built | 2024 |
| Stories Count | 2 |
| Township | Gaines Twp |
| Property Subtype | Single Family Residence |
| Tax Year | 2026 |
| Assoc Fee Paid Per | Annually |
| County | Kent |
| New Construction | No |
| Property Type | Residential |
| Association Amenities | Playground,Trail(s) |
| HOA | Yes |
| Attached Garage | Yes |
| Subdivision Name | Cook's Crossing |
| Garage Y/N | Yes |
| Total Rooms | 8 |
| Full Baths | 4 |
| Status | Active |
| Directions | US-131 to 84th St exit. Head west on 84th St,then south on Byron Center Ave. Turn into Cook's Crossing and follow the neighborhood streets to Brickley St. Continue to 8222 Brickley St. |
| City | Byron Center |
| High School District | Byron Center |
| Zoning Description | res |
| Lot Size Units | Acres |
| Lot Size Square Feet | 8576.0 |
| Carport Y/N | No |
| Listing Terms | Cash,FHA,Conventional |
| Land Lease Y/N | No |
| Tax Annual Amount | 12953.0 |
| Home Warranty Y/N | No |
| Lease Renewal Y/N | No |
| Additional Parcels Y/N | No |
| Rent Control Y/N | No |
| Builder Name | Eastbrook Homes |
| Standard Status | Active |
| Occupancy Type | Owner |
| Tax Assessed Value | 237300 |
| MobileHomeRemainsYN | No |
| Legal Description | 412217310093 UNIT 93 * COOK'S CROSSING SOUTH SITE CONDOMINIUM KENT COUNTY CONDOMINIUM SUBDIVISION PLAN NO.1078 INSTRUMENT NO.20181213-0097011 AS AMENDED BY REPLAT NO.1 INSTRUMENT NO.20201228-0124832 |
| Senior Community | None |
Interior Features
| Interior Amenities | Garage Door Opener,Center Island,Pantry |
|---|---|
| Basement | Walk-Out Access |
| Flooring | Carpet,Laminate |
| Total Fireplaces | 1 |
| Fireplace Features | Living Room |
| Air Conditioning Y/N | Yes |
| Heating Y/N | Yes |
| Window Features | Low-Emissivity Windows,Screens,Insulated Windows |
| Fireplace Y/N | Yes |
| Half Baths | 1 |
| Laundry Features | Gas Dryer Hookup,Laundry Room,Upper Level,Washer Hookup |
| Total Bedrooms | 3 |
| Below Grade Finished Area | 1108.0 |
| Main Level Bedrooms | 1 |
| Total Baths | 5 |
| Pantry | True |
Exterior Features
| Parking Features | Attached |
|---|---|
| Water Source | Public |
| Lot Size Area | 0.2 |
| Spa | No |
| Building Area Total | 2059.0 |
| Lot Dimensions | 8581 |
| Lot Size Acres | 0.2 |
| Road Surface Type | Paved |
| Waterfront Y/N | No |
| Road Frontage Type | Private Road |
| Crops Included Y/N | No |
| Horse Y/N | No |
| Irrigation Water Rights Y/N | No |
Amenities
- Foreclosure
- Views
- Short Sale
- New Construction
- Adult 55+
- Lease To Own
- No HOA Fees
- Furnished
- Primary On Main
- Air Conditioning
- Seller Finance
- Green
- Fixer Upper
- Horse
- Golf
- Fireplace
- Deck
- Garage
- Basement
- Pool
Property vs Single Family Average in 49315
Price
Taxes
Year Built
 Listing information is provided by Participants of the MichRIC MLS. IDX information is provided exclusively for personal, non-commercial use, and may not be used for any purpose other than to identify prospective properties consumers may be interested in purchasing. Information deemed reliable but not guaranteed. ©: MichRIC MLS. Last Update September 18, 2026 1:35 PM UTC
 Northern Great Lakes REALTORS® MLS All information deemed reliable but not guaranteed. All properties are subject to prior sale, change or withdrawal. Neither listing broker(s) or information provider(s) shall be responsible for any typographical errors, misinformation, misprints and shall be held totally harmless. Listing(s) information is provided for consumer's personal, non-commercial use and may not be used for any purpose other than to identify prospective properties consumers may be interested
