






Address
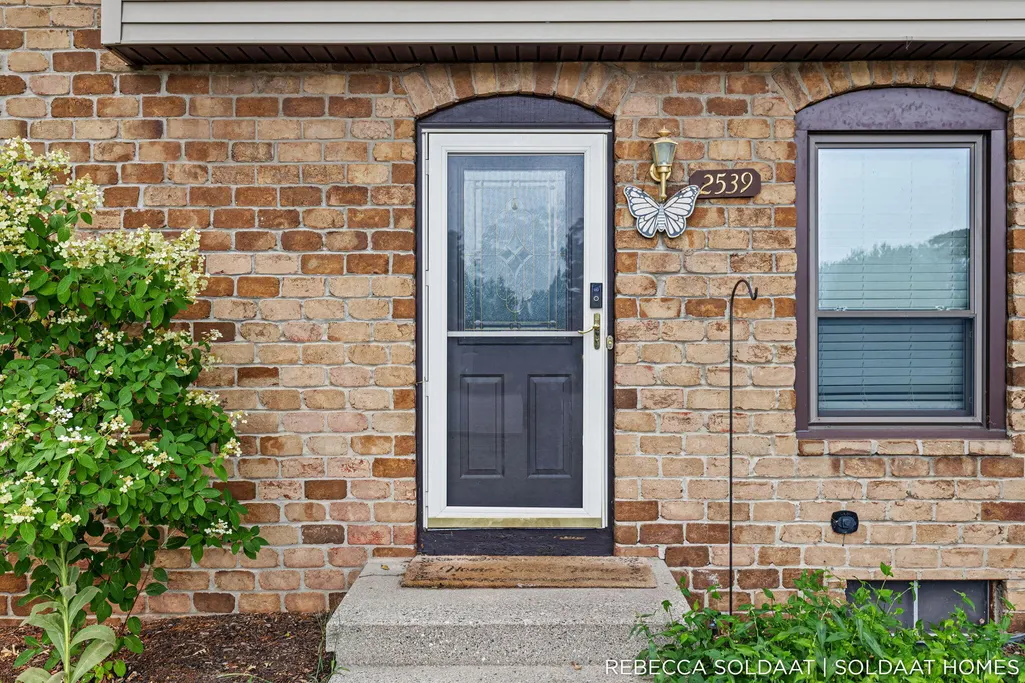
2539 Chatham Woods Drive Se, Grand Rapids, MI
Price
$ 245,000
Property Attributes
- MLS#26037211
- TypeCondos
- Listing Status Active
- CountyKENT
- CityGrand Rapids
- AreaCascade Twp
- NeighborhoodCascade Twp
- Zip49546
- Style
- Year Built1972
- Taxes$ 2526
- Price$ 245,000
- Bedrooms2
- Full Bathrooms1
- Half Bathrooms1
- Sqr Footage1577
Data Source:
Michigan Regional Information Center (MICHRIC)
Property Description
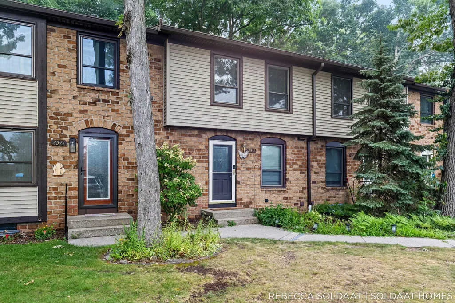
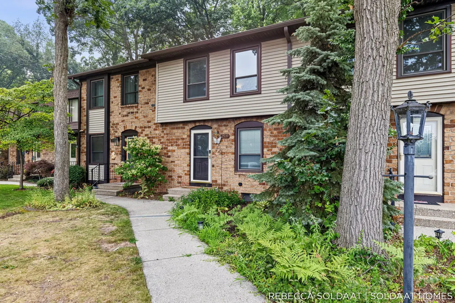
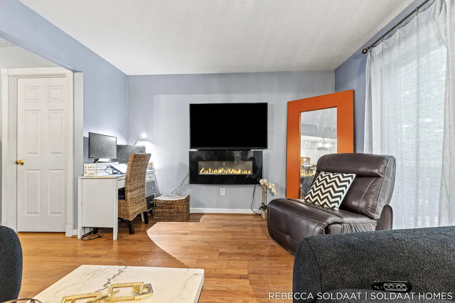
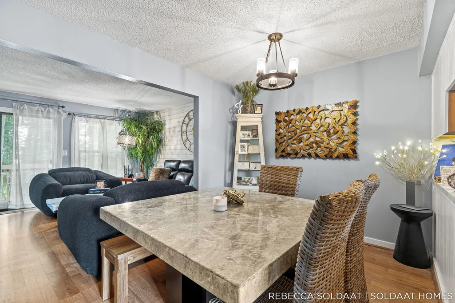
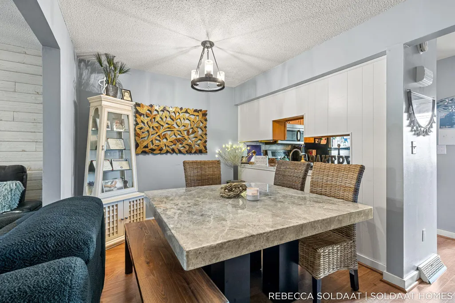
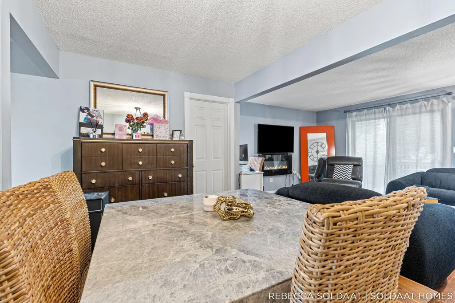
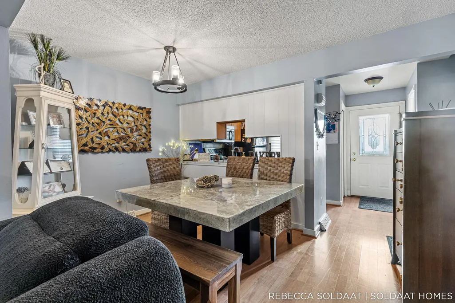
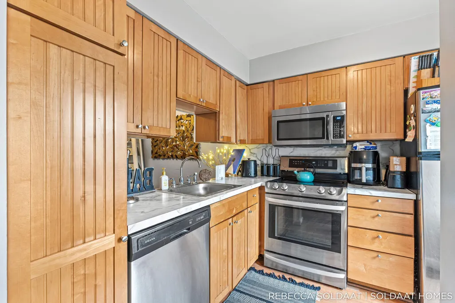
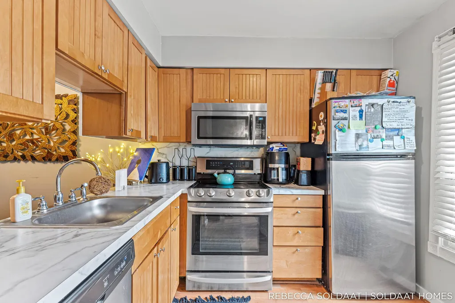
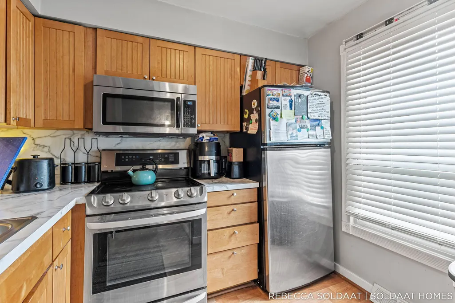
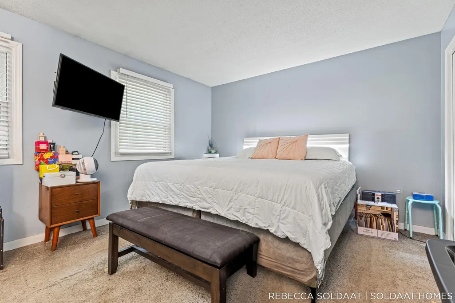
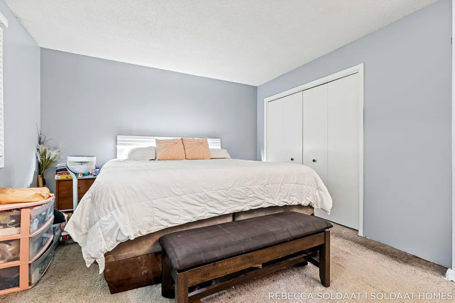
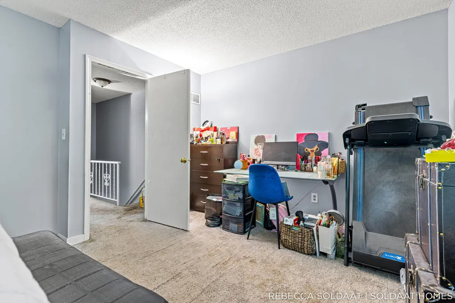
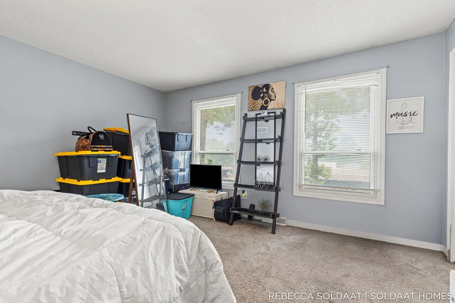
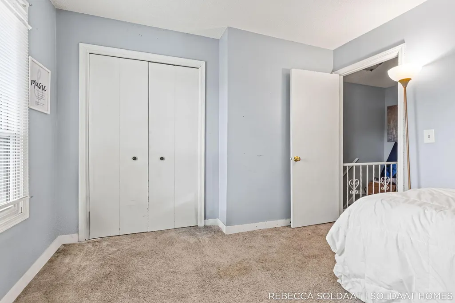
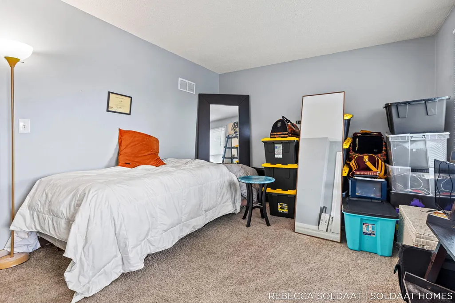
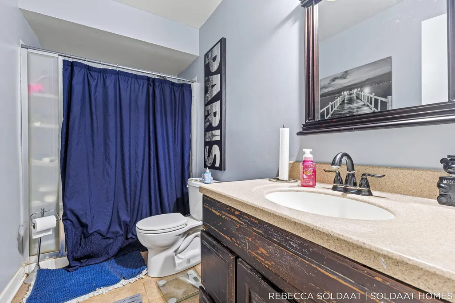
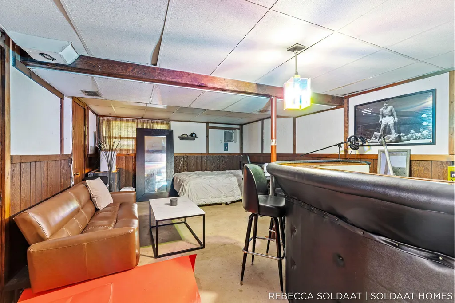
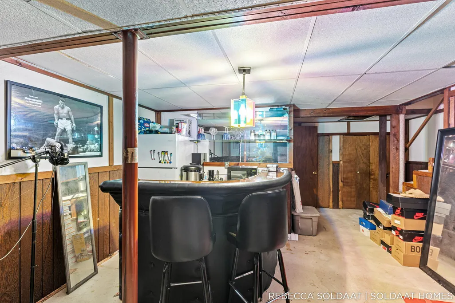
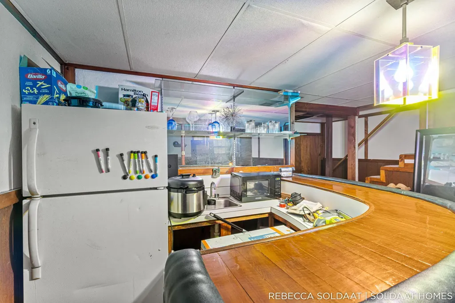
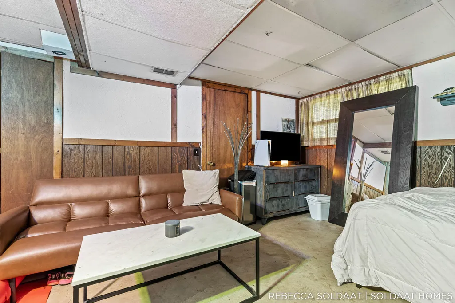
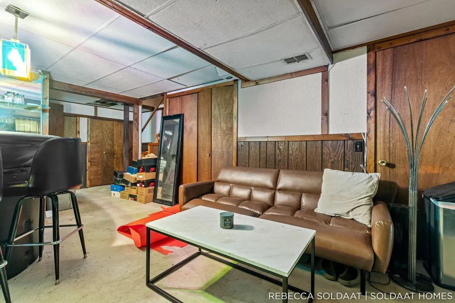
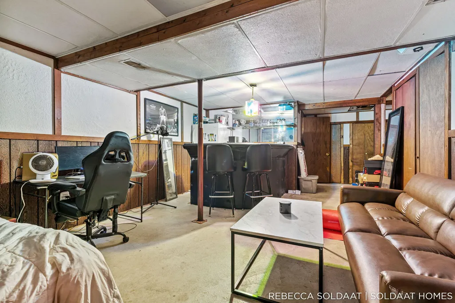
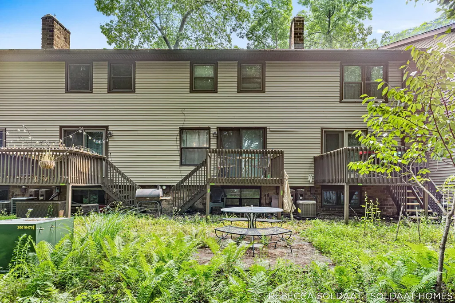
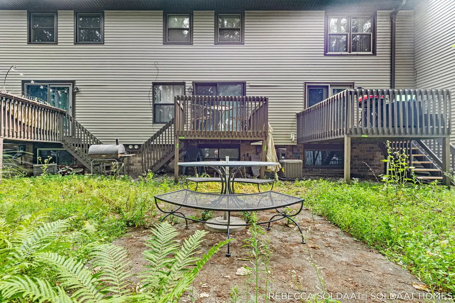
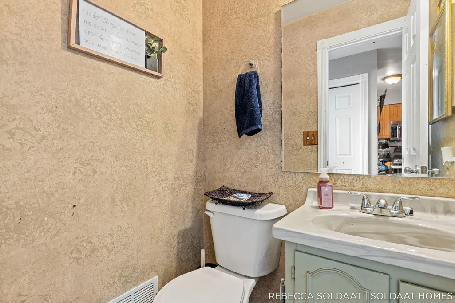
Welcome home to this beautifully updated two-story condo offering the perfect combination of space, convenience, and low-maintenance living! The main level was updated in 2020 with new flooring, windows, countertops, appliances, and fresh paint, creating a bright and modern feel throughout. The spacious living and dining areas are ideal for entertaining, featuring a sliding glass door that leads to a deck that is currently being replaced, plus an additional concrete patio where you can relax outdoors. A convenient half bath completes the main floor. Upstairs you'll find two generously sized bedrooms with excellent closet space and a full bathroom. The finished basement adds even more functional living space, complete with a wet bar, a private laundry room with utility sink, and multiple storage closets. New flooring for the basement has already been purchased and will be included, allowing the next owner to easily complete the space to their liking. Additional conveniences include one assigned carport space, the opportunity to purchase an additional carport, plus two parking spaces directly in front of the unit. Enjoy the recently renovated heated community pool and a clubhouse available for residents to rent for gatherings and special events. Conveniently located just minutes from highways, restaurants, grocery stores, and shopping, this condo also backs up to a peaceful wooded setting, providing the perfect balance of accessibility and privacy.
| Price History | |
|---|---|
| 7/20/2026 | Listed $245,000 |
General Features
| Sewer | Public |
|---|---|
| Heating | Forced Air |
| Cooling | Central Air |
| Utilities | Phone Connected,Natural Gas Connected,Cable Connected,High-Speed Internet |
| Possession | Close Plus 30 Days |
| Roof | Composition |
| Appliances | Dishwasher,Disposal,Dryer,Microwave,Oven,Range,Refrigerator,Washer |
| HOA Fee | 400.0 |
| Association Fee Includes | Water,Trash,Snow Removal,Lawn/Yard Care |
| Architectural Style | Other |
| Pool Features | Outdoor/Above |
| Construction Materials | Brick,Stone,Vinyl Siding |
| Year Built | 1972 |
| Stories Count | 2 |
| Township | Cascade Twp |
| Property Subtype | Condominium |
| Tax Year | 2025 |
| Ownership | Private Owned |
| Assoc Fee Paid Per | Monthly |
| County | Kent |
| New Construction | No |
| Property Type | Residential |
| Association Amenities | Clubhouse,Interior Unit,Pets Allowed,Pool |
| HOA | Yes |
| Attached Garage | No |
| Garage Y/N | No |
| Total Rooms | 8 |
| Full Baths | 1 |
| Status | Active |
| City | Grand Rapids |
| High School District | Forest Hills |
| Zoning Description | res |
| Lot Size Units | Acres |
| Lot Size Square Feet | 0.0 |
| Carport Y/N | Yes |
| Listing Terms | Cash,Conventional |
| Land Lease Y/N | No |
| Tax Annual Amount | 2526.38 |
| Home Warranty Y/N | No |
| Lease Renewal Y/N | No |
| Additional Parcels Y/N | No |
| Rent Control Y/N | No |
| Structure Type | Townhouse |
| Standard Status | Active |
| Tax Assessed Value | 80200 |
| MobileHomeRemainsYN | No |
| Legal Description | 411908324028 UNIT 28 * CHATHAM WOODS KENT COUNTY CONDOMINIUM SUBDIVISION PLAN NO.31 CONSOLIDATED BY REPLAT NO.1 OF CONSOLIDATING MASTER DEED OF KENT COUNTY CONDOMINIUM SUBDIVISION PLAN NO'S 11 & 15 L |
| Senior Community | None |
Interior Features
| Interior Amenities | Wet Bar,Eat-in Kitchen |
|---|---|
| Basement | Daylight,Full |
| Flooring | Carpet,Laminate,Tile,Wood |
| Air Conditioning Y/N | Yes |
| Heating Y/N | Yes |
| Window Features | Replacement,Window Treatments |
| Fireplace Y/N | Yes |
| Half Baths | 1 |
| Laundry Features | In Basement,Sink |
| Total Bedrooms | 2 |
| Below Grade Finished Area | 0.0 |
| Total Baths | 2 |
Exterior Features
| Exterior Amenities | Balcony |
|---|---|
| Parking Features | Carport |
| Water Source | Public |
| Spa | No |
| Building Area Total | 950.0 |
| Lot Size Acres | 0.0 |
| Road Surface Type | Paved |
| Waterfront Y/N | No |
| Road Frontage Type | Private Road |
| Crops Included Y/N | No |
| Horse Y/N | No |
| Irrigation Water Rights Y/N | No |
Amenities
- Foreclosure
- Views
- Short Sale
- New Construction
- Adult 55+
- Lease To Own
- No HOA Fees
- Furnished
- Pets
- Primary On Main
- Air Conditioning
- Seller Finance
- Green
- Fixer Upper
- Horse
- Golf
- Fireplace
- Deck
- Garage
- Basement
- Pool
Property vs Condos Average in 49546
Price
Taxes
Year Built
Visits
 Listing information is provided by Participants of the MichRIC MLS. IDX information is provided exclusively for personal, non-commercial use, and may not be used for any purpose other than to identify prospective properties consumers may be interested in purchasing. Information deemed reliable but not guaranteed. ©: MichRIC MLS. Last Update September 21, 2026 1:21 PM UTC
 Northern Great Lakes REALTORS® MLS All information deemed reliable but not guaranteed. All properties are subject to prior sale, change or withdrawal. Neither listing broker(s) or information provider(s) shall be responsible for any typographical errors, misinformation, misprints and shall be held totally harmless. Listing(s) information is provided for consumer's personal, non-commercial use and may not be used for any purpose other than to identify prospective properties consumers may be interested
