
Views - Primary on Main









Address
3598 Charlevoix Drive Se, Grand Rapids, MI
Price
$ 485,000
Property Attributes
- MLS#26049741
- TypeCondos
- Listing Status Active
- CountyKENT
- CityGrand Rapids
- AreaCascade Twp
- NeighborhoodCascade Twp
- Zip49546
- StyleRanch
- Year Built1983
- Taxes$ 6473
- Price$ 485,000
- Bedrooms4
- Full Bathrooms3
- Half Bathrooms0
- Sqr Footage3055
- Lot Size11.14 Acres
Data Source:
Michigan Regional Information Center (MICHRIC)
Property Description
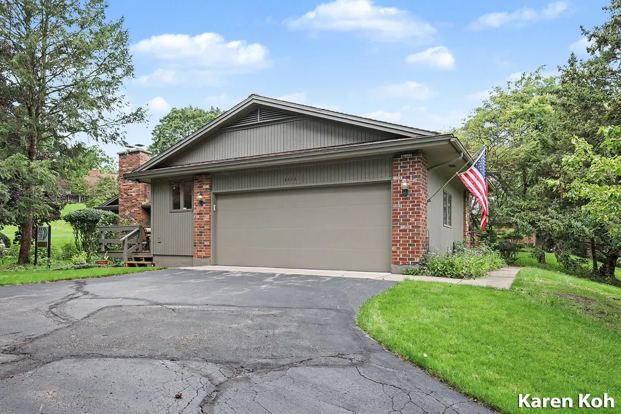
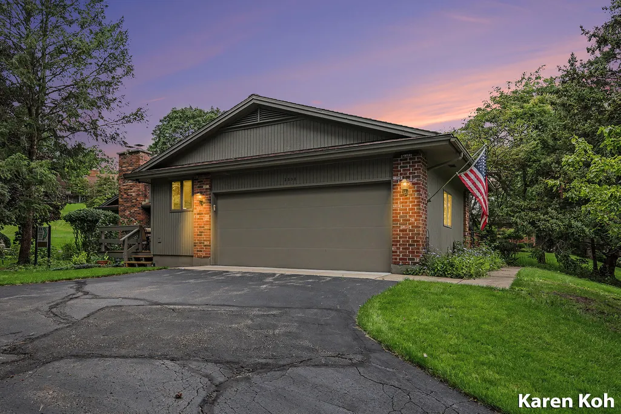
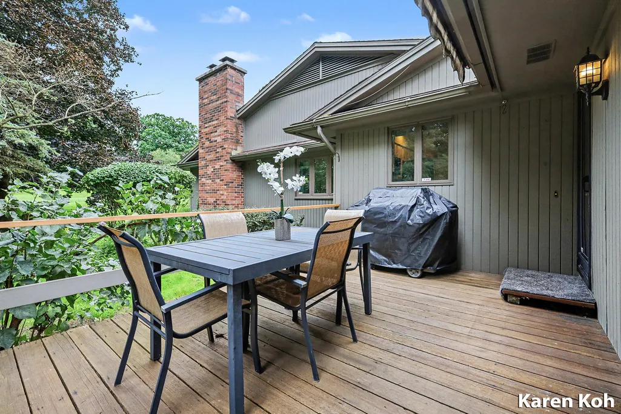
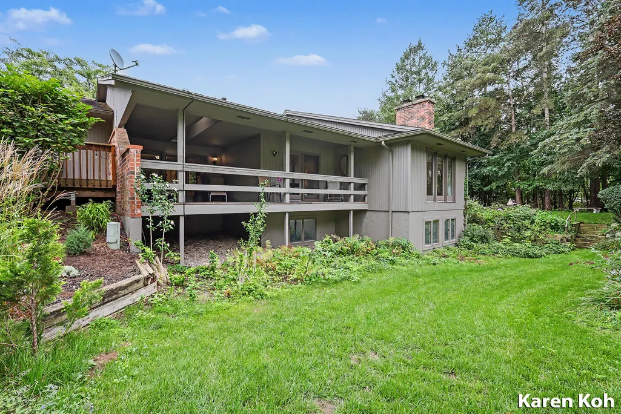
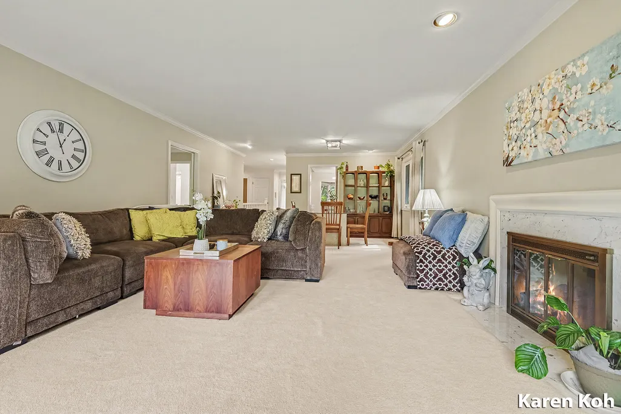
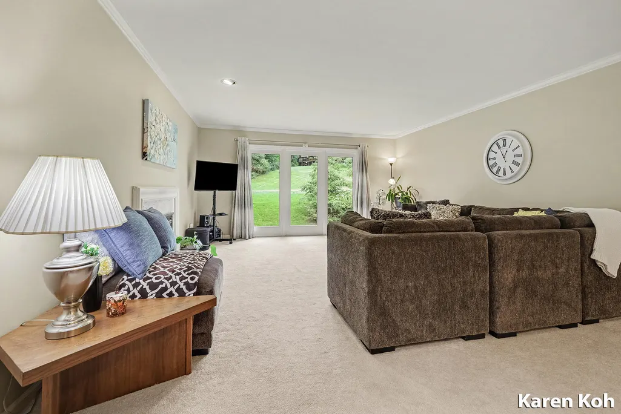
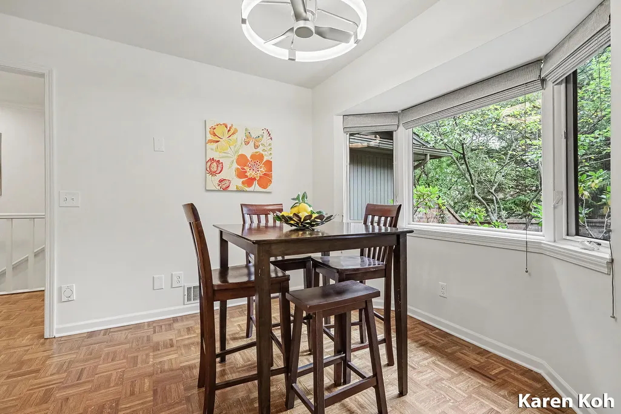
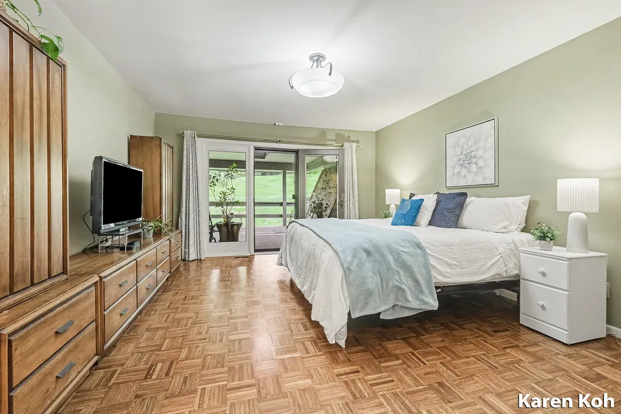
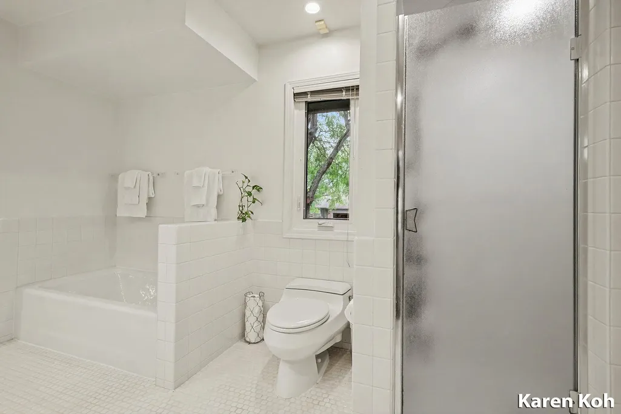
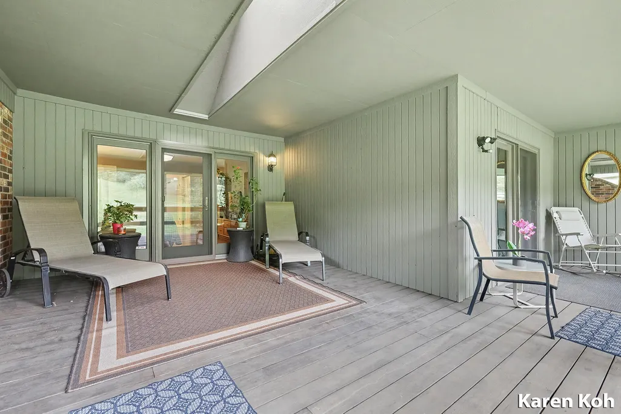
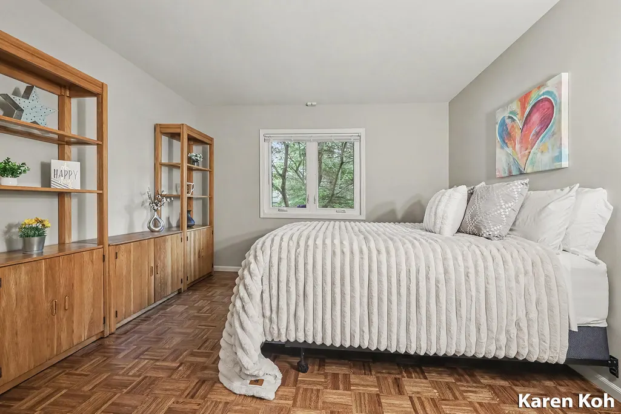
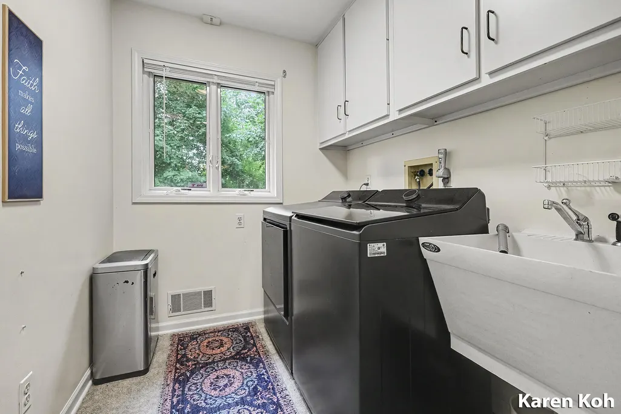
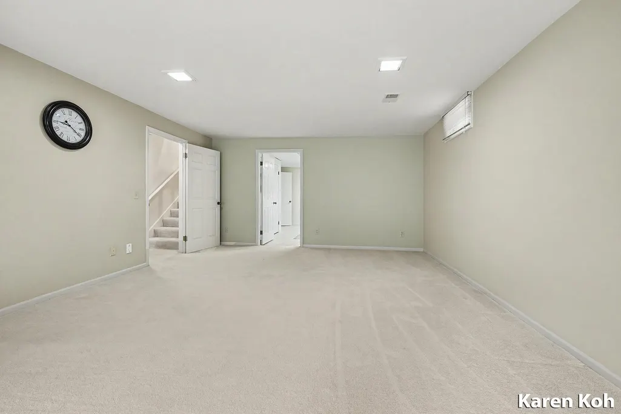
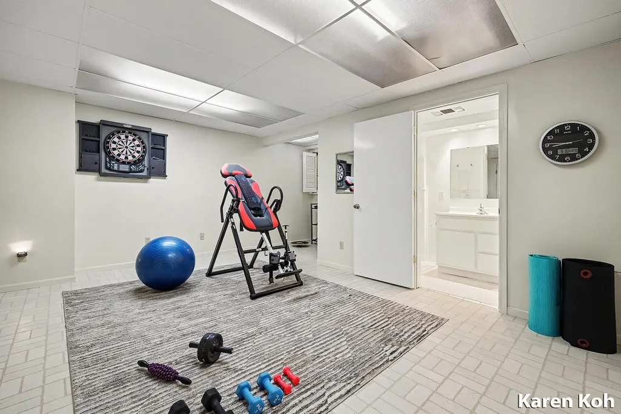
Welcome to one of the largest and most private condo units in the highly sought after Meadows neighborhood! This exceptional 4-bedroom, 3-bath end-unit sits on a private corner lot nestled in a peaceful natural surroundings! The seller has thoughtfully invested approximately $50K in updates including brand new dishwasher (to be installed next week), oven, microwave, washer, dryer, refinished parquet floors, fresh paint, and updated light, fan, and bath fixtures throughout the home. Step inside to a bright and inviting main level designed for comfortable living and effortless entertaining. The spacious living room features a cozy fireplace and serene backyard views, flowing into the formal dining area and well-appointed kitchen with abundant cabinetry, a casual eating area, large pantry, and convenient main-floor laundry. The main level also offers a primary bedroom suite, two additional bedrooms, and a second full bath. The oversized primary suite features a walk-in closet, additional closet space, a spacious full bath with tub and shower, and direct access to the expansive deck overlooking the calm natural setting in the backyard. The second bedroom/office also opens to the deck, while a separate deck off the kitchen provides the perfect spot for grilling and entertaining. The lower level offers incredible flexibility with a spacious family room featuring a second fireplace, rec room, fourth bedroom, full bath, abundant storage, and potential for a workshop and separate living area. A heated 2-stall garage plus extra parking adds even more convenience. Ideally located close to 28th Street, with easy access to shopping, dining, entertainment, and everyday conveniences. Beautifully updated, incredibly spacious, wonderfully private, and conveniently located—this is a condo you won't want to miss!
| Price History | |
|---|---|
| 9/18/2026 | Listed $485,000 |
General Features
| Sewer | Public |
|---|---|
| Heating | Forced Air |
| Cooling | Central Air |
| Utilities | Phone Connected,Natural Gas Connected,Cable Connected,High-Speed Internet |
| Possession | Close Plus 3 to 5 Days |
| Roof | Fiberglass,Shingle |
| Appliances | Dishwasher,Disposal,Dryer,Microwave,Range,Refrigerator,Washer,Water Softener Owned |
| HOA Fee | 631.0 |
| Garage Spaces | 2.0 |
| Association Fee Includes | Water,Trash,Snow Removal,Sewer,Lawn/Yard Care |
| Architectural Style | Ranch |
| Construction Materials | Brick,Wood Siding |
| Year Built | 1983 |
| Stories Count | 1 |
| Township | Cascade Twp |
| Property Subtype | Condominium |
| Tax Year | 2026 |
| Ownership | Private Owned |
| Assoc Fee Paid Per | Monthly |
| County | Kent |
| New Construction | No |
| Property Type | Residential |
| Association Amenities | End Unit,Pets Allowed,Trail(s) |
| HOA | Yes |
| Attached Garage | Yes |
| Garage Y/N | Yes |
| Total Rooms | 10 |
| Full Baths | 3 |
| Status | Active |
| Directions | South off 28th SE (east of Kraft) on Charlevoix Dr. SE. Stay on Charlevoix,condo will be on your left. |
| City | Grand Rapids |
| High School District | Forest Hills |
| Zoning Description | Res |
| Lot Size Units | Acres |
| Lot Size Square Feet | 485467.0 |
| Carport Y/N | No |
| Listing Terms | Cash,Conventional |
| Land Lease Y/N | No |
| Tax Annual Amount | 6473.29 |
| Home Warranty Y/N | No |
| Lease Renewal Y/N | No |
| Additional Parcels Y/N | No |
| Rent Control Y/N | No |
| Standard Status | Active |
| Occupancy Type | Owner |
| Tax Assessed Value | 206900 |
| MobileHomeRemainsYN | No |
| Legal Description | 411917280013 UNIT 116 BLDG 51 * MEADOWS CONDOMINIUMS KENT COUNTY CONDOMINIUM SUBDIVISION PLAN NO.568 LIBER 5795 PAGE 400 CONSOLIDATED BY REPLAT NO.1 OF CONSOLIDATING MASTER DEED OF REPLAT OF PLAN NO' |
| Senior Community | None |
Interior Features
| Interior Amenities | Central Vacuum,Garage Door Opener,Eat-in Kitchen,Pantry |
|---|---|
| Basement | Crawl Space,Daylight |
| Flooring | Carpet,Tile,Vinyl,Wood |
| Total Fireplaces | 2 |
| Fireplace Features | Family Room,Gas Log,Living Room |
| Air Conditioning Y/N | Yes |
| Heating Y/N | Yes |
| Window Features | Low-Emissivity Windows,Screens,Replacement,Insulated Windows,Bay/Bow |
| Fireplace Y/N | Yes |
| Laundry Features | Gas Dryer Hookup,In Unit,Laundry Room,Main Level,Sink,Washer Hookup |
| Total Bedrooms | 4 |
| Below Grade Finished Area | 0.0 |
| Main Level Bedrooms | 3 |
| Total Baths | 3 |
| Pantry | True |
Exterior Features
| Parking Features | Garage Faces Side,Garage Door Opener,Attached |
|---|---|
| Lot Features | Corner Lot,Level,Sidewalk |
| Water Source | Public |
| Lot Size Area | 11.14 |
| Spa | No |
| Building Area Total | 1901.0 |
| Lot Size Acres | 11.14 |
| Road Surface Type | Paved |
| Waterfront Y/N | No |
| Road Frontage Type | Private Road |
| Crops Included Y/N | No |
| Horse Y/N | No |
| Irrigation Water Rights Y/N | No |
Amenities
- Foreclosure
- Views
- Short Sale
- New Construction
- Adult 55+
- Lease To Own
- No HOA Fees
- Furnished
- Pets
- Primary On Main
- Air Conditioning
- Seller Finance
- Green
- Fixer Upper
- Horse
- Golf
- Fireplace
- Deck
- Garage
- Basement
- Pool
Property vs Condos Average in 49546
Price
Taxes
Year Built
Visits
 Listing information is provided by Participants of the MichRIC MLS. IDX information is provided exclusively for personal, non-commercial use, and may not be used for any purpose other than to identify prospective properties consumers may be interested in purchasing. Information deemed reliable but not guaranteed. ©: MichRIC MLS. Last Update September 21, 2026 1:21 PM UTC
 Northern Great Lakes REALTORS® MLS All information deemed reliable but not guaranteed. All properties are subject to prior sale, change or withdrawal. Neither listing broker(s) or information provider(s) shall be responsible for any typographical errors, misinformation, misprints and shall be held totally harmless. Listing(s) information is provided for consumer's personal, non-commercial use and may not be used for any purpose other than to identify prospective properties consumers may be interested
