
Sold: Sep 23, 2026 - Primary on Main








Address
7613 Leonard Street, Coopersville, MI
Price
$ 485,000
Property Attributes
- MLS#26044004
- TypeSingle Family
- Listing Status Sold
- CountyOTTAWA
- CityCoopersville
- AreaPolkton Twp
- NeighborhoodPolkton Twp
- Zip49404
- StyleRanch
- Year Built1969
- Taxes$ 4604
- Price$ 485,000
- Bedrooms4
- Full Bathrooms1
- Half Bathrooms1
- Sqr Footage1725
- Lot Size1.95 Acres
Data Source:
Michigan Regional Information Center (MICHRIC)
Property Description
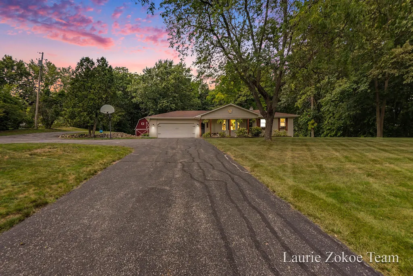
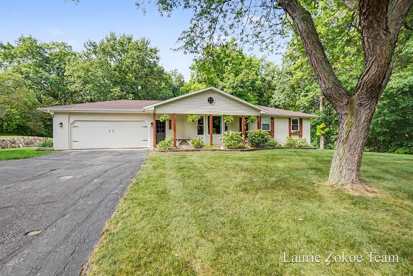
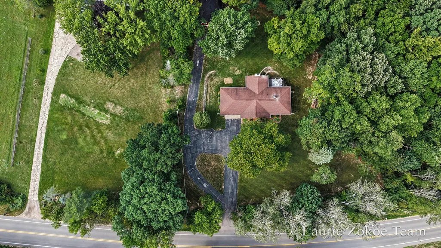
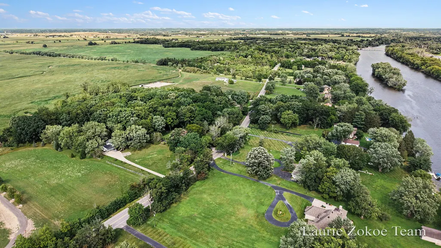
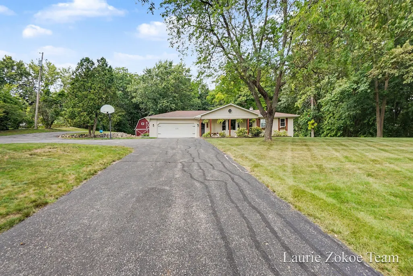
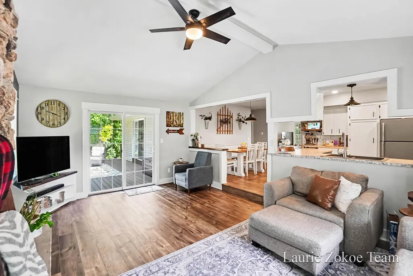
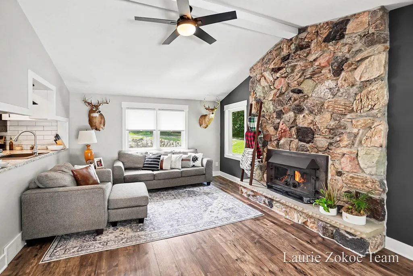
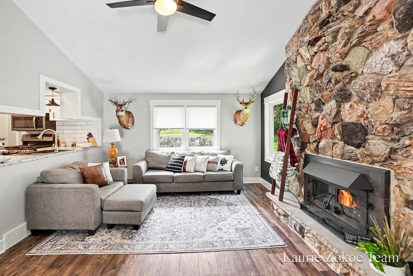
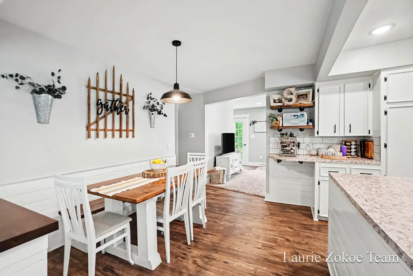
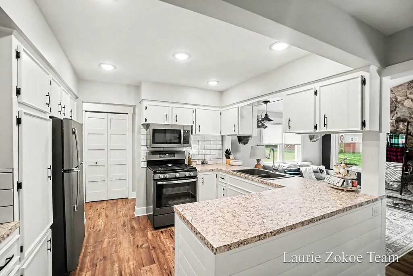
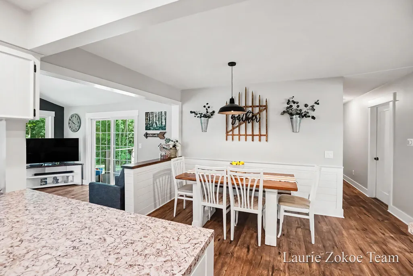
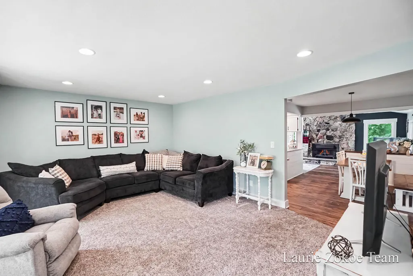
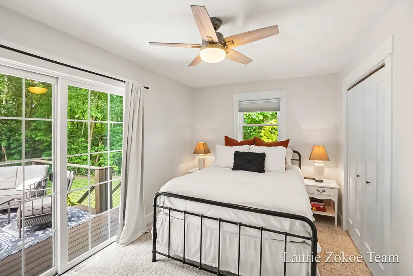
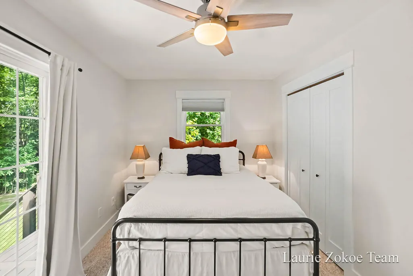
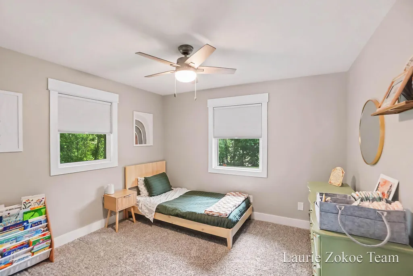
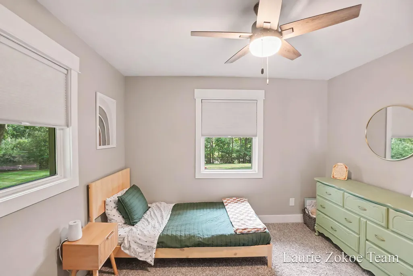
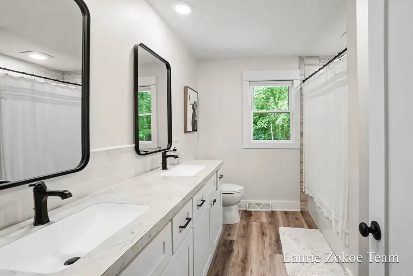
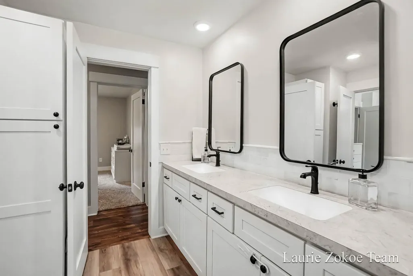
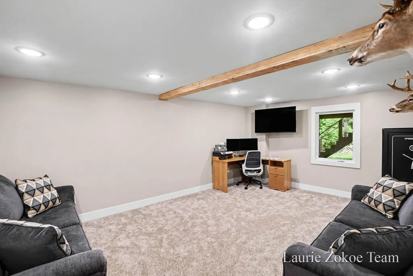
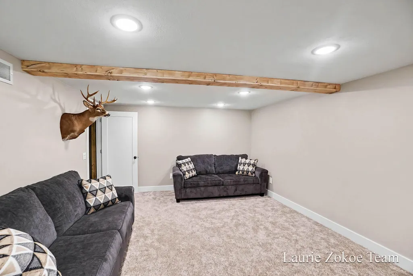
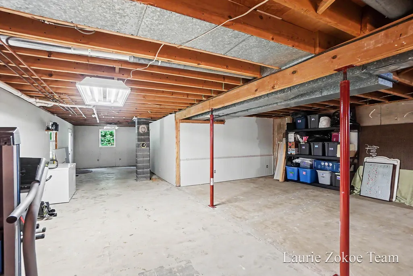
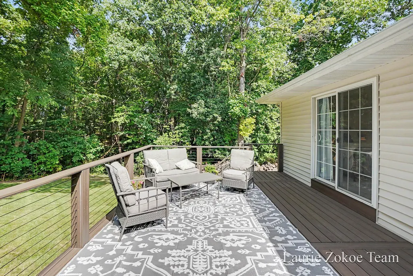
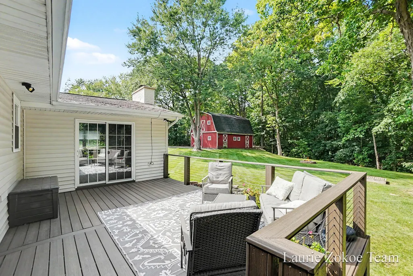
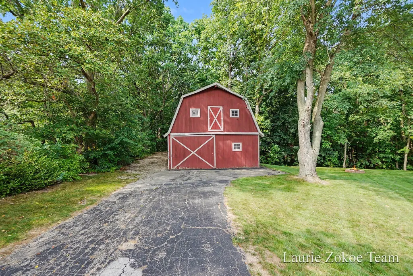
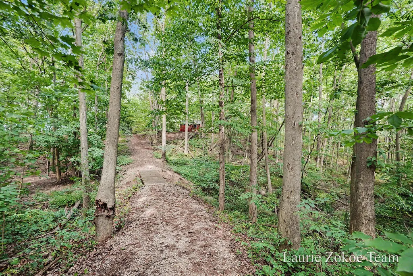
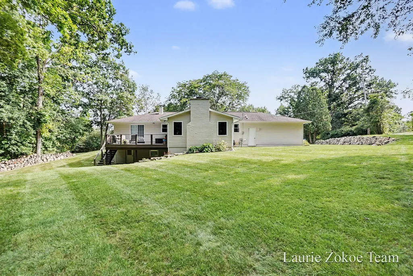
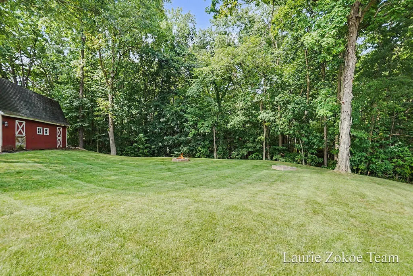
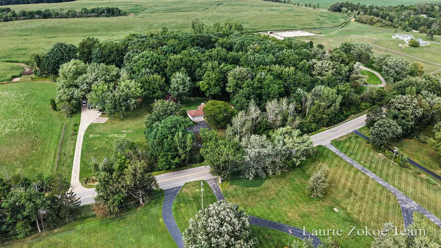
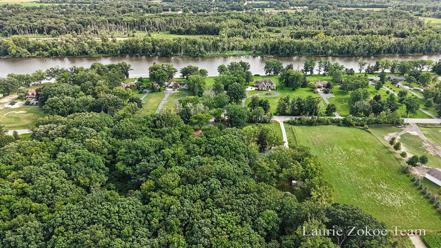
Set back among the trees on nearly 2 acres, 7613 Leonard Street has the kind of setting that immediately makes you want to explore. A winding trail through the woods, a classic red barn tucked among the trees, and a private backyard give this Coopersville property a character all its own. Inside, the 4-bedroom ranch is warm, open, and full of personality. The kitchen connects naturally to the dining area and vaulted family room, where a massive stone fireplace stretches to the ceiling and anchors the entire space. A second living room offers another place to gather or unwind, and three bedrooms and two baths are located on the main floor. The lower level adds a finished room along with substantial storage and utility space. Step outside to a large deck overlooking the backyard, then follow the trails deeper into the wooded acreage. Whether it's evenings around the fire, projects in the barn, exploring the property, or simply enjoying a little more space between you and the neighbors, there's a lot to love here. Add in the attached two-stall garage and convenient Coopersville location, and you have a property that feels private and tucked away without being far from town.
| Price History |
|---|
General Features
| Additional Parcels Y/N | No |
|---|---|
| Legal Description | PART OF W 250 FT OF GOVT LOT 4 COM AT INTERS N LI LEONARD RD & E LI OF SD W 250 FT,TH W'LY 260 FT M/L ALG N LI LEONARD RD TO N&S 1/4 LI,TH N 430 FT M/L TO N 1/4 COR,TH E 150 FT ALG N SEC LI,TH SE'LY |
| Rent Control Y/N | No |
| Architectural Style | Ranch |
| MobileHomeRemainsYN | No |
| Other Structures | Barn(s) |
| Home Warranty Y/N | No |
| Roof | Shingle |
| Tax Annual Amount | 4604.0 |
| Carport Y/N | No |
| Garage Y/N | Yes |
| Senior Community | None |
| Township | Polkton Twp |
| Appliances | Dishwasher,Dryer,Microwave,Range,Refrigerator,Washer,Water Softener Owned |
| Occupancy Type | Owner |
| Property Subtype | Single Family Residence |
| Listing Terms | Cash,FHA,VA Loan,MSHDA,Conventional |
| Property Type | Residential |
| Garage Spaces | 2.0 |
| Full Baths | 1 |
| Zoning Description | Res |
| New Construction | No |
| Lot Size Units | Acres |
| County | Ottawa |
| Sewer | Septic Tank |
| Standard Status | Closed |
| City | Coopersville |
| Tax Assessed Value | 142918 |
| Possession | Close Plus 30 Days,Negotiable |
| Tax Year | 2026 |
| Lease Renewal Y/N | No |
| Attached Garage | Yes |
| Cooling | Central Air |
| Lot Size Square Feet | 84942.0 |
| Construction Materials | Brick,Vinyl Siding |
| Close Price | 485000.0 |
| Stories Count | 1 |
| Total Rooms | 7 |
| High School District | Coopersville |
| Year Built | 1969 |
| Status | Sold |
| Heating | Forced Air |
| Directions | From 68th Ave,head west on Leonard St. Continue west approximately 1 mile. |
| Land Lease Y/N | No |
Interior Features
| Fireplace Y/N | Yes |
|---|---|
| Basement | Full |
| Interior Amenities | Ceiling Fan(s),Garage Door Opener,Eat-in Kitchen,Pantry |
| Main Level Bedrooms | 3 |
| Total Fireplaces | 1 |
| Total Baths | 2 |
| Fireplace Features | Living Room |
| Below Grade Finished Area | 260.0 |
| Pantry | True |
| Heating Y/N | Yes |
| Flooring | Carpet,Vinyl |
| Total Bedrooms | 4 |
| Air Conditioning Y/N | Yes |
| Laundry Features | In Bathroom,Main Level |
| Half Baths | 1 |
Exterior Features
| Crops Included Y/N | No |
|---|---|
| Lot Size Acres | 1.95 |
| Street Name | Leonard |
| Street Suffix | Street |
| Open Parking Y/N | No |
| Lot Size Area | 1.95 |
| Horse Y/N | No |
| ModificationTimestamp | 2026-09-23T16:48:25Z |
| Electric On Property Y/N | No |
| Spa | No |
| Water Source | Well |
| Irrigation Water Rights Y/N | No |
| BuyerOfficeFax | 000-000-0000 |
| Lot Dimensions | 250 x 430 |
| Building Area Total | 1465.0 |
| Parking Features | Garage Faces Front,Garage Door Opener,Attached |
| Days on Market | 3 |
| Lot Features | Wooded |
| Road Surface Type | Paved |
| Waterfront Y/N | No |
Amenities
- Foreclosure
- Views
- Short Sale
- New Construction
- Adult 55+
- Lease To Own
- No HOA Fees
- Furnished
- Primary On Main
- Air Conditioning
- Seller Finance
- Green
- Fixer Upper
- Horse
- Golf
- Fireplace
- Deck
- Garage
- Basement
- Pool
Property vs Single Family Average in 49404
Price
Taxes
Year Built
 Listing information is provided by Participants of the MichRIC MLS. IDX information is provided exclusively for personal, non-commercial use, and may not be used for any purpose other than to identify prospective properties consumers may be interested in purchasing. Information deemed reliable but not guaranteed. ©: MichRIC MLS. Last Update September 23, 2026 12:33 AM UTC
 Northern Great Lakes REALTORS® MLS All information deemed reliable but not guaranteed. All properties are subject to prior sale, change or withdrawal. Neither listing broker(s) or information provider(s) shall be responsible for any typographical errors, misinformation, misprints and shall be held totally harmless. Listing(s) information is provided for consumer's personal, non-commercial use and may not be used for any purpose other than to identify prospective properties consumers may be interested
